Welcome! Come and Explore Your Next Home! Searching for a Fresh, Clean and Updated Ranch Home with a Tasteful Neutral Décor? If a Private Primary Suite is a High Priority, You Will Appreciate the Tall Vaulted Ceilings, Large Soaking Tub and Expansive Walk-In Closet ~ If You Are into Culinary Creations, This Great Chefs Kitchen Will Have You Excited About Preparing Your Next Meal Using The Gas Cooktop, Double Ovens (Convention) and When it is Time to Serve, You Will Have a Spacious Eat-In Area with Plenty of Room for Your 8 Foot Table on (Hardwood Floors and High Vaulted Ceilings) ~ The Lower Level Also is Finished with a Large Open Rec Room Featuring an Electric Fireplace, Another Full Bath, Hobby Room, Office or Non-Conforming 4th Bedroom ~ The Concrete Floored and Walled Insulated Crawlspace Affords Unexpected Storage Space ~ Outdoors You Will Enjoy Your Private Fenced Yard, Beautifully Landscaped with Flowers, Shrubs and Trees, Shed (12X10) for Yard Equipment Storage and a Low Maintenance Brick Paver Patio Patio Providing Your Own Private Oasis! There is Even is a Generac Whole House Generator and Automatic Switch So You Will Have Power on Demand When Electrical Service is Interrupted ~ Your Next Home Can Be All This and Located on a Cul-De-Sac in a Quiet Family Neighborhood! You Have Waited Long Enough for this Special Home to Become Available! See it Today!
Sold for $311,000
$311,000
4040 Silver Birch Dr, Waterford, MI 48329
3beds
2,346sqft
Single Family Residence
Built in 1955
0.28 Acres Lot
$363,700 Zestimate®
$133/sqft
$3,332 Estimated rent
Home value
$363,700
$346,000 - $382,000
$3,332/mo
Zestimate® history
Owner options
List your home for rent
$3,332/mo
Rent Zestimate®
Find your next renter with Zillow Rental Manager. Plus, with online applications, you can quickly screen prospective tenants – for free.
$3,332/mo
Rent Zestimate®
Refinance and save
$2,045/mo
Est. payment
Refinancing to a lower rate could help reduce your monthly payments and save thousands over the life of the loan.
$2,045/mo
Est. payment
Explore your selling options
Work with a Zillow partner agent
Leverage their expertise and Zillow's premium Showcase listings to get your home seen by more buyers.
Get startedList with your own agent
Get your home in front of millions of buyers by listing it on Zillow.
Learn how to do itSell it yourself
Take full control of how buyers see your home on Zillow by listing For Sale by Owner (FSBO).
List your homeWhat's special
Electric fireplacePrivate fenced yardAutomatic switchUnexpected storage spaceLarge open rec roomBeautifully landscapedGenerac whole house generator
Zillow last checked:
Listing updated:
Listed by:
Daniel J Callan 810-531-4473,
RE/MAX Platinum-Hartland,
Joe Kirk 810-844-2689,
RE/MAX Platinum-Hartland
Bought with:
Katie A Wright, 6506046637
RE/MAX Eclipse Waterford
Kaitlyn Kelly, 6501427490
RE/MAX Eclipse
Source: Realcomp II,MLS#: 20230081468
Facts & features
Interior
Bedrooms & bathrooms
- Bedrooms: 3
- Bathrooms: 3
- Full bathrooms: 3
Primary bedroom
- Level: Entry
- Dimensions: 12 x 14
Bedroom
- Level: Entry
- Dimensions: 9 x 13
Bedroom
- Level: Entry
- Dimensions: 9 x 10
Primary bathroom
- Level: Entry
- Dimensions: 6 x 14
Other
- Level: Entry
- Dimensions: 5 x 8
Other
- Level: Basement
- Dimensions: 6 x 9
Dining room
- Level: Entry
- Dimensions: 11 x 17
Family room
- Level: Basement
- Dimensions: 11 x 22
Flex room
- Level: Basement
- Dimensions: 10 x 11
Kitchen
- Level: Entry
- Dimensions: 14 x 17
Laundry
- Level: Basement
- Dimensions: 10 x 10
Living room
- Level: Entry
- Dimensions: 11 x 16
Heating
- Forced Air, Natural Gas
Cooling
- Ceiling Fans, Central Air
Appliances
- Included: Dishwasher, Disposal, Double Oven, Dryer, Free Standing Refrigerator, Gas Cooktop, Humidifier, Ice Maker, Microwave, Plumbed For Ice Maker, Washer, Water Softener Owned
- Laundry: Electric Dryer Hookup, Washer Hookup
Features
- High Speed Internet
- Basement: Partial,Partially Finished
- Has fireplace: Yes
- Fireplace features: Basement, Electric
Interior area
- Total interior livable area: 2,346 sqft
- Finished area above ground: 1,446
- Finished area below ground: 900
Property
Parking
- Total spaces: 2.5
- Parking features: Twoand Half Car Garage, Detached, Direct Access, Electricityin Garage, Garage Faces Front, Garage Door Opener
- Garage spaces: 2.5
Features
- Levels: One
- Stories: 1
- Entry location: GroundLevel
- Patio & porch: Covered, Patio, Porch
- Exterior features: Lighting
- Pool features: None
- Fencing: Back Yard,Fenced,Fencing Allowed
Lot
- Size: 0.28 Acres
- Dimensions: 80 x 158 x 95 x 119
Details
- Additional structures: Sheds
- Parcel number: 1315277018
- Special conditions: Short Sale No,Standard
- Other equipment: Satellite Dish
Construction
Type & style
- Home type: SingleFamily
- Architectural style: Ranch
- Property subtype: Single Family Residence
Materials
- Brick, Vinyl Siding
- Foundation: Basement, Crawl Space, Poured, Sump Pump
- Roof: Asphalt
Condition
- Platted Sub
- New construction: No
- Year built: 1955
- Major remodel year: 2014
Utilities & green energy
- Electric: Volts 220, Circuit Breakers, Generator
- Sewer: Public Sewer
- Water: Public
Community & HOA
Community
- Security: Carbon Monoxide Detectors, Smoke Detectors
- Subdivision: WATKINS HILLS
HOA
- Has HOA: No
Location
- Region: Waterford
Financial & listing details
- Price per square foot: $133/sqft
- Tax assessed value: $114,900
- Annual tax amount: $4,201
- Date on market: 10/12/2023
- Cumulative days on market: 2 days
- Listing agreement: Exclusive Right To Sell
- Listing terms: Cash,Conventional,FHA,Va Loan
Price history
| Date | Event | Price |
|---|---|---|
| 11/3/2023 | Sold | $311,000+4.7%$133/sqft |
Source:  Realcomp II #20230081468 Report a problem Realcomp II #20230081468 Report a problem | ||
| 10/14/2023 | Pending sale | $296,900$127/sqft |
Source: Realcomp II #20230081468 Report a problem | ||
| 10/12/2023 | Listed for sale | $296,900+36.8%$127/sqft |
Source: Realcomp II #20230081468 Report a problem | ||
| 12/12/2017 | Sold | $217,000-1.4%$92/sqft |
Source: Public Record Report a problem | ||
| 10/5/2017 | Pending sale | $220,000$94/sqft |
Source: RE/MAX Showcase Homes #217074766 Report a problem | ||
| 9/30/2017 | Listed for sale | $220,000$94/sqft |
Source: RE/MAX Showcase Homes #217074766 Report a problem | ||
| 8/22/2017 | Pending sale | $220,000$94/sqft |
Source: RE/MAX Showcase Homes #217074766 Report a problem | ||
| 8/19/2017 | Listed for sale | $220,000$94/sqft |
Source: RE/MAX Showcase Homes #217074766 Report a problem | ||
Public tax history
| Year | Property taxes | Tax assessment |
|---|---|---|
| 2025 | $5,767 +34.5% | $162,550 +5.1% |
| 2024 | $4,287 +5% | $154,670 +12.1% |
| 2023 | $4,084 +5.5% | $137,940 +11.3% |
| 2022 | $3,870 +0.4% | $123,950 +3.5% |
| 2021 | $3,855 | $119,750 +0.8% |
| 2020 | -- | $118,840 +15.9% |
| 2019 | $3,811 +123.6% | $102,540 +39.6% |
| 2018 | $1,704 | $73,470 |
| 2017 | -- | $73,470 +12.1% |
| 2016 | -- | $65,540 +16.2% |
| 2015 | -- | $56,380 +14% |
| 2014 | -- | $49,470 +3.3% |
| 2011 | -- | $47,890 +4.4% |
| 2010 | $1,589 -3.9% | $45,850 -23% |
| 2009 | $1,654 +126.5% | $59,510 -48.7% |
| 2005 | $730 | $116,060 +65.7% |
| 2003 | -- | $70,060 +18.3% |
| 2002 | -- | $59,210 +42.3% |
| 2001 | $1,294 +7.6% | $41,620 +3.2% |
| 2000 | $1,202 | $40,330 |
Find assessor info on the county website
Neighborhood: 48329
Nearby homes
- $249,4003 bd1 ba1k sqft4068 Silver Birch Dr, Waterford, MI 48329Off Market
- $297,1003 bd2 ba1.4k sqft4054 Silver Birch Dr, Waterford, MI 48329Off Market
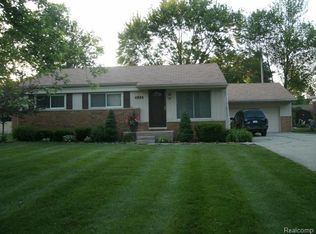
- $247,6003 bd1 ba1.2k sqft4082 Silver Birch Dr, Waterford, MI 48329Off Market
- $298,5003 bd1 ba1.2k sqft4059 Silver Birch Dr, Waterford, MI 48329Off Market
- $287,8003 bd2 ba1k sqft4047 Silver Birch Dr, Waterford, MI 48329Off Market
- $317,4003 bd2 ba1.4k sqft4061 Silver Birch Dr, Waterford, MI 48329Off Market
- $254,5003 bd1 ba1.4k sqft4096 Silver Birch Dr, Waterford, MI 48329Off Market
- $265,5003 bd1 ba1k sqft4055 Baybrook Dr, Waterford, MI 48329Off Market
Nearby schools
GreatSchools rating
- 6/10Cooley Elementary SchoolGrades: K-5Distance: 0.3 mi
- 5/10Pierce Middle SchoolGrades: 6-8Distance: 1.1 mi
- 7/10Waterford Kettering High SchoolGrades: 7-12Distance: 1.4 mi
Get a cash offer in 3 minutes
Find out how much your home could sell for in as little as 3 minutes with a no-obligation cash offer.
Estimated market value
$363,700
Get a cash offer in 3 minutes
Find out how much your home could sell for in as little as 3 minutes with a no-obligation cash offer.
Estimated market value
$363,700
- Michigan
- Oakland County
- Waterford
- 48329
- 4040 Silver Birch Dr
Nearby cities
Nearby zip codes
Other Waterford Topics
