ACCEPTING BACKUP OFFERS
Rare opportunity to own one of Whitley Place's most updated homes while the current buyer works through their contingency.
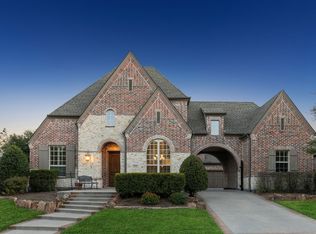
Unlike surrounding new construction, this Darling Home offers the beauty of an established luxury neighborhood with mature trees, lush landscaping, and timeless curb appeal that can't be replicated overnight.
This 4-bedroom, 4.5-bath home with dedicated home office, game and theatre rooms features soaring ceilings, hand-scraped hardwood floors, designer finishes, and extensive updates throughout.
Gather around the oversized kitchen island, host dinners in the elegant dining room, enjoy movie nights in the private theater, then retreat to the owner's suite with its renovated spa-inspired bath featuring a rain shower, bench, and dual shower heads.
The chef's kitchen includes custom ceiling-height cabinetry with illuminated glass panels, GE Monogram appliances, a 48-inch six-burner range with griddle, quartz countertops, oversized island, walk-in pantry, coffee bar, and butler's pantry.
Additional highlights include a first-floor guest suite with private patio and garage access, executive study with French doors and built-ins, upstairs game room, theater with surround sound, and a covered patio with fireplace for year-round entertaining.
Recent updates include hardwood flooring in the study, primary suite, and upstairs; renovated primary bath; updated kitchen, laundry, and powder room finishes; new water heaters.
Whitley Place offers parks, ponds, trails, and two community pools. Zoned to Prosper ISD and minutes from Walnut Grove High School, Founders Classical Academy, PGA Headquarters, WestGrove, Firefly Park, and The Gates of Prosper.
Move right in and enjoy a fully upgraded luxury home in one of Prosper's most established communities. Even more impressive in person—schedule your private showing today.
Sold
Price Unknown
4040 Teton Pl, Prosper, TX 75078
4beds
4,029sqft
Single Family Residence
Built in 2012
0.3 Acres Lot
$1,046,700 Zestimate®
$--/sqft
$5,257 Estimated rent
Home value
$1,046,700
$994,000 - $1.10M
$5,257/mo
Zestimate® history
Owner options
List your home for rent
$5,257/mo
Rent Zestimate®
Find your next renter with Zillow Rental Manager. Plus, with online applications, you can quickly screen prospective tenants – for free.
$5,257/mo
Rent Zestimate®
Refinance and save
$1,400/mo
Est. payment
Refinancing to a lower rate could help reduce your monthly payments and save thousands over the life of the loan.
$1,400/mo
Est. payment
Explore your selling options
Work with a Zillow partner agent
Leverage their expertise and Zillow's premium Showcase listings to get your home seen by more buyers.
Get startedList with your own agent
Get your home in front of millions of buyers by listing it on Zillow.
Learn how to do itSell it yourself
Take full control of how buyers see your home on Zillow by listing For Sale by Owner (FSBO).
List your homeWhat's special
Sophisticated finishes throughoutDedicated coffee barGorgeous dining roomExpansive hand-scraped hardwood floorsQuartz countertopsPrivate theater roomGame room
Zillow last checked:
Listing updated:
Listed by:
Omar Reyes 0787930 817-890-7325,
TDRealty 817-890-7325
Bought with:
Christie Thornton, 0666001
RE/MAX Four Corners
Source: NTREIS,MLS#: 21154499
Facts & features
Interior
Bedrooms & bathrooms
- Bedrooms: 4
- Bathrooms: 5
- Full bathrooms: 4
- 1/2 bathrooms: 1
Primary bedroom
- Features: Built-in Features, Closet Cabinetry, Dual Sinks, Double Vanity, En Suite Bathroom, Garden Tub/Roman Tub, Sitting Area in Primary, Separate Shower, Walk-In Closet(s)
- Level: First
- Dimensions: 15 x 17
Primary bedroom
- Features: Ceiling Fan(s), En Suite Bathroom, Walk-In Closet(s)
- Level: First
- Dimensions: 15 x 12
Bedroom
- Features: Ceiling Fan(s), En Suite Bathroom, Walk-In Closet(s)
- Level: Second
- Dimensions: 15 x 12
Bedroom
- Features: Ceiling Fan(s), En Suite Bathroom, Walk-In Closet(s)
- Level: Second
- Dimensions: 13 x 12
Breakfast room nook
- Features: Breakfast Bar, Built-in Features, Granite Counters
- Level: First
- Dimensions: 15 x 11
Dining room
- Features: Butler's Pantry
- Level: First
- Dimensions: 14 x 13
Game room
- Level: Second
- Dimensions: 18 x 14
Kitchen
- Features: Breakfast Bar, Built-in Features, Butler's Pantry, Eat-in Kitchen, Granite Counters, Kitchen Island, Pantry, Stone Counters, Walk-In Pantry
- Level: First
- Dimensions: 14 x 15
Laundry
- Features: Built-in Features, Granite Counters, Utility Sink
- Level: First
- Dimensions: 9 x 6
Living room
- Features: Fireplace
- Level: First
- Dimensions: 21 x 18
Office
- Features: Built-in Features
- Level: First
- Dimensions: 14 x 12
Heating
- Central, Fireplace(s)
Cooling
- Central Air, Ceiling Fan(s)
Appliances
- Included: Built-In Gas Range, Disposal, Gas Water Heater, Microwave, Refrigerator, Warming Drawer
- Laundry: Dryer Hookup, ElectricDryer Hookup, Laundry in Utility Room
Features
- Wet Bar, Built-in Features, Cathedral Ceiling(s), Double Vanity, Eat-in Kitchen, Granite Counters, High Speed Internet, In-Law Floorplan, Kitchen Island, Multiple Master Suites, Open Floorplan, Pantry, Smart Home, Cable TV, Vaulted Ceiling(s), Natural Woodwork, Walk-In Closet(s)
- Flooring: Carpet, Ceramic Tile, Hardwood
- Windows: Shutters
- Has basement: No
- Number of fireplaces: 2
- Fireplace features: Living Room, Masonry, Outside, Wood Burning
Interior area
- Total interior livable area: 4,029 sqft
Property
Parking
- Total spaces: 3
- Parking features: Door-Single, Driveway, Garage, Garage Door Opener
- Attached garage spaces: 3
Features
- Levels: Two
- Stories: 2
- Patio & porch: Awning(s), Enclosed, Front Porch, Patio, Covered
- Exterior features: Awning(s)
- Pool features: None, Community
- Fencing: Back Yard,Fenced,Masonry,Stone,Wood,Wrought Iron
Lot
- Size: 0.3 Acres
- Features: Interior Lot, Landscaped
Details
- Additional structures: Second Garage
- Parcel number: R959000M01401
- Other equipment: Home Theater
Construction
Type & style
- Home type: SingleFamily
- Architectural style: Contemporary/Modern,Detached
- Property subtype: Single Family Residence
Materials
- Brick, Rock, Stone
- Foundation: Slab
- Roof: Shingle
Condition
- Year built: 2012
Utilities & green energy
- Sewer: Public Sewer
- Water: Public
- Utilities for property: Electricity Connected, Natural Gas Available, Sewer Available, Separate Meters, Water Available, Cable Available
Community & HOA
Community
- Features: Clubhouse, Playground, Park, Pool, Sidewalks, Trails/Paths, Curbs
- Security: Carbon Monoxide Detector(s)
- Subdivision: Whitley Place Ph 1
HOA
- Has HOA: Yes
- Services included: Association Management, Maintenance Grounds, Maintenance Structure
- HOA fee: $1,400 annually
- HOA name: First Service Residential
- HOA phone: 214-871-9700
Location
- Region: Prosper
Financial & listing details
- Tax assessed value: $1,008,395
- Annual tax amount: $20,997
- Date on market: 5/14/2026
- Cumulative days on market: 85 days
- Listing terms: Cash,Conventional,VA Loan
- Exclusions: Projector, tv wall mounts
Price history
| Date | Event | Price |
|---|---|---|
| 8/21/2026 | Sold | -- |
Source: NTREIS #21154499 Report a problem | ||
| 8/10/2026 | Pending sale | $1,075,000$267/sqft |
Source: NTREIS #21154499 Report a problem | ||
| 6/28/2026 | Contingent | $1,075,000$267/sqft |
Source: NTREIS #21154499 Report a problem | ||
| 6/27/2026 | Pending sale | $1,075,000$267/sqft |
Source: NTREIS #21154499 Report a problem | ||
| 6/24/2026 | Contingent | $1,075,000$267/sqft |
Source: NTREIS #21154499 Report a problem | ||
| 6/10/2026 | Price change | $1,075,000-2.3%$267/sqft |
Source: NTREIS #21154499 Report a problem | ||
| 5/14/2026 | Listed for sale | $1,100,000-4.3%$273/sqft |
Source: NTREIS #21154499 Report a problem | ||
| 3/20/2026 | Listing removed | $1,150,000$285/sqft |
Source: NTREIS #21154499 Report a problem | ||
| 1/29/2026 | Listed for sale | $1,150,000+109.5%$285/sqft |
Source: NTREIS #21154499 Report a problem | ||
| 4/29/2016 | Sold | -- |
Source: Agent Provided Report a problem | ||
| 2/27/2016 | Pending sale | $549,000$136/sqft |
Source: RE/MAX DFW Associates #13295081 Report a problem | ||
| 2/16/2016 | Price change | $549,000-1.4%$136/sqft |
Source: RE/MAX DFW ASSOCIATES VI #13295081 Report a problem | ||
| 1/13/2016 | Listed for sale | $557,000-0.3%$138/sqft |
Source: RE/MAX DFW Associates #13295081 Report a problem | ||
| 11/7/2015 | Listing removed | $558,900$139/sqft |
Source: RE/MAX DFW ASSOCIATES VI #13105231 Report a problem | ||
| 4/19/2015 | Price change | $558,900-1.1%$139/sqft |
Source: RE/MAX DFW ASSOCIATES VI #13105231 Report a problem | ||
| 3/11/2015 | Listed for sale | $565,000+0.7%$140/sqft |
Source: RE/MAX DFW ASSOCIATES VI #13105231 Report a problem | ||
| 10/5/2013 | Listing removed | $560,990$139/sqft |
Source: Darling Homes Report a problem | ||
| 7/2/2013 | Sold | -- |
Source: Agent Provided Report a problem | ||
| 11/4/2012 | Listed for sale | $560,990$139/sqft |
Source: Darling Homes, Inc #11858973 Report a problem | ||
Public tax history
| Year | Property taxes | Tax assessment |
|---|---|---|
| 2026 | -- | $1,008,395 -6.4% |
| 2025 | $18,088 +5.9% | $1,076,944 +10% |
| 2024 | $17,080 +10.6% | $979,040 +10% |
| 2023 | $15,446 -6.1% | $890,036 +10% |
| 2022 | $16,442 +6% | $809,124 +10% |
| 2021 | $15,519 +4.8% | $735,567 +6.9% |
| 2020 | $14,805 -6.4% | $688,369 -3.1% |
| 2019 | $15,825 +3.9% | $710,334 +8.5% |
| 2018 | $15,231 +7.8% | $654,686 +3.9% |
| 2017 | $14,134 | $629,936 +10.5% |
| 2016 | $14,134 +6.7% | $570,000 -1.2% |
| 2015 | $13,246 | $576,844 +9.2% |
| 2014 | $13,246 | $528,383 +141.5% |
| 2013 | -- | $218,793 +204.1% |
| 2012 | -- | $71,936 +19.9% |
| 2011 | -- | $60,000 +50% |
| 2010 | -- | $40,000 +14.3% |
| 2009 | -- | $35,000 |
Find assessor info on the county website
Neighborhood: Whitley Place
Nearby homes
- $1,032,3004 bd3 ba3.7k sqft4020 Teton Pl, Prosper, TX 75078Off Market
- $1,093,8005 bd5 ba4.5k sqft4060 Teton Pl, Prosper, TX 75078Off Market

- $--4 bd5 ba4k sqft4080 Teton Pl, Prosper, TX 75078Sold
- $---- bd-- ba-- sqft6683 County Road 79, Prosper, TX 75078Off Market
- $977,4004 bd6 ba4k sqft4041 Teton Pl, Prosper, TX 75078Off Market
- $1,641,8005 bd5 ba4.5k sqft4061 Teton Pl, Prosper, TX 75078Off Market
- $1,171,8004 bd4 ba3.4k sqft4000 Teton Pl, Prosper, TX 75078Off Market
- $1,196,1005 bd4 ba5k sqft4021 Teton Pl, Prosper, TX 75078Off Market
Nearby schools
GreatSchools rating
- 9/10Cynthia A Cockrell Elementary SchoolGrades: PK-5Distance: 0.6 mi
- 10/10Lorene Rogers Middle SchoolGrades: 6-8Distance: 1.9 mi
- 7/10Walnut Grove High SchoolGrades: 9-12Distance: 0.6 mi
Schools provided by the listing agent
- Elementary: Cynthia A Cockrell
- Middle: Lorene Rogers
- High: Walnut Grove
- District: Prosper ISD
Source: NTREIS. This data may not be complete. We recommend contacting the local school district to confirm school assignments for this home.
Get a cash offer in 3 minutes
Find out how much your home could sell for in as little as 3 minutes with a no-obligation cash offer.
Estimated market value
$1,046,700
Get a cash offer in 3 minutes
Find out how much your home could sell for in as little as 3 minutes with a no-obligation cash offer.
Estimated market value
$1,046,700
- Texas
- Collin County
- Prosper
- 75078
- Whitley Place
- 4040 Teton Pl
