Welcome to your dream home! This spacious approximately 2,500 sq ft +/- beauty offers everything you need for luxurious living & effortless entertaining. Boasting 3 bedrooms, large oversized office or possible 4th bedroom, and 3 fulls baths. This home is perfect for families of all sizes. As you step inside, you'll be greeted by an open concept floor plan that seamlessly blends living, dining, and kitchen spaces. The gourmet kitchen is a chef's delight, featuring stainless steel appliances, a large kitchen island, and a generously sized pantry. Granite counters provide the perfect backdrop for your culinary creations and gatherings with friends and family. The living area is bathed in natural light, creating a warm and inviting atmosphere. Large 3-car garage offers ample space for vehicles, storage, or even a workshop. Step outside to your own beautiful backyard equipped with a covered patio, perfect for outdoor dining or simply relaxing with a good book. A dedicated dog run ensures your furry friends have plenty of space to play. Location is key, and this home has it all. Enjoy the convenience of being within walking distance to a nearby park, ideal for morning jogs or evening strolls. Plus, you're just minutes away from popular restaurants and shopping centers.
Closed
$756,000
4040 Wheelright Way, Roseville, CA 95747
4beds
2,498sqft
Single Family Residence
Built in 2011
7,701 Square Feet Lot
$746,000 Zestimate®
$303/sqft
$3,483 Estimated rent
Home value
$746,000
$709,000 - $783,000
$3,483/mo
Zestimate® history
Owner options
List your home for rent
$3,483/mo
Rent Zestimate®
Find your next renter with Zillow Rental Manager. Plus, with online applications, you can quickly screen prospective tenants – for free.
$3,483/mo
Rent Zestimate®
Refinance and save
$4,729/mo
Est. payment
Refinancing to a lower rate could help reduce your monthly payments and save thousands over the life of the loan.
$4,729/mo
Est. payment
Explore your selling options
Work with a Zillow partner agent
Leverage their expertise and Zillow's premium Showcase listings to get your home seen by more buyers.
Get startedList with your own agent
Get your home in front of millions of buyers by listing it on Zillow.
Learn how to do itSell it yourself
Take full control of how buyers see your home on Zillow by listing For Sale by Owner (FSBO).
List your homeWhat's special
Zillow last checked:
Listing updated:
Listed by:
Parris Krygsman DRE #01122830 530-798-3400,
Coldwell Banker Realty
Bought with:
Susan Wheat, DRE #02202876
Coldwell Banker Sun Ridge Real Estate
Source: MetroList Services of CA,MLS#: 224087085Originating MLS: MetroList Services, Inc.
Facts & features
Interior
Bedrooms & bathrooms
- Bedrooms: 4
- Bathrooms: 3
- Full bathrooms: 3
Primary bathroom
- Features: Shower Stall(s), Double Vanity, Tile, Tub, Walk-In Closet(s)
Dining room
- Features: Dining/Family Combo, Space in Kitchen
Kitchen
- Features: Pantry Closet, Granite Counters, Island w/Sink, Kitchen/Family Combo
Heating
- Central, Fireplace Insert
Cooling
- Ceiling Fan(s), Central Air
Appliances
- Included: Gas Cooktop, Dishwasher, Disposal, Microwave, Double Oven
- Laundry: Inside Room
Features
- Flooring: Carpet, Laminate, Tile
- Number of fireplaces: 1
- Fireplace features: Insert, Family Room
Interior area
- Total interior livable area: 2,498 sqft
Property
Parking
- Total spaces: 3
- Parking features: Attached, Garage Faces Front
- Attached garage spaces: 3
Features
- Stories: 1
- Fencing: Back Yard
Lot
- Size: 7,701 Square Feet
- Features: Curb(s)/Gutter(s), Irregular Lot, Shape Regular
Details
- Parcel number: 492070013000
- Zoning description: RES
- Special conditions: Standard
Construction
Type & style
- Home type: SingleFamily
- Architectural style: Contemporary
- Property subtype: Single Family Residence
Materials
- Stucco, Frame, Wood
- Foundation: Slab
- Roof: Tile
Condition
- Year built: 2011
Utilities & green energy
- Sewer: In & Connected
- Water: Meter on Site
- Utilities for property: Cable Available, Electric, Internet Available, Natural Gas Available, Natural Gas Connected
Community & HOA
Location
- Region: Roseville
Financial & listing details
- Price per square foot: $303/sqft
- Tax assessed value: $421,529
- Annual tax amount: $7,455
- Date on market: 7/3/2025
- Road surface type: Paved
Price history
| Date | Event | Price |
|---|---|---|
| 8/27/2024 | Sold | $756,000+4.3%$303/sqft |
Source: MetroList Services of CA #224087085 Report a problem | ||
| 8/14/2024 | Pending sale | $725,000$290/sqft |
Source: MetroList Services of CA #224087085 Report a problem | ||
| 8/8/2024 | Listed for sale | $725,000+52.6%$290/sqft |
Source: MetroList Services of CA #224087085 Report a problem | ||
| 8/12/2016 | Sold | $475,000-5%$190/sqft |
Source: MetroList Services of CA #16031572 Report a problem | ||
| 7/9/2016 | Pending sale | $499,999$200/sqft |
Source: Lyon Real Estate #16031572 Report a problem | ||
| 7/1/2016 | Listed for sale | $499,999$200/sqft |
Source: Lyon Real Estate #16031572 Report a problem | ||
| 7/1/2016 | Pending sale | $499,999$200/sqft |
Source: Lyon Real Estate #16031572 Report a problem | ||
| 6/13/2016 | Price change | $499,999-2.9%$200/sqft |
Source: Lyon Real Estate #16031572 Report a problem | ||
| 5/24/2016 | Listed for sale | $515,000+30.5%$206/sqft |
Source: Lyon Real Estate #16031572 Report a problem | ||
| 4/16/2013 | Sold | $394,500+17.9%$158/sqft |
Source: MetroList Services of CA #13012339 Report a problem | ||
| 5/11/2012 | Sold | $334,570$134/sqft |
Source: MetroList Services of CA #12021232 Report a problem | ||
Public tax history
| Year | Property taxes | Tax assessment |
|---|---|---|
| 2025 | $7,455 -14% | $421,529 -22% |
| 2024 | $8,664 +2.8% | $540,464 +2% |
| 2023 | $8,428 -1.2% | $529,868 +2% |
| 2022 | $8,529 +1.3% | $519,479 +2% |
| 2021 | $8,420 +4.3% | $509,294 +1% |
| 2020 | $8,076 | $504,073 +2% |
| 2019 | $8,076 +1.3% | $494,190 +2% |
| 2018 | $7,969 +1% | $484,500 +2% |
| 2017 | $7,891 +10.5% | $475,000 +15.7% |
| 2016 | $7,141 +2.2% | $410,369 +1.5% |
| 2015 | $6,988 +0.7% | $404,206 +2% |
| 2014 | $6,939 | $396,290 +16.1% |
| 2013 | -- | $341,261 +26% |
| 2012 | -- | $270,882 |
Find assessor info on the county website
Neighborhood: Fiddyment Farm
Nearby homes
- $789,4004 bd3 ba2.6k sqft4032 Wheelright Way, Roseville, CA 95747Off Market
- $697,1003 bd2 ba2.3k sqft4048 Wheelright Way, Roseville, CA 95747Off Market

- $1,058,3005 bd4 ba3.7k sqft4064 Wheelright Way, Roseville, CA 95747Off Market
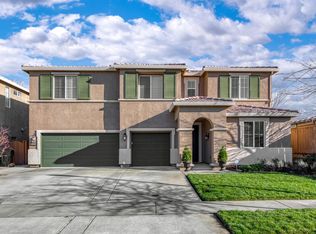
- $670,0003 bd2 ba2k sqft4009 Ice House Way, Roseville, CA 95747Sold

- $725,5004 bd3 ba2.7k sqft4017 Ice House Way, Roseville, CA 95747Off Market
- $821,4005 bd3 ba3.1k sqft4072 Wheelright Way, Roseville, CA 95747Off Market
- $--1.3 Acres4150 Creamery Way, Roseville, CA 95747Off Market
- $837,2005 bd3 ba3.4k sqft4080 Wheelright Way, Roseville, CA 95747Off Market
Nearby schools
GreatSchools rating
- 6/10Fiddyment FarmGrades: K-5Distance: 0.2 mi
- 8/10Robert C. Cooley Middle SchoolGrades: 6-8Distance: 1.4 mi
- 7/10West Park HighGrades: 9-12Distance: 1.9 mi
Get a cash offer in 3 minutes
Find out how much your home could sell for in as little as 3 minutes with a no-obligation cash offer.
Estimated market value
$746,000
Get a cash offer in 3 minutes
Find out how much your home could sell for in as little as 3 minutes with a no-obligation cash offer.
Estimated market value
$746,000
- California
- Placer County
- Roseville
- 95747
- Fiddyment Farm
- 4040 Wheelright Way
Nearby cities
Nearby neighborhoods
Nearby zip codes
Other Roseville Topics
