Skip main navigation
Closed
  • $532,500

    4040 Woodlawn Dr Unit 30, Nashville, TN 37205

    3beds
    1,598sqft
    Single Family Residence, Residential
    Built in 1996
    1,742 Square Feet Lot
    $535,300 Zestimate®
    $333/sqft
    $3,035 Estimated rent

    Home value

    $535,300

    Estimated sales range

    Not available

    $3,035/mo

    Zestimate® history
    Loading
    Loading...

    Owner options

    List your home for rent

    $3,035/mo

    Rent Zestimate®

    Find your next renter with Zillow Rental Manager. Plus, with online applications, you can quickly screen prospective tenants – for free.

    Learn more

    $3,035/mo

    Rent Zestimate®

    Refinance and save

    $3,689/mo

    Est. payment

    Refinancing to a lower rate could help reduce your monthly payments and save thousands over the life of the loan.

    See today's rates

    $3,689/mo

    Est. payment

    Explore your selling options

    Work with a Zillow partner agent

    Leverage their expertise and Zillow's premium Showcase listings to get your home seen by more buyers.

    Get started

    List with your own agent

    Get your home in front of millions of buyers by listing it on Zillow.

    Learn how to do it

    Sell it yourself

    Take full control of how buyers see your home on Zillow by listing For Sale by Owner (FSBO).

    List your home

    What's special

    Cozy gas fireplaceSurrounded by mature treesCustom built-insPrivate covered balconyGleaming hardwood floorsTop-floor corner condo
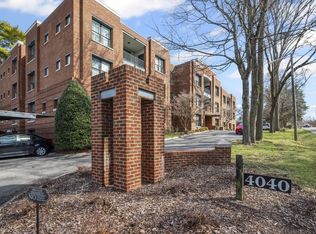
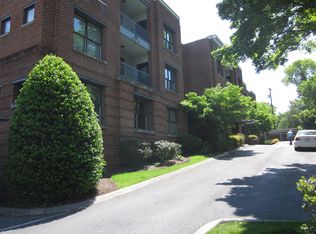
    Welcome to 4040 Woodlawn Dr #30, a top-floor corner condo in the highly desirable Stanford Place Condominiums—an exclusive, gated boutique community of just 19 residences in West Nashville. This move-in-ready home offers the perfect blend of privacy, luxury, and low-maintenance living just minutes from Downtown Nashville, Green Hills, Hillsboro Village, and West End. Inside, you’ll find nearly 9-foot ceilings, gleaming hardwood floors, and oversized windows that flood the space with natural light. The open-concept living and dining area features custom built-ins and a cozy gas fireplace, creating a warm and inviting atmosphere ideal for everyday living or entertaining. Both bathrooms have been beautifully renovated with modern finishes, adding fresh style and long-term value. Step outside to your private covered balcony, surrounded by mature trees—perfect for morning coffee or unwinding in the evenings. This top-floor unit offers added privacy and quiet, with no neighbors above. Stanford Place is known for its true lock-and-leave lifestyle. The HOA covers exterior maintenance, water, sewer, gas, trash, recycling, grounds maintenance, and partial insurance—making this an excellent option for busy professionals, medical staff, or anyone seeking low-stress condo living in Nashville. Additional private storage is included in the basement. Located in the heart of West Nashville, this condo offers exceptional walkability to St. Thomas Hospital West, local restaurants, coffee shops, and grocery stores, with quick access to I-440, Vanderbilt University, Belmont University, and major employment centers. If you’ve been searching for a modern, low-maintenance West Nashville condo in a small, secure community, 4040 Woodlawn Dr #30 is a must-see. Special mortgage incentives may be available for qualified buyers. *Mortgage savings may be available for buyers of this listing.*

    Zillow last checked:

    Listing updated:

    Listed by:

    Kristin Sanchez 615-629-5491,

    Redfin

    Bought with:

    Tommy Patterson, 105980

    Fridrich & Clark Realty

    Source: RealTracs MLS as distributed by MLS GRID,MLS#: 3071480MLS Logo

    Facts & features

    Interior

    Bedrooms & bathrooms
    • Bedrooms: 3
    • Bathrooms: 2
    • Full bathrooms: 2
    • Main level bedrooms: 3
    Bedroom 1
    • Features: Suite
    • Level: Suite
    • Area: 228 Square Feet
    • Dimensions: 19x12
    Bedroom 2
    • Features: Extra Large Closet
    • Level: Extra Large Closet
    • Area: 140 Square Feet
    • Dimensions: 14x10
    Bedroom 3
    • Features: Extra Large Closet
    • Level: Extra Large Closet
    • Area: 100 Square Feet
    • Dimensions: 10x10
    Primary bathroom
    • Features: Double Vanity
    • Level: Double Vanity
    Dining room
    • Features: Formal
    • Level: Formal
    • Area: 120 Square Feet
    • Dimensions: 12x10
    Kitchen
    • Features: Pantry
    • Level: Pantry
    • Area: 144 Square Feet
    • Dimensions: 12x12
    Living room
    • Features: Formal
    • Level: Formal
    • Area: 280 Square Feet
    • Dimensions: 20x14
    Heating
    • Central
    Cooling
    • Central Air
    Appliances
    • Included: Electric Oven, Electric Range, Dishwasher, Disposal, Dryer, Microwave, Refrigerator, Washer
    • Laundry: Electric Dryer Hookup, Washer Hookup
    Features
    • Bookcases, Built-in Features, Ceiling Fan(s), Entrance Foyer, Open Floorplan, Pantry, Redecorated, Walk-In Closet(s), High Speed Internet
    • Flooring: Carpet, Wood, Tile
    • Basement: Unfinished
    • Common walls with other units/homes: End Unit
    Interior area
    • Total structure area: 1,598
    • Total interior livable area: 1,598 sqft
    • Finished area above ground: 1,598

    Property

    Parking
    • Parking features: Parking Lot, Paved
    Features
    • Levels: One
    • Stories: 1
    • Patio & porch: Porch, Covered
    Lot
    • Size: 1,742 Square Feet
    Details
    • Parcel number: 103160H01400CO
    • Special conditions: Standard

    Construction

    Type & style
    • Home type: SingleFamily
    • Architectural style: Traditional
    • Property subtype: Single Family Residence, Residential
    • Attached to another structure: Yes
    Materials
    • Brick
    Condition
    • New construction: No
    • Year built: 1996

    Utilities & green energy

    • Sewer: Public Sewer
    • Water: Public
    • Utilities for property: Water Available, Cable Connected

    Community & HOA

    Community
    • Security: Smoke Detector(s)
    • Subdivision: Stanford Place
    HOA
    • Has HOA: Yes
    • Services included: Maintenance Grounds, Trash, Water
    • HOA fee: $500 monthly
    Location
    • Region: Nashville

    Financial & listing details

    • Price per square foot: $333/sqft
    • Tax assessed value: $549,800
    • Annual tax amount: $3,445
    • Date on market: 1/2/2026

    Price history

    DateEventPrice
    3/27/2026Sold$532,500-2.3%$333/sqft
    Source: RealTracs MLS as distributed by MLS GRID #3071480 Report a problem
    1/31/2026Contingent$545,000$341/sqft
    Source: RealTracs MLS as distributed by MLS GRID #3071480 Report a problem
    1/2/2026Listed for sale$545,000$341/sqft
    Source: RealTracs MLS as distributed by MLS GRID #3071480 Report a problem
    1/1/2026Listing removed$545,000$341/sqft
    Source: RealTracs MLS as distributed by MLS GRID #2886279 Report a problem
    8/8/2025Price change$545,000-0.9%$341/sqft
    Source: RealTracs MLS as distributed by MLS GRID #2886279 Report a problem
    6/4/2025Price change$550,000-2.7%$344/sqft
    Source: RealTracs MLS as distributed by MLS GRID #2886279 Report a problem
    5/16/2025Listed for sale$565,000+2.7%$354/sqft
    Source: RealTracs MLS as distributed by MLS GRID #2886279 Report a problem
    10/18/2023Sold$550,000-4.3%$344/sqft
    Source: RealTracs MLS as distributed by MLS GRID #2564748 Report a problem
    10/16/2023Pending sale$575,000$360/sqft
    Source: RealTracs MLS as distributed by MLS GRID #2564748 Report a problem
    10/1/2023Contingent$575,000$360/sqft
    Source: RealTracs MLS as distributed by MLS GRID #2564748 Report a problem
    8/29/2023Listed for sale$575,000+103.2%$360/sqft
    Source: RealTracs MLS as distributed by MLS GRID #2564748 Report a problem
    11/3/2005Sold$283,000+24.7%$177/sqft
    Source: Public Record Report a problem
    7/23/2001Sold$227,000+6.3%$142/sqft
    Source: Public Record Report a problem
    1/31/1997Sold$213,500$134/sqft
    Source: Public Record Report a problem

    Public tax history

    YearProperty taxesTax assessment
    2025$3,868 +12.3%$137,450 +29.8%
    2024$3,445 $105,875
    2023$3,445 $105,875
    2022$3,445 -1%$105,875
    2021$3,481 +1.3%$105,875 +30.1%
    2020$3,435 +33.8%$81,375
    2019$2,567 $81,375
    2018$2,567 $81,375
    2017$2,567 $81,375 +37.5%
    2016$2,567 -4%$59,200
    2015$2,673 $59,200
    2014$2,673 $59,200
    2013-- $59,200 -8.9%
    2012-- $64,950
    2011-- $64,950
    2010-- $64,950
    2009-- $64,950 +10.8%
    2008-- $58,600
    2007-- $58,600
    2006-- --
    2005-- --
    2004-- --
    2003-- --
    2002-- --
    Find assessor info on the county website

    Neighborhood: 37205

    Nearby schools

    GreatSchools rating
    Schools provided by the listing agent
    • Elementary: Eakin Elementary
    • Middle: West End Middle School
    • High: Hillsboro Comp High School

    Source: RealTracs MLS as distributed by MLS GRID. This data may not be complete. We recommend contacting the local school district to confirm school assignments for this home.

    Get a cash offer in 3 minutes
    Find out how much your home could sell for in as little as 3 minutes with a no-obligation cash offer.
    Estimated market value
    $535,300
    Get a cash offer in 3 minutes
    Find out how much your home could sell for in as little as 3 minutes with a no-obligation cash offer.
    Estimated market value
    $535,300