Skip main navigation
Sold for $945,000
  • Listed by: Trillion Real Estate • Tyson Robinson • Contact: 951-970-5740
    Bought with: Non-Member Office
    Tax assessed value
    $945,000

    40406 Calle Katerine, Temecula, CA 92591

    4beds
    3,036sqft
    Single Family Residence
    Built in 1999
    10,454 Square Feet Lot
    $957,600 Zestimate®
    $311/sqft
    $4,828 Estimated rent

    Home value

    $957,600

    $862,000 - $1.06M

    $4,828/mo

    Zestimate® history
    Loading
    Loading...

    Owner options

    List your home for rent

    $4,828/mo

    Rent Zestimate®

    Find your next renter with Zillow Rental Manager. Plus, with online applications, you can quickly screen prospective tenants – for free.

    Learn more

    $4,828/mo

    Rent Zestimate®

    Refinance and save

    $6,045/mo

    Est. payment

    Refinancing to a lower rate could help reduce your monthly payments and save thousands over the life of the loan.

    See today's rates

    $6,045/mo

    Est. payment

    Explore your selling options

    Work with a Zillow partner agent

    Leverage their expertise and Zillow's premium Showcase listings to get your home seen by more buyers.

    Get started

    List with your own agent

    Get your home in front of millions of buyers by listing it on Zillow.

    Learn how to do it

    Sell it yourself

    Take full control of how buyers see your home on Zillow by listing For Sale by Owner (FSBO).

    List your home

    What's special

    Full rv hookupsGourmet kitchenPhenomenal aire scrubberNew flooringLuxurious primary bathroomPaid-off solar systemFloor-to-ceiling glass shower
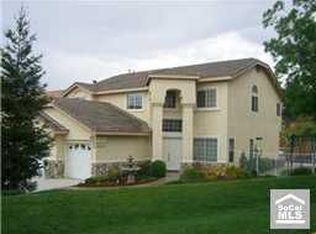
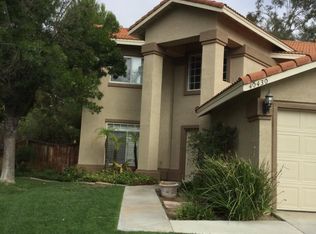
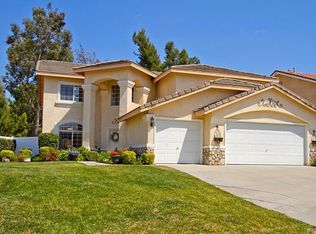
    Presenting 40406 Calle Katerine, Temecula—a meticulously remodeled 4-bedroom, 3-bathroom residence spanning 3,036 sq ft on a quarter acre lot. This home boasts a host of premium upgrades, including a 4-year-old roof with a 10-year warranty, 24 LG solar panels, and a paid-off solar system. The remoelded gourmet kitchen features granite countertops, a composite sink, and Samsung Black Stainless smart appliances. The luxurious primary bathroom showcases a floor-to-ceiling glass shower, freestanding tub, and Moen brushed nickel fixtures, complemented by custom cedar shelving in the walk-in closet. Additional enhancements include new flooring throughout, a remodeled upstairs bathroom with a new tub/shower combo, a tankless water heater, and a newer HVAC system with a hospital-grade filter and Phenomenal Aire scrubber. The garage is equipped with custom steel cabinets and a mini-split AC/heater. Outdoor amenities feature a mesmerizing pool/spa, full RV hookups (220/30amp and sewer), and a comprehensive smart home system compatible with Alexa/Google Home, including smart switches, plugs, thermostat, and garage doors. The Vivint security system with cameras offers remote monitoring via smartphone. Located near top restaurants, shopping centers, Pechanga Casino, and the 15 Freeway, this home combines luxury, convenience, and energy efficiency in one exceptional package

    Zillow last checked:

    Listing updated:

    Listed by:

    Tyson Robinson DRE #01701231 951-970-5740,

    Trillion Real Estate,

    Gavin Miller DRE #02158203,

    Trillion Real Estate

    Bought with:

    Non-Member Non-Member, DRE #000000

    Non-Member Office

    Source: CRMLS,MLS#: SW25125408MLS LogoOriginating MLS: California Regional MLS

    Facts & features

    Interior

    Bedrooms & bathrooms
    • Bedrooms: 4
    • Bathrooms: 3
    • Full bathrooms: 3
    • Main level bathrooms: 1
    Rooms
    • Room types: Den, Exercise Room, Family Room, Kitchen, Living Room, Office, Other, Pantry
    Bathroom
    • Features: Bathtub, Dual Sinks, Granite Counters, Multiple Shower Heads, Remodeled, Soaking Tub, Separate Shower, Tub Shower, Upgraded, Walk-In Shower
    Kitchen
    • Features: Granite Counters, Kitchen Island, Walk-In Pantry
    Other
    • Features: Walk-In Closet(s)
    Pantry
    • Features: Walk-In Pantry
    Heating
    • Central, Solar
    Cooling
    • Central Air
    Appliances
    • Included: Dishwasher, Freezer, Disposal, Gas Range, Microwave, Tankless Water Heater
    • Laundry: Electric Dryer Hookup, Gas Dryer Hookup, Inside, Laundry Room
    Features
    • Eat-in Kitchen, Granite Counters, High Ceilings, Multiple Staircases, Open Floorplan, Pantry, See Remarks, Storage, Walk-In Pantry, Walk-In Closet(s)
    • Flooring: Laminate, See Remarks
    • Windows: Double Pane Windows
    • Has fireplace: Yes
    • Fireplace features: Family Room, Gas
    • Common walls with other units/homes: No Common Walls
    Interior area
    • Total interior livable area: 3,036 sqft

    Property

    Parking
    • Total spaces: 6
    • Parking features: Boat, Concrete, Door-Multi, Driveway, Garage, RV Hook-Ups, RV Access/Parking
    • Attached garage spaces: 3
    • Uncovered spaces: 3
    Accessibility
    • Accessibility features: See Remarks
    Features
    • Levels: Two
    • Stories: 2
    • Entry location: Front
    • Has private pool: Yes
    • Pool features: Gas Heat, Heated, In Ground, Private, Waterfall
    • Has spa: Yes
    • Spa features: Heated, In Ground, Private
    • Has view: Yes
    • View description: Hills, Mountain(s), Neighborhood
    Lot
    • Size: 10,454 Square Feet
    • Features: 0-1 Unit/Acre, Back Yard, Sprinklers In Rear, Sprinklers In Front, Lawn, Landscaped, Yard
    Details
    • Parcel number: 957261004
    • Special conditions: Standard

    Construction

    Type & style
    • Home type: SingleFamily
    • Property subtype: Single Family Residence
    Materials
    • Foundation: Permanent
    • Roof: Tile
    Condition
    • Turnkey
    • New construction: No
    • Year built: 1999

    Utilities & green energy

    • Electric: Standard
    • Sewer: Public Sewer
    • Water: Public
    • Utilities for property: See Remarks

    Community & HOA

    Community
    • Features: Curbs, Gutter(s), Storm Drain(s), Street Lights, Sidewalks
    • Security: Carbon Monoxide Detector(s), Fire Detection System, Fire Rated Drywall, Smoke Detector(s)
    Location
    • Region: Temecula

    Financial & listing details

    • Price per square foot: $311/sqft
    • Tax assessed value: $945,000
    • Date on market: 6/10/2025
    • Cumulative days on market: 8 days
    • Listing terms: Cash,Conventional,1031 Exchange,VA Loan
    • Road surface type: Paved

    Price history

    DateEventPrice
    8/1/2025Sold$945,000$311/sqft
    Source: CRMLS #SW25125408 Report a problem
    6/20/2025Pending sale$945,000$311/sqft
    Source: CRMLS #SW25125408 Report a problem
    6/18/2025Contingent$945,000$311/sqft
    Source: CRMLS #SW25125408 Report a problem
    6/10/2025Listed for sale$945,000+116.2%$311/sqft
    Source: CRMLS #SW25125408 Report a problem
    8/5/2014Sold$437,000+0.5%$144/sqft
    Source: Public Record Report a problem
    7/21/2014Pending sale$435,000$143/sqft
    Source: Allison James Estates and Homes #SW14096415 Report a problem
    7/21/2014Price change$435,000-3.1%$143/sqft
    Source: Allison James Estates and Homes #SW14096415 Report a problem
    5/10/2014Listed for sale$449,000+97.8%$148/sqft
    Source: Allison James Estates and Homes #SW14096415 Report a problem
    5/14/1999Sold$227,000$75/sqft
    Source: Public Record Report a problem

    Public tax history

    YearProperty taxesTax assessment
    2026-- $945,000 +79.9%
    2025$4,436 +1%$525,199 +2%
    2024$4,390 -0.4%$514,902 +2%
    2023$4,407 +0.5%$504,807 +2%
    2022$4,387 +2.3%$494,909 +2%
    2021$4,288 +0.5%$485,206 +1%
    2020$4,269 +1.3%$480,232 +2%
    2019$4,215 +1.5%$470,817 +2%
    2018$4,151 +1.5%$461,586 +2%
    2017$4,088 -25.2%$452,536 +2%
    2016$5,464 +3.8%$443,664 +1.5%
    2015$5,262 +38.5%$437,000 +36%
    2014$3,798 $321,362 +0.5%
    2013-- $319,912 +2%
    2012-- $313,640 +1.8%
    2011-- $308,000 +0.9%
    2010-- $305,195 -0.2%
    2009-- $305,923 +2%
    2008-- $299,925 +12.9%
    2007-- $265,613 +2%
    2006-- $260,406 +2%
    2005-- $255,301 +3.9%
    2003-- $245,710 +2%
    2002-- $240,893 +2%
    2001$2,949 -12.7%$236,170 +2%
    2000$3,379 $231,540
    Find assessor info on the county website

    Neighborhood: 92591

    Nearby schools

    GreatSchools rating
    Get a cash offer in 3 minutes
    Find out how much your home could sell for in as little as 3 minutes with a no-obligation cash offer.
    Estimated market value
    $957,600
    Get a cash offer in 3 minutes
    Find out how much your home could sell for in as little as 3 minutes with a no-obligation cash offer.
    Estimated market value
    $957,600