Welcome to this wonderful 3-bedroom, 2-bathroom family home in the heart of Palm
Desert. This home sits on a beautifully large interior lot offering plenty of room to build
a pool, or gather friends and family for a BBQ, and enjoy the play structure that is
inviting the kids to climb and play. The all-flat property offers numerous private areas
designed for outdoor family enjoyment, including a fully walled and gated yard and
sunny patio, a fire pit with a large seating area and lovely landscaping. Indoors, this
light-filled home hosts three bedrooms and two baths in approximately 1,847 square
feet. Discover the fireplace-warmed living room, vaulted ceilings, and upgraded
lighting. Perfect for prepping meals and entertaining, the large open-concept kitchen
displays a dining area, with a peninsula, great for serving up fresh appetizers, plenty
of stained-wood cabinetry and solid-surface countertops. The primary suite includes a
private ensuite bath and a separate sitting area that can be used as an office or
lounging area. The secondary bedroom features brand new flooring and paint making it
a perfect guest room or children’s bedroom. The third bedroom is also bright and airy
with new paint and flooring. Both bedrooms are conveniently situated close to a full
bathroom and the laundry area. Appreciated appointments include plantation shutters
throughout, an attached two-car garage with direct interior access and a two-space
driveway, a well maintained HVAC system, and a security system. This home is perfect
for families as it is situated on a cul-de-sac. This desirable neighborhood has very low
HOA fees offering a community pool and spa, tennis courts and a basketball court.
Close to the best elementary school and high school in the valley, with dining and
shopping within walking distance making easy access to local amenities an added
appeal to this home. OWNERS ARE RELOCATING AND THIS HOME IS PRICED TO SELL!
Sold for $589,900
Listed by: National Realty Group • Kenyon Jenkins • Contact: 951-491-6200
Bought with: Capitis Real Estate
$589,900
40408 Periwinkle Ct, Palm Desert, CA 92260
3beds
1,847sqft
Single Family Residence
Built in 1982
8,276 Square Feet Lot
$589,200 Zestimate®
$319/sqft
$3,398 Estimated rent
Home value
$589,200
$530,000 - $654,000
$3,398/mo
Zestimate® history
Owner options
List your home for rent
$3,398/mo
Rent Zestimate®
Find your next renter with Zillow Rental Manager. Plus, with online applications, you can quickly screen prospective tenants – for free.
$3,398/mo
Rent Zestimate®
Refinance and save
$3,884/mo
Est. payment
Refinancing to a lower rate could help reduce your monthly payments and save thousands over the life of the loan.
$3,884/mo
Est. payment
Explore your selling options
Work with a Zillow partner agent
Leverage their expertise and Zillow's premium Showcase listings to get your home seen by more buyers.
Get startedList with your own agent
Get your home in front of millions of buyers by listing it on Zillow.
Learn how to do itSell it yourself
Take full control of how buyers see your home on Zillow by listing For Sale by Owner (FSBO).
List your homeWhat's special
Play structureWell maintained hvac systemSeparate sitting areaLight-filled homeSunny patioSecurity systemSolid-surface countertops
Zillow last checked:
Listing updated:
Listed by:
Kenyon Jenkins DRE #01463473 949-887-6344,
National Realty Group
Bought with:
Jon Fitzhenry, DRE #02064896
Capitis Real Estate
Source: CRMLS,MLS#: SW25103518 Originating MLS: California Regional MLS
Originating MLS: California Regional MLSFacts & features
Interior
Bedrooms & bathrooms
- Bedrooms: 3
- Bathrooms: 2
- Full bathrooms: 2
- Main level bathrooms: 2
- Main level bedrooms: 3
Rooms
- Room types: Bonus Room, Bedroom, Entry/Foyer, Family Room, Living Room, Primary Bathroom, Primary Bedroom, Other
Primary bedroom
- Features: Primary Suite
Primary bedroom
- Features: Main Level Primary
Bedroom
- Features: All Bedrooms Down
Bedroom
- Features: Bedroom on Main Level
Heating
- Central, Fireplace(s)
Cooling
- Central Air
Appliances
- Laundry: Washer Hookup, Gas Dryer Hookup, Inside, Laundry Closet
Features
- Block Walls, Granite Counters, Open Floorplan, Sunken Living Room, All Bedrooms Down, Bedroom on Main Level, Main Level Primary, Primary Suite, Walk-In Closet(s)
- Has fireplace: Yes
- Fireplace features: Living Room
- Common walls with other units/homes: No Common Walls
Interior area
- Total interior livable area: 1,847 sqft
Property
Parking
- Total spaces: 2
- Parking features: Direct Access, Garage Faces Front, Garage
- Attached garage spaces: 2
Features
- Levels: One
- Stories: 1
- Entry location: Front
- Pool features: Community, Association
- Fencing: Block,Wood
- Has view: Yes
- View description: Mountain(s), Peek-A-Boo
Lot
- Size: 8,276 Square Feet
- Features: Front Yard, Sprinklers In Rear, Sprinklers In Front, Lawn, Landscaped, Sprinklers Timer, Sprinkler System
Details
- Parcel number: 622042034
- Zoning: PR5
- Special conditions: Standard
Construction
Type & style
- Home type: SingleFamily
- Property subtype: Single Family Residence
Condition
- New construction: No
- Year built: 1982
Utilities & green energy
- Sewer: Public Sewer
- Water: Public
Community & HOA
Community
- Features: Curbs, Suburban, Sidewalks, Pool
- Subdivision: Sagewood (Pd) (32268)
HOA
- Has HOA: Yes
- Amenities included: Sport Court, Other Courts, Pool, Tennis Court(s)
- HOA fee: $125 monthly
- HOA name: Silktree HOA
- HOA phone: 760-776-5100
Location
- Region: Palm Desert
Financial & listing details
- Price per square foot: $319/sqft
- Tax assessed value: $568,275
- Annual tax amount: $7,620
- Date on market: 5/9/2025
- Cumulative days on market: 47 days
- Listing terms: Cash,Cash to Existing Loan,Cash to New Loan,Conventional,Cal Vet Loan,FHA,Submit,VA Loan
Price history
| Date | Event | Price |
|---|---|---|
| 7/18/2025 | Sold | $589,900$319/sqft |
Source:  CRMLS #SW25103518 Report a problem CRMLS #SW25103518 Report a problem | ||
| 7/7/2025 | Pending sale | $589,900$319/sqft |
Source: CRMLS #SW25103518 Report a problem | ||
| 6/6/2025 | Price change | $589,900-9.2%$319/sqft |
Source: CRMLS #SW25103518 Report a problem | ||
| 6/3/2025 | Price change | $649,900-1.5%$352/sqft |
Source: CRMLS #SW25103518 Report a problem | ||
| 5/20/2025 | Price change | $659,900-2.2%$357/sqft |
Source: CRMLS #SW25103518 Report a problem | ||
| 5/9/2025 | Listed for sale | $674,900+28.6%$365/sqft |
Source: CRMLS #SW25103518 Report a problem | ||
| 3/19/2021 | Sold | $525,000+5.2%$284/sqft |
Source:  Greater Palm Springs Realtors #219057848 Report a problem Greater Palm Springs Realtors #219057848 Report a problem | ||
| 3/9/2021 | Pending sale | $499,000$270/sqft |
Source:  CDAR/ Desert Area MLS #219057848 Report a problem CDAR/ Desert Area MLS #219057848 Report a problem | ||
| 2/28/2021 | Contingent | $499,000$270/sqft |
Source: CDAR/ Desert Area MLS #219057848 Report a problem | ||
| 2/28/2021 | Pending sale | $499,000$270/sqft |
Source: Pacific Sotheby's International Realty #219057848 Report a problem | ||
| 2/24/2021 | Listed for sale | $499,000+33.1%$270/sqft |
Source: Pacific Sotheby's International Realty #219057848 Report a problem | ||
| 7/26/2019 | Sold | $375,000-1.7%$203/sqft |
Source: Public Record Report a problem | ||
| 6/6/2019 | Pending sale | $381,500$207/sqft |
Source: Bennion Deville Homes #219008021 Report a problem | ||
| 3/18/2019 | Listed for sale | $381,500+4.5%$207/sqft |
Source: Bennion Deville Homes #219008021 Report a problem | ||
| 7/2/2018 | Sold | $365,000-1.4%$198/sqft |
Source: Public Record Report a problem | ||
| 2/12/2018 | Pending sale | $370,000$200/sqft |
Source: Berkshire Hathaway Home Srvcs #218001662 Report a problem | ||
| 1/13/2018 | Listed for sale | $370,000$200/sqft |
Source: Berkshire Hathaway Home Srvcs #218001662 Report a problem | ||
Public tax history
| Year | Property taxes | Tax assessment |
|---|---|---|
| 2025 | $7,620 +2.6% | $568,275 +2% |
| 2024 | $7,429 +2.7% | $557,133 +2% |
| 2023 | $7,237 +3% | $546,209 +2% |
| 2022 | $7,024 +36% | $535,500 +41.3% |
| 2021 | $5,164 +2.1% | $378,884 +1% |
| 2020 | $5,058 | $375,000 +2.7% |
| 2019 | -- | $365,000 +28.8% |
| 2018 | $3,941 +0.9% | $283,471 +2% |
| 2017 | $3,908 | $277,914 +2% |
| 2016 | $3,908 +2.4% | $272,465 +1.5% |
| 2015 | $3,815 +8.5% | $268,374 +5.2% |
| 2014 | $3,516 | $255,118 +0.5% |
| 2013 | -- | $253,966 +2% |
| 2012 | -- | $248,987 +2% |
| 2011 | -- | $244,106 +0.8% |
| 2010 | -- | $242,284 -0.2% |
| 2009 | -- | $242,861 +2% |
| 2008 | -- | $238,100 +2% |
| 2007 | -- | $233,433 +2% |
| 2006 | -- | $228,857 +2% |
| 2005 | -- | $224,371 +3.9% |
| 2003 | -- | $215,942 +9.1% |
| 2002 | -- | $198,000 +10% |
| 2001 | $2,223 +8.2% | $180,000 +9.1% |
| 2000 | $2,055 | $165,000 |
Find assessor info on the county website
Neighborhood: 92260
Nearby homes
- $532,2003 bd2 ba1.9k sqft40416 Periwinkle Ct, Palm Desert, CA 92260Off Market
- $708,9003 bd2 ba1.7k sqft40400 Periwinkle Ct, Palm Desert, CA 92260Off Market

- $570,3003 bd2 ba1.7k sqft40272 Orchidtree Ct, Palm Desert, CA 92260Off Market

- $521,3003 bd2 ba1.7k sqft40384 Sagewood Dr, Palm Desert, CA 92260Off Market
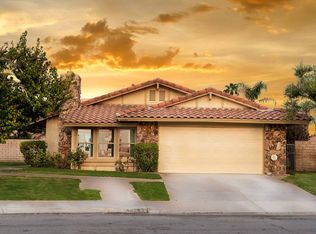
- $569,9003 bd2 ba1.9k sqft40264 Orchidtree Ct, Palm Desert, CA 92260Off Market
- $639,4003 bd2 ba1.8k sqft40392 Periwinkle Ct, Palm Desert, CA 92260Off Market
- $570,0003 bd2 ba1.7k sqft40424 Periwinkle Ct, Palm Desert, CA 92260Sold
- $588,6004 bd2 ba2.1k sqft40376 Sagewood Dr, Palm Desert, CA 92260Off Market
Nearby schools
GreatSchools rating
- 8/10James Earl Carter Elementary SchoolGrades: K-5Distance: 1.3 mi
- 2/10Colonel Mitchell Paige Middle SchoolGrades: 6-8Distance: 5.3 mi
- 9/10Palm Desert High SchoolGrades: 9-12Distance: 2.3 mi
Get a cash offer in 3 minutes
Find out how much your home could sell for in as little as 3 minutes with a no-obligation cash offer.
Estimated market value
$589,200
Get a cash offer in 3 minutes
Find out how much your home could sell for in as little as 3 minutes with a no-obligation cash offer.
Estimated market value
$589,200
- California
- Riverside County
- Palm Desert
- 92260
- 40408 Periwinkle Ct
Nearby cities
Nearby neighborhoods
Nearby zip codes
Other Palm Desert Topics
