Skip main navigation
For sale
  • Listed by: Realty ONE Group West • Ibrahim Marabeh • Contact: 951-216-2000
    $838,000

    40409 Corrigan Pl, Temecula, CA 92591

    5beds
    2,928sqft
    : 
    Loading
    Get pre-qualified
    Single Family Residence
    Built in 2008
    6,970 Square Feet Lot
    $830,600 Zestimate®
    $286/sqft
    $135/mo HOA

    What's special

    Community poolBeautiful lakeSpacious secondary bedroomsWalking trailsAmple space for gatherings
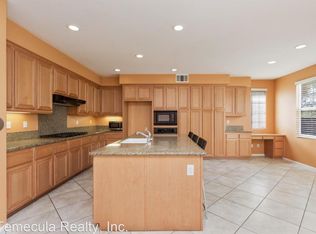
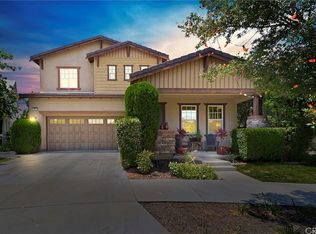
    Located in the highly sought-after Harveston community of Temecula, this spacious 5-bedroom, 3-bathroom home offers approximately 2,928 square feet of comfortable living space designed for both everyday living and entertaining. Featuring a highly desirable downstairs bedroom and full bathroom, this floor plan is perfect for guests, multigenerational living, or a private home office. The home offers generous living areas filled with natural light, an open-concept kitchen overlooking the family room, and ample space for gatherings. Upstairs, you’ll find spacious secondary bedrooms along with a large primary suite offering comfort and privacy. Enjoy all that Harveston has to offer, including its beautiful lake, clubhouse, parks, walking trails, community pool, and convenient proximity to top-rated schools, shopping, dining, and Temecula Wine Country. This is an exceptional opportunity to own in one of Temecula’s premier master-planned communities.
    55 days
    |
    452
    |
    17
    |

    Likely to sell faster than

    Zillow last checked:

    Listing updated:

    Listed by:

    Ibrahim Marabeh DRE #02032352 951-541-6461,

    Realty ONE Group West

    Source: CRMLS,MLS#: SW26101695MLS LogoOriginating MLS: California Regional MLS

    Loading...

      Facts & features

      Interior

      Bedrooms & bathrooms
      • Bedrooms: 5
      • Bathrooms: 3
      • Full bathrooms: 3
      • Main level bathrooms: 1
      • Main level bedrooms: 1
      Rooms
      • Room types: Bedroom, Kitchen, Laundry, Living Room, Other
      Bedroom
      • Features: Bedroom on Main Level
      Kitchen
      • Features: Granite Counters, Kitchen Island
      Other
      • Features: Walk-In Closet(s)
      Heating
      • Central
      Cooling
      • Dual
      Appliances
      • Laundry: Laundry Room
      Features
      • Bedroom on Main Level, Walk-In Closet(s)
      • Flooring: Carpet, Tile
      • Has fireplace: Yes
      • Fireplace features: Family Room
      • Common walls with other units/homes: No Common Walls
      Interior area
      • Total interior livable area: 2,928 sqft

      Property

      Parking
      • Total spaces: 2
      • Parking features: Garage - Attached
      • Attached garage spaces: 2
      Features
      • Levels: Two
      • Stories: 2
      • Entry location: Front Door
      • Patio & porch: Covered, Front Porch
      • Pool features: Association
      • Has view: Yes
      • View description: None
      Lot
      • Size: 6,970 Square Feet
      • Features: 0-1 Unit/Acre
      Details
      • Additional structures: Boat House
      • Parcel number: 916520017
      • Special conditions: Standard

      Construction

      Type & style
      • Home type: SingleFamily
      • Property subtype: Single Family Residence
      Materials
      • Roof: Tile
      Condition
      • New construction: No
      • Year built: 2008

      Utilities & green energy

      • Sewer: Public Sewer
      • Water: Public

      Community & HOA

      Community
      • Features: Biking, Curbs, Fishing, Lake
      HOA
      • Has HOA: Yes
      • Amenities included: Boat House, Clubhouse, Meeting/Banquet/Party Room, Pool, Spa/Hot Tub
      • HOA fee: $135 monthly
      • HOA name: Harveston
      • HOA phone: 951-693-4075
      Location
      • Region: Temecula

      Financial & listing details

      • Price per square foot: $286/sqft
      • Tax assessed value: $511,208
      • Annual tax amount: $7,255
      • Date on market: 5/12/2026
      • Cumulative days on market: 55 days
      • Listing terms: Cash,Conventional
      • Exclusions: Washer, Dryer, Refrigirators

        Estimated market value

        $830,600

        $789,000 - $872,000

        $3,879/mo

        Price history

        DateEventPrice
        5/13/2026Listed for sale$838,000+1.6%$286/sqft
        Source: CRMLS #SW26101695 Report a problem
        1/1/2026Listing removed$825,000-5.7%$282/sqft
        Source: SDMLS #SW25078737 Report a problem
        7/5/2025Listing removed$875,000$299/sqft
        Source: SDMLS #SW25078737 Report a problem
        6/30/2025Listed for sale$875,000+86.2%$299/sqft
        Source: SDMLS #SW25078737 Report a problem
        9/2/2020Listing removed$470,000$161/sqft
        Source: Open House Realty #SW16705143 Report a problem
        9/2/2020Price change$470,000-1%$161/sqft
        Source: Open House Realty #SW16705143 Report a problem
        1/29/2017Price change$474,900+1%$162/sqft
        Source: Open House Realty #SW16705143 Report a problem
        1/7/2017Price change$470,000+2.4%$161/sqft
        Source: Open House Realty #SW16705143 Report a problem
        11/13/2016Price change$459,000-5.2%$157/sqft
        Source: Open House Realty #SW16705143 Report a problem
        10/11/2016Listed for sale$484,000+21.9%$165/sqft
        Source: Open House Realty #SW16705143 Report a problem
        10/3/2008Sold$397,000$136/sqft
        Source: Public Record Report a problem

        Public tax history

        YearProperty taxesTax assessment
        2025$7,255 +1.1%$511,208 +2%
        2024$7,179 +0.4%$501,185 +2%
        2023$7,147 +1.7%$491,359 +2%
        2022$7,028 +1.6%$481,726 +2%
        2021$6,920 +0.9%$472,281 +1%
        2020$6,858 +1.3%$467,440 +2%
        2019$6,770 +1.7%$458,275 +2%
        2018$6,659 +1.6%$449,290 +2%
        2017$6,557 $440,482 +2%
        2016$6,557 +2.4%$431,846 +1.5%
        2015$6,402 +2.2%$425,361 +2%
        2014$6,266 $417,030 +29.5%
        2013-- $322,000 -3%
        2012-- $332,000 +9.2%
        2011-- $304,000 -6.2%
        2010-- $324,000 -3.6%
        2009-- $336,000 +87.5%
        2008-- $179,200 -5.2%
        2007-- $189,094 +2%
        2006-- $185,387

        Find assessor info on the county website

        Monthly payment

        Est. payment

        Payment breakdown

        Explore the cost of this home by adjusting the details. Changes won't be saved.
        All calculations are estimates and provided by Zillow, Inc. for informational purposes only. Actual amounts may vary.
        HOA fees may include property taxes on listings classified as Co-Ops. Contact the listing agent and/or owner for fee details.
        Mortgage interest rates are dependent on a number of factors, including credit score, down payment, and repayment length. Interest rate data provided by Zillow Group Marketplace, Inc. as of 1/1/1970 from various mortgage lenders with which we have lead or other similar arrangements; the Estimated Payment is an average of those rates.
        See how much you could borrow to make a competitive offer.

        Climate risks

        Neighborhood: 92591

        Getting around

        25 / 100
        Car-Dependent
        25 / 100
        Some Transit
        20 / 100
        Somewhat Bikeable

        Nearby schools

        GreatSchools rating
        Schools provided by the listing agent
        • Elementary: Ysabel Bar
        • Middle: James Day
        • High: Chaparral

        Source: CRMLS. This data may not be complete. We recommend contacting the local school district to confirm school assignments for this home.

        A local agent can set up tours, give advice and negotiate with sellers.

        Browse local experts

        Similar homes

        Skip to the end of the carouselSkip to the beginning of the carousel
            • Local buyer's agents are ready to help