Beautifully updated home in the heart of Plano! This move-in ready property at 4041 Aladdin Dr features a completely remodeled kitchen with modern finishes. The bathrooms have also been fully renovated with fresh, contemporary design.
Major updates include a new roof and new water heater, giving buyers peace of mind and reducing future maintenance costs. The home offers a bright, welcoming layout with updated touches throughout.
Located in an established neighborhood with easy access to shopping, dining, parks, and major highways, this home is perfectly situated for convenience. Just minutes from schools, retail, and commuter routes, the location makes everyday living simple while still offering a quiet residential setting.
With all the recent improvements and desirable Plano location, this is the kind of home that attracts a lot of interest, don’t miss it!
Fresh coat of paint throughout the entire house.
Entire kitchen updated in 2025 which included quartz counter top, large Kohler sink, faucet with 3-function spray head, freshly stained cabinets, new New Samsung ranges oven dual fuel, dish washer.
Primary bathroom completely remodeled in 2025. Upgrades included brand new shower with frameless enclosure, West Elm Ellington Double Bathroom wood Vanity with marble top, light fixtures, mirrors, dual faucet, exhaust fan, standing bathtub, new Kohler toilet set.
2nd bathroom remodeled in 2025. Installed a new sliding shower door with 10mm thickness glass, West Elm Hargrove Bathroom wood Vanity with marble top. West Elm 24 Mirror and Lighting set, new flooring tile.
New water heater and pump in YR26 with instant hot water outflow to kitchen and two bathrooms.
New roof in 2025 using an upgraded class 3 IR TDI certificate material (to reduce property insurance premium).
New water dripping system.
New HVAC system.
New ceiling fans with multiple lightings, speed, and time control.
Installed 220v power supply in garage easy for EV car recharge.
Pending
Price cut: $10.5K (5/9)
$519,500
4041 Aladdin Dr, Plano, TX 75093
4beds
2,015sqft
Single Family Residence
Built in 1999
6,534 Square Feet Lot
$508,700 Zestimate®
$258/sqft
$50/mo HOA
What's special
Exhaust fanNew flooring tileQuartz countertopPrimary bathroom completely remodeledFreshly stained cabinetsStanding bathtubNew water dripping system
- 102 days |
- 62 |
- 0 |
Likely to sell faster than
Zillow last checked:
Listing updated:
Listed by:
Xing Liu 0697343 972-664-0500,
Sunet Group 972-664-0500
Source: NTREIS,MLS#: 21232863
Facts & features
Interior
Bedrooms & bathrooms
- Bedrooms: 4
- Bathrooms: 2
- Full bathrooms: 2
Primary bedroom
- Features: Ceiling Fan(s), Walk-In Closet(s)
- Level: First
- Dimensions: 14 x 12
Bedroom
- Features: Ceiling Fan(s)
- Level: First
- Dimensions: 12 x 10
Bedroom
- Features: Ceiling Fan(s)
- Level: First
- Dimensions: 12 x 10
Great room
- Level: First
- Dimensions: 12 x 12
Living room
- Features: Ceiling Fan(s), Fireplace
- Level: First
- Dimensions: 16 x 14
Office
- Features: Other
- Level: First
- Dimensions: 12 x 12
Heating
- Fireplace(s)
Cooling
- Electric
Appliances
- Included: Dishwasher, Electric Cooktop, Electric Oven, Electric Range, Disposal
Features
- Built-in Features, Chandelier, Kitchen Island, Cable TV
- Has basement: No
- Number of fireplaces: 1
- Fireplace features: Gas
Interior area
- Total interior livable area: 2,015 sqft
Video & virtual tour
Property
Parking
- Total spaces: 2
- Parking features: Additional Parking
- Attached garage spaces: 2
Features
- Levels: One
- Stories: 1
- Pool features: None
- Fencing: Back Yard,Privacy,Wood
Lot
- Size: 6,534 Square Feet
Details
- Parcel number: 2065932
Construction
Type & style
- Home type: SingleFamily
- Architectural style: Traditional,Detached
- Property subtype: Single Family Residence
- Attached to another structure: Yes
Condition
- Year built: 1999
Utilities & green energy
- Sewer: Public Sewer
- Water: Public
- Utilities for property: Sewer Available, Water Available, Cable Available
Community & HOA
Community
- Subdivision: Bristol Pointe Estates
HOA
- Has HOA: Yes
- Services included: Association Management
- HOA fee: $300 semi-annually
- HOA name: Bristol Pointe Homeowner's Association
- HOA phone: 972-612-2303
Location
- Region: Plano
Financial & listing details
- Price per square foot: $258/sqft
- Tax assessed value: $480,605
- Annual tax amount: $8,207
- Date on market: 4/10/2026
- Cumulative days on market: 102 days
- Listing terms: Cash,Conventional,FHA
Estimated market value
$508,700
$483,000 - $534,000
$2,755/mo
Price history
| Date | Event | Price |
|---|---|---|
| 6/3/2026 | Pending sale | $519,500$258/sqft |
Source: NTREIS #21232863 Report a problem | ||
| 5/9/2026 | Price change | $519,500-2%$258/sqft |
Source: NTREIS #21232863 Report a problem | ||
| 4/10/2026 | Listed for sale | $530,000+68.3%$263/sqft |
Source: NTREIS #21232863 Report a problem | ||
| 7/15/2020 | Listing removed | $2,200$1/sqft |
Source: Tong-Parsons Realty #14283710 Report a problem | ||
| 2/20/2020 | Listed for rent | $2,200$1/sqft |
Source: Tong-Parsons Realty #14283710 Report a problem | ||
| 8/31/2016 | Listing removed | $315,000$156/sqft |
Source: Botero-Miller Realty #13427307 Report a problem | ||
| 7/28/2016 | Pending sale | $315,000$156/sqft |
Source: Botero-Miller Realty #13427307 Report a problem | ||
| 7/22/2016 | Listed for sale | $315,000+43.2%$156/sqft |
Source: Botero-Miller Realty #13427307 Report a problem | ||
| 11/16/2008 | Listing removed | $219,900$109/sqft |
Source: Number1Expert #11044653 Report a problem | ||
| 8/25/2008 | Listed for sale | $219,900$109/sqft |
Source: Number1Expert #11044653 Report a problem | ||
Public tax history
| Year | Property taxes | Tax assessment |
|---|---|---|
| 2025 | $8,207 -6% | $480,605 -6.9% |
| 2024 | $8,730 +3.6% | $516,378 +5.7% |
| 2023 | $8,429 +2.7% | $488,375 +13.7% |
| 2022 | $8,210 +32.4% | $429,633 +39.7% |
| 2021 | $6,200 -2.9% | $307,460 -2.4% |
| 2020 | $6,383 -1.6% | $315,097 -0.9% |
| 2019 | $6,489 -9.8% | $317,811 -4.5% |
| 2018 | $7,195 +47.1% | $332,889 +15.7% |
| 2017 | $4,890 | $287,603 +12.2% |
| 2016 | $4,890 +16% | $256,443 +12.6% |
| 2015 | $4,216 | $227,723 +10.1% |
| 2014 | $4,216 | $206,758 +6.7% |
| 2013 | -- | $193,733 +0.9% |
| 2012 | -- | $191,913 +0.4% |
| 2011 | -- | $191,181 +0.4% |
| 2010 | -- | $190,399 -2.6% |
| 2009 | -- | $195,528 -1.4% |
| 2008 | -- | $198,323 +3.8% |
| 2007 | -- | $191,094 +5.4% |
| 2006 | -- | $181,342 +0.5% |
| 2005 | -- | $180,401 +2.3% |
| 2004 | -- | $176,412 +2.8% |
| 2003 | -- | $171,638 +2.8% |
| 2002 | -- | $166,973 +4.5% |
| 2001 | -- | $159,731 +1.9% |
| 2000 | -- | $156,686 |
Find assessor info on the county website
Monthly payment
Est. payment
Payment breakdown
Explore the cost of this home by adjusting the details. Changes won't be saved.Climate risks
Neighborhood: Bristol Pointe Estates
Nearby schools
GreatSchools rating
- 6/10Daffron Elementary SchoolGrades: PK-5Distance: 0.2 mi
- 10/10Robinson Middle SchoolGrades: 6-8Distance: 0.8 mi
- 9/10Jasper High SchoolGrades: 9-10Distance: 1.1 mi
Schools provided by the listing agent
- Elementary: Daffron
- Middle: Robinson
- High: Jasper
- District: Plano ISD
Source: NTREIS. This data may not be complete. We recommend contacting the local school district to confirm school assignments for this home.
- $493,6004 bd3 ba2.4k sqft4045 Aladdin Dr, Plano, TX 75093Off Market

- $493,4004 bd3 ba2.4k sqft4037 Aladdin Dr, Plano, TX 75093Off Market

- $461,2004 bd2 ba2k sqft4049 Aladdin Dr, Plano, TX 75093Off Market
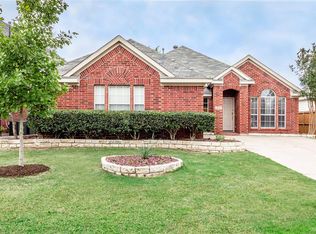
- $448,7003 bd2 ba1.9k sqft4033 Aladdin Dr, Plano, TX 75093Off Market

- $585,7005 bd3 ba2.8k sqft4412 Wonderland Dr, Plano, TX 75093Off Market
- $456,2003 bd2 ba1.9k sqft4053 Aladdin Dr, Plano, TX 75093Off Market
- $693,8005 bd3 ba3.4k sqft4413 Wonderland Dr, Plano, TX 75093Off Market
- $452,0003 bd2 ba1.8k sqft4029 Aladdin Dr, Plano, TX 75093Off Market
A local agent can set up tours, give advice and negotiate with sellers.
A local lender can help you make sure your offer is ready when you are.
Similar homes
- $525,0004 bd2 ba1.7k sqft4532 Crowley Dr, Plano, TX 75093For Sale
 MLS ID #21305377, Christi Stevens. NTREIS
 - $539,0003 bd2 ba1.9k sqft11010 Spring Lake Rd, Frisco, TX 75035For Sale
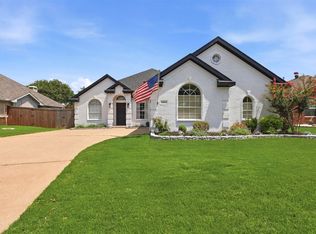 MLS ID #21307850, Denton Aguam. NTREIS
 - $529,0004 bd3 ba3k sqft6548 Bolliger Ct, Frisco, TX 75035For Sale
 MLS ID #21312236, Melissa Rowe. NTREIS
 - $489,9004 bd2 ba2.1k sqft8310 Cripple Crk, Frisco, TX 75034For Sale
 MLS ID #21310388, Sherri Burlison. NTREIS
 - $535,0004 bd3 ba2.3k sqft7918 Ruskin Cir, Frisco, TX 75034For SaleMLS ID #21314196, Nkoli Ogwuru. NTREIS
- $595,0004 bd2 ba2.1k sqft9906 Ashmont Dr, Frisco, TX 75035For SaleMLS ID #21311074, Claudia Habibi. NTREIS
- $550,0004 bd3 ba2.7k sqft12165 Shoal Creek Dr, Frisco, TX 75035For SaleMLS ID #21222886, Tonya Peek. NTREIS
- $526,0004 bd3 ba2.5k sqft335 Linhurst Dr, Murphy, TX 75094For SaleMLS ID #21227958, Nida Irfan. NTREIS
- $459,0003 bd3 ba1.9k sqft9633 Anns Way, Plano, TX 75025For SaleMLS ID #21303130, Charlie Bui. NTREIS
- $555,0004 bd2 ba2.7k sqft5628 Seneca Dr, Plano, TX 75094For SaleMLS ID #21307774, Elisa Lo. NTREIS
- $519,0003 bd3 ba2.1k sqft5904 Heron Cove Ln, The Colony, TX 75056For SaleMLS ID #21304768, LESTON Eustache. NTREIS
- $529,9993 bd3 ba2.4k sqft18765 Vista Del Sol, Dallas, TX 75287For SaleMLS ID #21295059, Savannah Smith. NTREIS
- $469,0003 bd2 ba1.8k sqft1924 Vera Cruz Dr, Carrollton, TX 75010For SaleMLS ID #21326362, John Zendejas. NTREIS
- $539,9994 bd3 ba2.4k sqft1210 Rooney Ln, Carrollton, TX 75007For SaleMLS ID #21242255, Paul Roberts. NTREIS
- $499,0004 bd4 ba2.9k sqft2209 Everglade Ct, Carrollton, TX 75006For SaleMLS ID #21314176, Amyn Ahmed. NTREIS
- $399,8004 bd2 ba2.1k sqft1811 Addington Dr, Carrollton, TX 75007For SaleMLS ID #21269083, Jennifer Robertson. NTREIS
- $500,0004 bd3 ba2.7k sqft1026 Carlisle Dr, Allen, TX 75002For SaleMLS ID #21316252, Tamara Preston. NTREIS
- $483,0004 bd2 ba2.2k sqft312 Cave River Dr, Murphy, TX 75094For SaleMLS ID #21296944, Umesh Dalal. NTREIS
- $515,0003 bd3 ba1.7k sqft14584 Blueberry Ct, Addison, TX 75001For SaleMLS ID #21317740, Stefany Nau. NTREIS
- $579,9004 bd3 ba2.5k sqft1744 Ivy Ln, Carrollton, TX 75007For SaleMLS ID #21311053, Chaz Cameli. NTREIS
