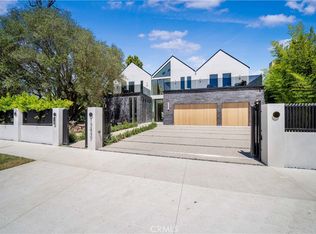
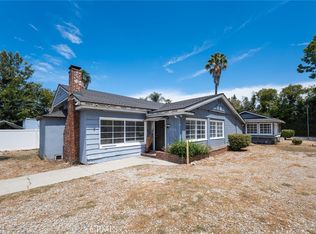
Perched high above the street on a corner lot, this spacious 5-bedroom, 3-bath home offers treetop views and an entertainer's yard built for year-round gatherings. The backyard features a sparkling pool and spa, a large covered patio, and plenty of open space for outdoor dining, play, and parties.
Inside, a dramatic foyer with a custom wrought iron staircase sets the tone. The modern kitchen with center island and new stainless steel appliances opens to an inviting formal dining room with crown molding and a fireplace. Upstairs, four bedrooms with hardwood floors are served by two tastefully updated baths with marble flooring, while the primary suite opens to an oversized private balcony with sweeping views.
Acess to the Lake Encino HOA, including tennis courts, with shopping and fine dining just minutes away.
House for rent
Single family residence
Available now
Cats, dogs OK
In unit laundry
Attached garage parking
Fireplace
What's special
Sparkling pool and spaCorner lotTreetop viewsNew stainless steel appliancesLarge covered patioHardwood floors
- 59 days |
- -- |
- -- |
Zillow last checked:
Listing updated:
Travel times

Let’s turn your rent into credit progress
Build credit history with every on-time payment and get credit for the payment you’re already making.
Facts & features
Interior
Bedrooms & bathrooms
- Bedrooms: 5
- Bathrooms: 3
- Full bathrooms: 3
Heating
- Fireplace
Appliances
- Included: Dryer, Microwave Oven, Refrigerator, Washer
- Laundry: In Unit
Features
- Has fireplace: Yes
Interior area
- Total interior livable area: 3,790 sqft
Property
Parking
- Parking features: Attached, Garage
- Has attached garage: Yes
- Details: Contact manager
Features
- Patio & porch: Patio
- Exterior features: Stove Range
- Has private pool: Yes
- Pool features: Pool
Details
- Additional structures: Garage(s)
- Parcel number: 2184043026
Construction
Type & style
- Home type: SingleFamily
- Property subtype: Single Family Residence
Community & HOA
Community
- Features: Pool
Location
- Region: Encino
Financial & listing details
- Lease term: Contact For Details
Nearby apartments for rent


Price history
| Date | Event | Price |
|---|---|---|
| 8/17/2026 | Listed for rent | $10,350+15%$3/sqft |
Source: Zillow Rentals Report a problem | ||
| 2/23/2026 | Listing removed | $9,000$2/sqft |
Source:  CLAW #25615391 Report a problem CLAW #25615391 Report a problem | ||
| 1/15/2026 | Price change | $9,000-5.3%$2/sqft |
Source: CLAW #25615391 Report a problem | ||
| 11/5/2025 | Listed for rent | $9,500+6.1%$3/sqft |
Source: CLAW #25615391 Report a problem | ||
| 2/9/2024 | Listing removed | -- |
Source: Zillow Rentals Report a problem | ||
| 1/24/2024 | Price change | $8,950-5.8%$2/sqft |
Source: Zillow Rentals Report a problem | ||
| 11/21/2023 | Listed for rent | $9,500+31%$3/sqft |
Source: CLAW #23-333859 Report a problem | ||
| 5/20/2019 | Listing removed | $7,250$2/sqft |
Source: Coldwell Banker Residential Brokerage - Sherman Oaks #19-461846 Report a problem | ||
| 5/7/2019 | Sold | $7,200-99.6%$2/sqft |
Source: Agent Provided Report a problem | ||
| 5/3/2019 | Listed for rent | $7,250+4.3%$2/sqft |
Source: Coldwell Banker Residential Brokerage #19461846 Report a problem | ||
| 11/4/2017 | Listing removed | $6,950$2/sqft |
Source: Rodeo Realty #SR17195506 Report a problem | ||
| 9/1/2017 | Listing removed | $1,749,000$461/sqft |
Source: Rodeo Realty- Calabasas Office #SR17096096 Report a problem | ||
| 9/1/2017 | Listed for rent | $6,950$2/sqft |
Source: Rodeo Realty #SR17195506 Report a problem | ||
| 6/8/2017 | Price change | $1,749,000-2.6%$461/sqft |
Source: Rodeo Realty- Calabasas Office #SR17096096 Report a problem | ||
| 5/6/2017 | Listed for sale | $1,795,000+158.3%$474/sqft |
Source: Rodeo Realty #SR17096096 Report a problem | ||
| 6/16/2005 | Sold | $695,000$183/sqft |
Source: Public Record Report a problem | ||