Skip main navigation
Off market
  • $946,100

    4041 Bailey Circle, Loganville, GA 30052

    4beds
    3,156sqft
    SingleFamily
    Built in 1971
    56.1 Acres Lot
    $946,100 Zestimate®
    $300/sqft
    $2,807 Estimated rent

    Home value

    $946,100

    $842,000 - $1.08M

    $2,807/mo

    Zestimate® history
    Loading
    Loading...

    Owner options

    List your home for rent

    $2,807/mo

    Rent Zestimate®

    Find your next renter with Zillow Rental Manager. Plus, with online applications, you can quickly screen prospective tenants – for free.

    Learn more

    $2,807/mo

    Rent Zestimate®

    Refinance and save

    $5,731/mo

    Est. payment

    Refinancing to a lower rate could help reduce your monthly payments and save thousands over the life of the loan.

    See today's rates

    $5,731/mo

    Est. payment

    Explore your selling options

    Work with a Zillow partner agent

    Leverage their expertise and Zillow's premium Showcase listings to get your home seen by more buyers.

    Get started

    List with your own agent

    Get your home in front of millions of buyers by listing it on Zillow.

    Learn how to do it

    Sell it yourself

    Take full control of how buyers see your home on Zillow by listing For Sale by Owner (FSBO).

    List your home

    What's special

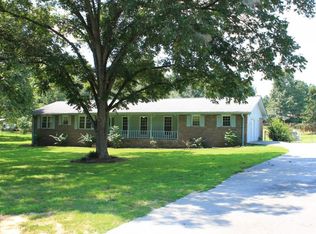
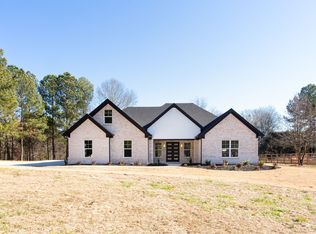
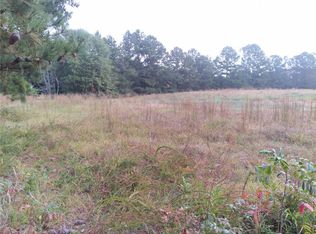
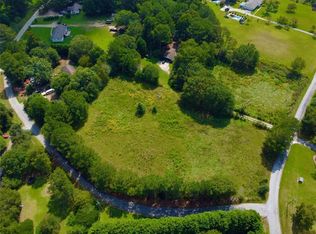
    Large estate owned property with unlimited options. Perfect for development into a 40+ site subdivision or family type compound with 2 separate homes. Main property is ranch style home with newer renovation adding a huge open entertainment/dining area. Lower terrace level features a complete updated in-law suite with separate kitchen, laundry and potential of two additional bedrooms. There is a smaller cottage-style home with approximately 900 sq. feet adjacent on property. Quiet and serene 2+ acre fishing lake on property. Metal barn approximately 62 x 50 also on property with workshop & 5 bay doors.

    This property is off market, which means it's not currently listed for sale or rent on Zillow. This may be different from what's available on other websites or public sources.
    Facts & features

    Interior

    Bedrooms & bathrooms
    • Bedrooms: 4
    • Bathrooms: 4
    • Full bathrooms: 4
    • Main level bathrooms: 3
    • Main level bedrooms: 3
    Heating
    • Forced air, Heat pump, Electric
    Cooling
    • Central
    Appliances
    • Included: Dishwasher, Microwave
    • Laundry: In Basement, Upper Level, See Remarks
    Features
    • Walk-In Closet(s), Vaulted Ceiling(s), Separate Shower, Hardwood Floors, Carpet, Pulldown Attic Stairs
    • Flooring: Hardwood
    • Windows: Storm Window(s)
    • Basement: Finished, Full, Walk-Out Access, Daylight
    • Attic: Pull Down Stairs
    • Has fireplace: Yes
    • Fireplace features: Family Room, Factory Built
    Interior area
    • Structure area source: Owner/Seller
    • Total interior livable area: 3,156 sqft

    Property

    Parking
    • Total spaces: 3
    • Parking features: Garage - Attached
    • Details: Attached, Parking Pad, Kitchen Level Entry, 3 Car Or More
    Features
    • Patio & porch: Deck/Patio
    • Exterior features: Brick
    • Has view: Yes
    • View description: Water
    • Has water view: Yes
    • Water view: Water
    Lot
    • Size: 56.10 Acres
    • Features: Level, Wooded, Private Backyard
    Details
    • Additional structures: Barn(s), Garage(s)
    • Special conditions: Estate Owned
    • Horse amenities: Barn

    Construction

    Type & style
    • Home type: SingleFamily
    • Architectural style: Ranch, Traditional
    Materials
    • Roof: Metal
    Condition
    • Year built: 1971

    Utilities & green energy

    • Sewer: Septic Tank
    • Water: Public Water
    Green energy
    • Energy efficient items: Programmable Thermostat, Storm Windows, Roof Vent Fans

    Community & neighborhood

    Security
    • Security features: Alarm - Smoke/Fire
    Location
    • Region: Loganville

    Other

    Other facts
    • Sewer: Septic Tank
    • Appliances: Dishwasher, Ice Maker, Microwave - Built In
    • FireplaceYN: true
    • Basement: Finished, Full, Walk-Out Access, Daylight
    • Heating: Electric, Heat Pump, Central
    • ArchitecturalStyle: Ranch, Traditional
    • GarageYN: true
    • PatioAndPorchFeatures: Deck/Patio
    • HeatingYN: true
    • CoolingYN: true
    • Flooring: Hardwood
    • FireplacesTotal: 1
    • ExteriorFeatures: Barn, Deck/Patio
    • ConstructionMaterials: Brick, Brick 4 Sided
    • FireplaceFeatures: Family Room, Factory Built
    • Cooling: Heat Pump, Central Air, Zoned
    • LotFeatures: Level, Wooded, Private Backyard
    • MainLevelBathrooms: 3
    • ParkingFeatures: Attached, Garage, Parking Pad, Kitchen Level, 3 Car Or More
    • OtherParking: Attached, Parking Pad, Kitchen Level Entry, 3 Car Or More
    • HorseAmenities: Barn
    • OtherStructures: Barn(s), Garage(s)
    • InteriorFeatures: Walk-In Closet(s), Vaulted Ceiling(s), Separate Shower, Hardwood Floors, Carpet, Pulldown Attic Stairs
    • StructureType: House
    • CommunityFeatures: Lake
    • WindowFeatures: Storm Window(s)
    • GreenEnergyEfficient: Programmable Thermostat, Storm Windows, Roof Vent Fans
    • Attic: Pull Down Stairs
    • LaundryFeatures: In Basement, Upper Level, See Remarks
    • SpecialListingConditions: Estate Owned
    • MainLevelBedrooms: 3
    • AssociationAmenities: Lake
    • FarmLandAreaSource: Public Record
    • LotDimensionsSource: Public Records
    • SecurityFeatures: Alarm - Smoke/Fire
    • WaterSource: Public Water
    • BuildingAreaSource: Owner/Seller
    • LivingAreaSource: Owner/Seller
    • Roof: Metal/Steel
    • BeastPropertySubType: Single Family Detached
    • MlsStatus: Under Contract

    Price history

    DateEventPrice
    9/30/2020Sold$630,000-3.1%$200/sqft
    Source: FMLS GA #6749075 Report a problem
    8/27/2020Pending sale$649,900$206/sqft
    Source: Coldwell Banker Realty #8817660 Report a problem
    7/9/2020Price change$649,9000%$206/sqft
    Source: Coldwell Banker Realty #8817660 Report a problem
    11/20/2019Listed for sale$650,000-13.3%$206/sqft
    Source: RE/MAX PREFERRED #8696848 Report a problem
    10/7/2019Listing removed$750,000$238/sqft
    Source: RE/MAX Preferred #8513543 Report a problem
    10/6/2019Price change$750,000+3.4%$238/sqft
    Source: RE/MAX Preferred #8513543 Report a problem
    4/30/2019Price change$725,000-3.3%$230/sqft
    Source: RE/MAX Preferred #6123326 Report a problem
    1/22/2019Listed for sale$750,000$238/sqft
    Source: RE/MAX PREFERRED #8343573 Report a problem
    8/23/2018Pending sale$750,000$238/sqft
    Source: RE/MAX PREFERRED #8343573 Report a problem
    3/16/2018Listed for sale$750,000$238/sqft
    Source: RE/MAX PREFERRED #8343573 Report a problem

    Public tax history

    Tax history is unavailable.

    Neighborhood: 30052

    Nearby schools

    GreatSchools rating
    Schools provided by the listing agent
    • Elementary: Loganville
    • Middle: Loganville
    • High: Loganville

    Source: The MLS. This data may not be complete. We recommend contacting the local school district to confirm school assignments for this home.

    Get a cash offer in 3 minutes
    Find out how much your home could sell for in as little as 3 minutes with a no-obligation cash offer.
    Estimated market value
    $946,100
    Get a cash offer in 3 minutes
    Find out how much your home could sell for in as little as 3 minutes with a no-obligation cash offer.
    Estimated market value
    $946,100