This 6 Bed, 4 Bath Ranch is a Rare Gem! Entering the home, you'll be captivated by the inviting ambiance that welcomes you. The focal point is the Gourmet Kitchen designed to exceed expectations! It has White Cabinetry, Quartz Counters, Large Kitchen Island, Counter-to-Ceiling Tiled Backsplash & Is Equipped w/ Upgraded SS Appliances Inc: Dual Ovens, Gas Range w/Vent Hood, Dual Sinks, Wine Fridge & Pot Filler. The Kitchen has been Extended Adding Additional Cabinetry, Open Shelving & Under Cabinet Lighting w/ Coffee Bar. The Floor to Ceiling Living Room Fireplace brings Warmth to the Space. Work from Home in the Office w/ Built-Ins, Dual Desks & Dual Closets. Relax in the Primary Suite w/ Fireplace, 5 Piece Bath w/ Spacious Walk In Closet Including Custom Built-Ins. Main Level consists of 2 Large Additional Bedrooms w/ Upgraded Carpet, Large Closets & Shared Full Bath w/ Dual Sinks & Upgraded Tile. Custom Touches Throughout Inc. Plantation Shutters, Upgraded Lighting & Laundry Room w/ Cabinetry & Sink. Wrought Iron Staircase leads to Expansive Rec Room in Basement. This Versatile Space-Perfect for Hosting & comes complete w/ Full Bar Inc. Upper/Lower Cabinetry, Granite Counters, Wood Accents, Beverage Fridge & Dishwasher! Rec Room has Built In Entertainment Space perfect for a Home Theater! Step into the Custom Wine Cellar w/ Wrought Iron Door, Stone Walls w/ Custom Lighting Holding Over 100 Bottles of Wine! A Private Gym awaits w/ Dual Barn Doors. Basement has a Secondary Retreat w/ own 5 Piece Bath w/ Large Walk In Closet & Additional Bedroom w/ Large Closet perfect for guests & family. The 3 Car Garage is Finished, Heated & has Epoxy Flooring, Cabinets & Shelving perfect for all your projects! Stepping Outdoors you'll discover your very own oasis! The Outdoor Space is a masterpiece w/ Wood Pergola, Waterfall Feature, A Flagstone Top Outdoor Kitchen Space w/ Gas Line for Grill & Gas Firepit. Turn on Permanent Exterior Lighting perfect for Holidays! No Metro Dist!
Sold for $860,000
Zillow last checked:
Listing updated:
Bought with:
Andy Hawbaker, 100091092
Coldwell Banker Realty-NOCO
Source: IRES as distributed by MLS GRID,MLS#: 1038519
Price history
| Date | Event | Price |
|---|---|---|
| 8/4/2025 | Sold | $860,000-1.7%$194/sqft |
Source:  IRES as distributed by MLS GRID #1038519 Report a problem IRES as distributed by MLS GRID #1038519 Report a problem | ||
| 7/13/2025 | Pending sale | $875,000$197/sqft |
Source:  REcolorado as distributed by MLS GRID #IR1038519 Report a problem REcolorado as distributed by MLS GRID #IR1038519 Report a problem | ||
| 6/13/2025 | Listed for sale | $875,000+66.3%$197/sqft |
Source: IRES as distributed by MLS GRID #1036760 Report a problem | ||
| 11/20/2017 | Sold | $526,011$118/sqft |
Source: Public Record Report a problem | ||
Nearby homes
- $836,9007 bd5 ba3k sqft4047 Carroway Seed Dr, Johnstown, CO 80534Off Market
- $670,9005 bd4 ba3k sqft4035 Carroway Seed Dr, Johnstown, CO 80534Off Market
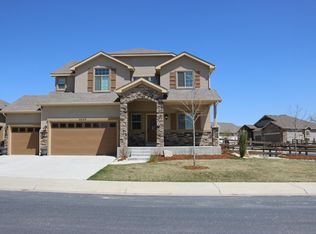
- $733,5005 bd3 ba4.3k sqft4053 Carroway Seed Dr, Johnstown, CO 80534Off Market
- $687,9003 bd2 ba1.7k sqft4338 Shepardscress Dr, Johnstown, CO 80534Off Market
Get a cash offer in 3 minutes
Find out how much your home could sell for in as little as 3 minutes with a no-obligation cash offer.
Estimated market value
$847,700
