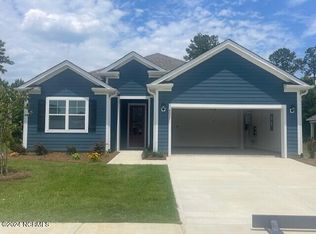
New Price + Motivated Seller! Don't miss this opportunity in sought-after Leland. This beautifully maintained home offers comfort, space, and value -- now with an improved price. Enjoy a desirable location, functional layout, and easy access to shopping, dining, and Wilmington. Schedule your showing today!
This popular Litchfield floor plan offers over 2,000 square feet of bright, open living space designed for both everyday comfort and entertaining. From the moment you walk in, you'll notice the soaring 11-foot ceilings and wide-open layout that make the home feel even more spacious.
The living room is a true focal point, featuring a fireplace with a custom-built surround that adds both character and warmth to the space. It flows seamlessly into the dining area and kitchen, creating an inviting setup for gatherings or relaxed daily living.
The centrally located kitchen is both functional and stylish, with granite countertops, tile backsplash, 42-inch cabinets with crown molding, stainless steel appliances, a large island, and a walk-in pantry. It's open to the main living area while still offering a well-defined workspace.
The split-bedroom layout offers privacy, with the primary suite tucked away at the rear of the home. The spacious primary bedroom includes dual closets, a double vanity, step-in 5-foot shower, and linen storage.
On the opposite side, you'll find two additional bedrooms and a full bath, plus a fourth bedroom at the front--perfect for a home office, guest space, or flex room.
A mudroom and laundry area just off the garage includes a built-in drop zone/bench, adding everyday convenience and organization.
Step outside and enjoy one of the home's standout features--an oversized screened-in porch overlooking a fully fenced backyard that backs to trees for added privacy. An additional patio area provides the perfect setup for grilling, entertaining, or simply relaxing outdoors.
Brunswick Forest spans over 4,500 acres and offers a true resort-style lifestyle with golf, multiple pools, fitness centers, tennis and pickleball courts, miles of walking and biking trails, and a river launch.
Sold for $498,990
Zillow last checked:
Listing updated:
Bought with:
The Cameron Team, 209100
Coldwell Banker Sea Coast Advantage
Ashley Pierce, 313737
Coldwell Banker Sea Coast Advantage
Source: Hive MLS,MLS#: 100563457 Originating MLS: Cape Fear Realtors MLS, Inc.
Originating MLS: Cape Fear Realtors MLS, Inc.Price history
| Date | Event | Price |
|---|---|---|
| 6/23/2026 | Sold | $498,990$242/sqft |
Source:  Hive MLS #100563457 Report a problem Hive MLS #100563457 Report a problem | ||
| 6/17/2026 | Pending sale | $498,990$242/sqft |
Source: Hive MLS #100563457 Report a problem | ||
| 5/21/2026 | Contingent | $498,990$242/sqft |
Source: Hive MLS #100563457 Report a problem | ||
| 5/19/2026 | Price change | $498,990-2.5%$242/sqft |
Source: Hive MLS #100563457 Report a problem | ||
| 5/4/2026 | Price change | $511,900-1.5%$249/sqft |
Source: Hive MLS #100563457 Report a problem | ||
| 4/21/2026 | Price change | $519,900-1.9%$253/sqft |
Source: Hive MLS #100563457 Report a problem | ||
| 3/30/2026 | Listed for sale | $529,900+8.4%$257/sqft |
Source: Hive MLS #100563457 Report a problem | ||
| 8/14/2024 | Sold | $489,000$237/sqft |
Source: Public Record Report a problem | ||

Get a cash offer in 3 minutes
Find out how much your home could sell for in as little as 3 minutes with a no-obligation cash offer.
Estimated market value
$497,400
