Nestled within a canopy of trees and surrounded by friendly neighbors, this traditional Lincoln Highlands home offers elegant classic styling and charm. Come see the original fireplace and mantle, just-refinished pegged-oak flooring, large picture windows, sunny bedrooms overlooking the flowered yard with patio access and lower-level workshop. If you are feeling nostalgic, take a step back in time, its loaded with original components: Kitchen flooring / cabinetry / counters, bathroom flooring / tub / shower, furnace and ducting, plumbing, electrical wiring and panels, doors, and single-pane windows. NEW in 2023: roof & gutters / light fixtures / lateral sewer line / interior & exterior paint. Take a look at the floorplan and see the potential, the possibilities are endless! Close to great schools, Diamond Park and Lyons Pool, Montclair Village, Joaquin Miller Park. Shopping & dining nearby. EZ access to I580 & Hwy13. The neighbors are amazing, come see it before its gone.
Closed
$1,133,000
4041 Coolidge Ave, Oakland, CA 94602
2beds
1,187sqft
Single Family Residence
Built in 1940
7,862 Square Feet Lot
$1,102,300 Zestimate®
$955/sqft
$3,444 Estimated rent
Home value
$1,102,300
$1.00M - $1.20M
$3,444/mo
Zestimate® history
Owner options
List your home for rent
$3,444/mo
Rent Zestimate®
Find your next renter with Zillow Rental Manager. Plus, with online applications, you can quickly screen prospective tenants – for free.
$3,444/mo
Rent Zestimate®
Refinance and save
$7,370/mo
Est. payment
Refinancing to a lower rate could help reduce your monthly payments and save thousands over the life of the loan.
$7,370/mo
Est. payment
Explore your selling options
Work with a Zillow partner agent
Leverage their expertise and Zillow's premium Showcase listings to get your home seen by more buyers.
Get startedList with your own agent
Get your home in front of millions of buyers by listing it on Zillow.
Learn how to do itSell it yourself
Take full control of how buyers see your home on Zillow by listing For Sale by Owner (FSBO).
List your homeWhat's special
Lower-level workshopPatio accessTraditional homeLarge picture windowsClose to great schoolsLight fixturesLaundry room
Zillow last checked:
Listing updated:
Listed by:
Aaron Cullen DRE #01146606 916-220-1456,
Brokers Inc.
Bought with:
Compass
Source: MetroList Services of CA,MLS#: 223087544Originating MLS: MetroList Services, Inc.
Facts & features
Interior
Bedrooms & bathrooms
- Bedrooms: 2
- Bathrooms: 1
- Full bathrooms: 1
Rooms
- Room types: Dining Room, Kitchen, Laundry, Workshop, Living Room
Dining room
- Features: Formal Room, Space in Kitchen
Kitchen
- Features: Breakfast Area, Ceramic Counter
Heating
- Floor Furnace, Natural Gas
Cooling
- Room Air
Appliances
- Laundry: Laundry Room, Cabinets, Sink
Features
- Flooring: Tile, Wood
- Number of fireplaces: 1
- Fireplace features: Brick, Living Room
Interior area
- Total interior livable area: 1,187 sqft
Property
Parking
- Total spaces: 2
- Parking features: Garage Door Opener, Garage Faces Front
- Garage spaces: 2
Features
- Stories: 1
- Fencing: Back Yard
Lot
- Size: 7,862 Square Feet
- Features: See Remarks
Details
- Parcel number: 29101712
- Zoning description: RES
- Special conditions: Trust
Construction
Type & style
- Home type: SingleFamily
- Architectural style: Mid-Century,Traditional
- Property subtype: Single Family Residence
Materials
- Stucco
- Foundation: Concrete
- Roof: Composition
Condition
- Year built: 1940
Utilities & green energy
- Sewer: In & Connected
- Water: Private
- Utilities for property: Electric, Natural Gas Connected
Community & HOA
Location
- Region: Oakland
Financial & listing details
- Price per square foot: $955/sqft
- Tax assessed value: $1,155,660
- Date on market: 7/3/2025
Price history
| Date | Event | Price |
|---|---|---|
| 10/10/2023 | Sold | $1,133,000+44.3%$955/sqft |
Source: MetroList Services of CA #223087544 Report a problem | ||
| 9/19/2023 | Pending sale | $785,000$661/sqft |
Source: MetroList Services of CA #223087544 Report a problem | ||
| 9/9/2023 | Listed for sale | $785,000$661/sqft |
Source: MetroList Services of CA #223087544 Report a problem | ||
Public tax history
| Year | Property taxes | Tax assessment |
|---|---|---|
| 2025 | -- | $1,155,660 +2% |
| 2024 | $16,131 +329.9% | $1,133,000 +691% |
| 2023 | $3,752 +4.7% | $143,231 +2% |
| 2022 | $3,584 +9% | $140,422 +2% |
| 2021 | $3,288 +1.3% | $137,670 +1% |
| 2020 | $3,247 +6.9% | $136,259 +2% |
| 2019 | $3,037 +7.5% | $133,587 +2% |
| 2018 | $2,826 | $130,967 +2% |
| 2017 | $2,826 +6.7% | $128,399 +2% |
| 2016 | $2,648 +5.8% | $125,883 +1.5% |
| 2015 | $2,501 | $123,992 +2% |
| 2014 | $2,501 | $121,563 +0.5% |
| 2013 | -- | $121,014 +2% |
| 2012 | -- | $118,643 +2% |
| 2011 | -- | $116,316 +0.8% |
| 2010 | -- | $115,447 -0.2% |
| 2009 | -- | $115,722 +2% |
| 2008 | -- | $113,453 +2% |
| 2007 | -- | $111,230 +2% |
| 2006 | -- | $109,049 +2% |
| 2005 | -- | $106,910 +2% |
| 2004 | -- | $104,814 +1.9% |
| 2003 | -- | $102,894 +2% |
| 2002 | -- | $100,877 +2% |
| 2001 | $1,576 | $98,898 |
Find assessor info on the county website
Neighborhood: Lincoln Highlands
Nearby homes
- $1,127,9003 bd1 ba1.4k sqft4049 Coolidge Ave, Oakland, CA 94602Off Market
- $1,143,4003 bd1 ba984 sqft4033 Coolidge Ave, Oakland, CA 94602Off Market
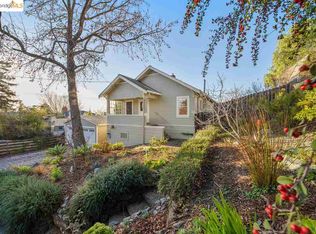
- $998,8002 bd1 ba1.3k sqft4057 Coolidge Ave, Oakland, CA 94602Off Market

- $973,0003 bd1 ba1.2k sqft4027 Coolidge Ave, Oakland, CA 94602Off Market
- $1,814,1004 bd4 ba3k sqft4100 Rhoda Ave, Oakland, CA 94602Off Market
- $1,389,1003 bd2 ba3k sqft4110 Rhoda Ave, Oakland, CA 94602Off Market
- $955,5002 bd1 ba1k sqft4065 Coolidge Ave, Oakland, CA 94602Off Market
- $1,140,0003 bd2 ba1.9k sqft4036 Rhoda Ave, Oakland, CA 94602Off Market
Nearby schools
GreatSchools rating
- 7/10Sequoia Elementary SchoolGrades: K-5Distance: 0.4 mi
- 3/10Bret Harte Middle SchoolGrades: 6-9Distance: 0.4 mi
- 6/10Skyline High SchoolGrades: 9-12Distance: 2.3 mi
Get a cash offer in 3 minutes
Find out how much your home could sell for in as little as 3 minutes with a no-obligation cash offer.
Estimated market value
$1,102,300
Get a cash offer in 3 minutes
Find out how much your home could sell for in as little as 3 minutes with a no-obligation cash offer.
Estimated market value
$1,102,300
- California
- Alameda County
- Oakland
- 94602
- Lincoln Highlands
- 4041 Coolidge Ave
Nearby cities
Nearby neighborhoods
Nearby zip codes
Other Oakland Topics
