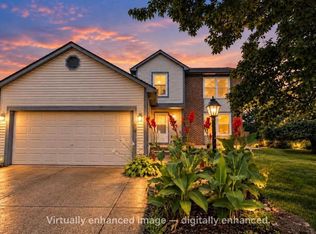
Spacious 3 bedroom split level (possible 4th room in the basement) with a full bathroom (possibly 2 full bathrooms) and a half bathroom,the master bedroom has the plumbing ready to add a full master bathroom (currently a second walk-in closet). Seller is offering $2500 closing cost so buyers can free up their cash since buyers will need to purchase new appliances. Built in 2000 with lots of recent updates including New Roof in 2024, Water Heater 2025, HVAC in 2022, some new flooring and lighting. Some rooms need painted, a home inspection report showing no major repairs or no safety issues is attached to the MLS (ask your Realtor to send it to you).
For sale
Price cut: $5K (9/29)
$279,900
4041 Garrard Dr, Columbus, OH 43207
3beds
1,707sqft
Single Family Residence
Built in 2000
7,840 Square Feet Lot
$-- Zestimate®
$164/sqft
$13/mo HOA
What's special
Half bathroomNew flooring
- 157 days
- 351
- 35
Zillow last checked:
Listing updated:
Listed by:
Tamara K Barringer 614-556-1934,
Key Realty
Source: Columbus and Central Ohio Regional MLS ,MLS#: 226017833
Facts & features
Interior
Bedrooms & bathrooms
- Bedrooms: 3
- Bathrooms: 2
- Full bathrooms: 1
- 1/2 bathrooms: 1
Heating
- Forced Air
Cooling
- Central Air
Appliances
- Included: Dishwasher, Electric Water Heater, Gas Range, Refrigerator
- Laundry: Electric Dryer Hookup
Features
- Flooring: Wood, Carpet
- Windows: Insulated Windows
- Basement: Crawl Space,Partial
- Number of fireplaces: 1
- Fireplace features: One
- Common walls with other units/homes: No Common Walls
Interior area
- Total structure area: 1,707
- Total interior livable area: 1,707 sqft
Property
Parking
- Total spaces: 2
- Parking features: Attached
- Garage spaces: 2
Features
- Levels: Quad-Level
- Patio & porch: Patio
- Fencing: Fenced
Lot
- Size: 7,840 Square Feet
Details
- Additional structures: Shed(s)
- Parcel number: 152001628
Construction
Type & style
- Home type: SingleFamily
- Architectural style: Traditional
- Property subtype: Single Family Residence
Materials
- Foundation: Block
Condition
- New construction: No
- Year built: 2000
Utilities & green energy
- Sewer: Public Sewer
- Water: Public
Community & HOA
Community
- Subdivision: Mulberry Grove
HOA
- Has HOA: Yes
- HOA fee: $155 annually
Location
- Region: Columbus
Financial & listing details
- Price per square foot: $164/sqft
- Tax assessed value: $240,600
- Annual tax amount: $3,973
- Date on market: 7/24/2026
- Listing terms: VA Loan,FHA,Conventional
Estimated market value
Not available
Estimated sales range
Not available
Not available
Price history
| Date | Event | Price |
|---|---|---|
| 9/29/2026 | Price change | $279,900-1.8%$164/sqft |
Source:  Columbus and Central Ohio Regional MLS #226017833 Report a problem Columbus and Central Ohio Regional MLS #226017833 Report a problem | ||
| 9/4/2026 | Price change | $284,900-1.7%$167/sqft |
Source: Columbus and Central Ohio Regional MLS #226017833 Report a problem | ||
| 8/1/2026 | Price change | $289,900-1.7%$170/sqft |
Source: Columbus and Central Ohio Regional MLS #226017833 Report a problem | ||
| 7/24/2026 | Listed for sale | $295,000$173/sqft |
Source: Columbus and Central Ohio Regional MLS #226017833 Report a problem | ||
| 7/6/2026 | Contingent | $295,000$173/sqft |
Source: Columbus and Central Ohio Regional MLS #226017833 Report a problem | ||
| 6/25/2026 | Price change | $295,000-1.7%$173/sqft |
Source: Columbus and Central Ohio Regional MLS #226017833 Report a problem | ||
| 5/20/2026 | Listed for sale | $300,000+53%$176/sqft |
Source: Columbus and Central Ohio Regional MLS #226017833 Report a problem | ||
| 5/12/2020 | Sold | $196,100+3.3%$115/sqft |
Source: Columbus and Central Ohio Regional MLS #220010957 Report a problem | ||
| 4/14/2020 | Pending sale | $189,900$111/sqft |
Source: HER Realtors #220010957 Report a problem | ||
| 4/10/2020 | Listed for sale | $189,900+122.1%$111/sqft |
Source: HER, Realtors #220010957 Report a problem | ||
| 3/6/2012 | Sold | $85,500-2.7%$50/sqft |
Source: Columbus and Central Ohio Regional MLS #212002183 Report a problem | ||
| 1/23/2012 | Listed for sale | $87,900-38.7%$51/sqft |
Source: Coldwell Banker King Thompson - Metro Office #212002183 Report a problem | ||
| 7/18/2000 | Sold | $143,400$84/sqft |
Source: Public Record Report a problem | ||
Public tax history
| Year | Property taxes | Tax assessment |
|---|---|---|
| 2025 | $3,951 -0.5% | $84,210 |
| 2024 | $3,973 +1.5% | $84,210 |
| 2023 | $3,912 +33.3% | $84,210 +57.4% |
| 2022 | $2,935 -1.3% | $53,490 |
| 2021 | $2,974 -1.8% | $53,490 |
| 2020 | $3,028 +11.2% | $53,490 +25.1% |
| 2019 | $2,723 -0.3% | $42,770 |
| 2018 | $2,730 | $42,770 |
| 2017 | $2,730 +62.1% | $42,770 +68.1% |
| 2016 | $1,684 +5.3% | $25,450 |
| 2015 | $1,599 | $25,450 |
| 2014 | $1,599 +45.1% | $25,450 -30.4% |
| 2013 | $1,102 -48.9% | $36,575 |
| 2011 | $2,158 -19.6% | $36,575 -23.6% |
| 2010 | $2,685 +9.9% | $47,845 |
| 2008 | $2,443 +2.6% | $47,845 |
| 2007 | $2,380 +0.5% | -- |
| 2006 | $2,369 +0.7% | -- |
| 2005 | $2,353 +1.8% | -- |
| 2004 | $2,311 +3% | -- |
| 2003 | $2,245 -0.6% | -- |
| 2002 | $2,259 +2.7% | -- |
| 2001 | $2,199 +375.9% | -- |
| 2000 | $462 | -- |
Find assessor info on the county website
Monthly payment
Est. payment
Payment breakdown
Explore the cost of this home by adjusting the details. Changes won't be saved.Climate risks
Neighborhood: 43207

Similar homes
- $229,9003 bd1 ba1.1k sqft4345 Mathews Ave, Obetz, OH 43207For Sale

 MLS ID #226035693, Yuriy A Boot, BUCH Realty, LLC. Columbus and Central Ohio Regional MLS
 - $244,9003 bd2 ba1.2k sqft1953 Todd Ave, Columbus, OH 43207For Sale
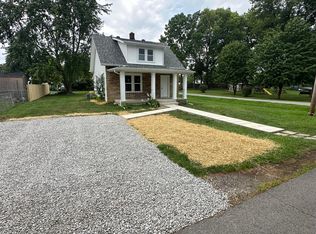 MLS ID #226016755, Anthony C Sarrouf, OLOGY Realty. Columbus and Central Ohio Regional MLS
 - $279,9002 bd1 ba1.1k sqft220 E Welch Ave, Columbus, OH 43207For Sale
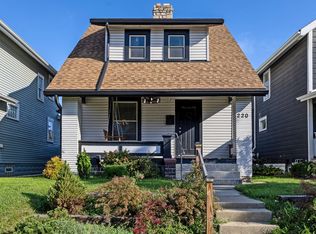 MLS ID #226037115, Sandy L Raines, The Raines Group, Inc.. Columbus and Central Ohio Regional MLS
 - $284,9003 bd2 ba1.5k sqft3411 Emeline Dr, Columbus, OH 43204For Sale
 MLS ID #226034154, Anna Madigan, Fathom Realty Ohio. Columbus and Central Ohio Regional MLS
 - $249,9003 bd2 ba1.7k sqft3802 Danube Dr, Groveport, OH 43125For SaleMLS ID #226031511, Jodi E St Clair, Home Station Realty. Columbus and Central Ohio Regional MLS
- $300,0003 bd2 ba1.7k sqft5743 Cedar Lawn Dr, Groveport, OH 43125For SaleMLS ID #226030565, Jodi E St Clair, Home Station Realty. Columbus and Central Ohio Regional MLS
- $277,8993 bd2 ba1.7k sqft3318 Miriam Dr S, Columbus, OH 43204For SaleMLS ID #226026108, Krista L Mathers, NextHome Experience. Columbus and Central Ohio Regional MLS
- $197,9253 bd1 ba1k sqft3863 Edendale Rd, Columbus, OH 43207For SaleMLS ID #226029307, Amanda Jeffries, e-Merge Real Estate Premium. Columbus and Central Ohio Regional MLS
- $235,0003 bd2 ba1.3k sqft1283 Treehaven Ln, Columbus, OH 43204For SaleMLS ID #226039659, Chris Harrington, Treplus Realty, LLC. Columbus and Central Ohio Regional MLS
- $239,9003 bd2 ba1k sqft3314 Towers Ct N, Columbus, OH 43227For SaleMLS ID #226039755, Evgeniia Belman, Reafco. Columbus and Central Ohio Regional MLS
- $224,9993 bd1 ba924 sqft3137 Hillgate Rd, Columbus, OH 43207For SaleMLS ID #226024575, Rhonda K Crouse, Realistar. Columbus and Central Ohio Regional MLS
- $289,0004 bd2 ba1.8k sqft241 Topsfield Rd, Columbus, OH 43228For SaleMLS ID #226039800, Darcyn Shelton, Century 21 Excellence Realty. Columbus and Central Ohio Regional MLS
- $263,0003 bd2 ba1.5k sqft3496 Cadell Rd, Columbus, OH 43232For SaleMLS ID #226021191, Yasmin De Jesus Munoz, The Westwood Real Estate Co.. Columbus and Central Ohio Regional MLS
- $275,0003 bd1 ba1k sqft3108 Thomas Ave, Grove City, OH 43123For SaleMLS ID #226023334, Melinda A Kesler, EXP Realty, LLC. Columbus and Central Ohio Regional MLS
- $250,0003 bd3 ba1.2k sqft1586 Rock Creek Dr, Grove City, OH 43123For SaleMLS ID #226029489, Rhiannon M Ferrari, EXP Realty, LLC. Columbus and Central Ohio Regional MLS
- $259,9003 bd2 ba1.9k sqft455 Long St, Ashville, OH 43103For SaleMLS ID #226031396, Cindi Ann Watkins, e-Merge Real Estate Excellence. Columbus and Central Ohio Regional MLS
- $275,0003 bd3 ba1.2k sqft3072 Bocastle Ct, Reynoldsburg, OH 43068For SaleMLS ID #225035799, Jessica L Eldridge, Fathom Realty Ohio. Columbus and Central Ohio Regional MLS
- $299,9003 bd3 ba2.2k sqft5024 Nelson Dr, South Bloomfield, OH 43103For SaleMLS ID #226028273, James A Salzgaber, Keller Williams Capital Ptnrs. Columbus and Central Ohio Regional MLS
- $325,0003 bd2 ba1.2k sqft2243 Deveron Ln, Grove City, OH 43123For SaleMLS ID #226037793, Clint A Ford, Coldwell Banker Realty. Columbus and Central Ohio Regional MLS
- $245,9003 bd3 ba1.5k sqft3197 Hogan Way, Columbus, OH 43219For SaleMLS ID #226020523, Robert G Dodley Jr., Coldwell Banker Realty. Columbus and Central Ohio Regional MLS
