Beautifully curated 4-bedroom, 3.5-bath residence offering refined living, timeless design, and abundant natural light throughout. A gracious front porch sets an elegant first impression, while the screened-in back porch overlooks a private, fully fenced backyard—creating a peaceful and secure retreat. Designed for seamless indoor-outdoor living, the property also features an impressive covered pavilion with a outdoor kitchen, ideal for elevated entertaining or relaxed evenings under the stars. An automatic gate enhances both privacy and convenience, while the irrigation system maintains the luscious landscape and lawn.
Inside, expansive interiors have been thoughtfully redesigned by a local interior designer, blending sophistication with modern comfort. The fully reimagined chef’s kitchen is a true showpiece, featuring custom high-end cabinetry, a designer backsplash seamlessly integrated with solid surface countertops, and an exceptional suite of appliances. Highlights include a Wolf range with pot filler, Sub-Zero refrigerator, double drawer dishwasher, and Sharp microwave drawer. Premium Miele appliances elevate the space further, including a built-in coffee/espresso system, oven, and microwave with integrated steamer.
A well-appointed butler’s kitchen adds both function and flexibility with a full refrigerator and dishwasher, while the stylish wet bar—complete with beverage fridge and icemaker—offers additional prep and entertaining space.
The primary suite serves as a luxurious private retreat, featuring dual walk-in closets with custom built-ins. The spa-inspired primary bath is truly exceptional, showcasing a soaking tub set within a steam shower with a digital control hub for a true luxury experience.
Additional thoughtful features include a dedicated dog washing station, built-in dog water station, and a cozy fireplace that adds warmth and charm. The rear-facing two-car garage enhances functionality while preserving the home’s striking curb appeal.
Closed
$1,725,000
4041 General Bate Dr, Nashville, TN 37204
4beds
3,719sqft
Horizontal Property Regime - Detached, Residential
Built in 2016
2,613 Square Feet Lot
$-- Zestimate®
$464/sqft
$6,899 Estimated rent
Home value
Not available
Estimated sales range
Not available
$6,899/mo
Zestimate® history
Owner options
List your home for rent
$6,899/mo
Rent Zestimate®
Find your next renter with Zillow Rental Manager. Plus, with online applications, you can quickly screen prospective tenants – for free.
$6,899/mo
Rent Zestimate®
Refinance and save
$8,083/mo
Est. payment
Refinancing to a lower rate could help reduce your monthly payments and save thousands over the life of the loan.
$8,083/mo
Est. payment
Explore your selling options
Work with a Zillow partner agent
Leverage their expertise and Zillow's premium Showcase listings to get your home seen by more buyers.
Get startedList with your own agent
Get your home in front of millions of buyers by listing it on Zillow.
Learn how to do itSell it yourself
Take full control of how buyers see your home on Zillow by listing For Sale by Owner (FSBO).
List your homeWhat's special
Zillow last checked:
Listing updated:
Listed by:
Scott Charles Zeller 615-479-4776,
Coldwell Banker Southern Realty
Bought with:
Lara K. Kirby | KIRBY GROUP, 263744
Compass
Source: RealTracs MLS as distributed by MLS GRID,MLS#: 3168100
Facts & features
Interior
Bedrooms & bathrooms
- Bedrooms: 4
- Bathrooms: 4
- Full bathrooms: 3
- 1/2 bathrooms: 1
Bedroom 1
- Area: 210 Square Feet
- Dimensions: 14x15
Bedroom 2
- Area: 150 Square Feet
- Dimensions: 15x10
Bedroom 3
- Area: 154 Square Feet
- Dimensions: 11x14
Bedroom 4
- Area: 144 Square Feet
- Dimensions: 12x12
Dining room
- Area: 162 Square Feet
- Dimensions: 18x9
Kitchen
- Area: 135 Square Feet
- Dimensions: 15x9
Living room
- Area: 300 Square Feet
- Dimensions: 15x20
Recreation room
- Features: Basement Level
- Level: Basement Level
- Area: 264 Square Feet
- Dimensions: 11x24
Heating
- Central
Cooling
- Central Air
Appliances
- Included: Oven, Cooktop, Dishwasher, Disposal, Ice Maker, Microwave, Refrigerator
- Laundry: Electric Dryer Hookup, Washer Hookup
Features
- Built-in Features, Ceiling Fan(s), Entrance Foyer, Open Floorplan, Pantry, Redecorated, Walk-In Closet(s), Wet Bar
- Flooring: Wood, Tile
- Basement: Finished,Partial
- Number of fireplaces: 1
- Fireplace features: Gas, Living Room
Interior area
- Total structure area: 3,719
- Total interior livable area: 3,719 sqft
- Finished area above ground: 2,782
- Finished area below ground: 937
Property
Parking
- Total spaces: 2
- Parking features: Garage Faces Rear
- Attached garage spaces: 2
Features
- Levels: Three Or More
- Stories: 3
- Patio & porch: Porch, Covered, Deck, Screened
- Fencing: Back Yard
Lot
- Size: 2,613 Square Feet
Details
- Parcel number: 132010T00100CO
- Special conditions: Standard
- Other equipment: Irrigation System
Construction
Type & style
- Home type: SingleFamily
- Property subtype: Horizontal Property Regime - Detached, Residential
Materials
- Brick
- Roof: Shingle
Condition
- New construction: No
- Year built: 2016
Utilities & green energy
- Sewer: Public Sewer
- Water: Public
- Utilities for property: Water Available
Green energy
- Energy efficient items: Water Heater
Community & HOA
Community
- Subdivision: 4041-4043 General Bate Drive Homes
HOA
- Has HOA: No
Location
- Region: Nashville
Financial & listing details
- Price per square foot: $464/sqft
- Tax assessed value: $364,500
- Annual tax amount: $9,554
- Date on market: 4/3/2026
Price history
| Date | Event | Price |
|---|---|---|
| 5/12/2026 | Sold | $1,725,000+7.9%$464/sqft |
Source:  RealTracs MLS as distributed by MLS GRID #3168100 Report a problem RealTracs MLS as distributed by MLS GRID #3168100 Report a problem | ||
| 4/13/2026 | Contingent | $1,599,000$430/sqft |
Source: RealTracs MLS as distributed by MLS GRID #3168100 Report a problem | ||
| 4/11/2026 | Listed for sale | $1,599,000+98.8%$430/sqft |
Source: RealTracs MLS as distributed by MLS GRID #3168100 Report a problem | ||
| 12/9/2016 | Sold | $804,274+0.7%$216/sqft |
Source: RealTracs MLS as distributed by MLS GRID #1771444 Report a problem | ||
| 10/7/2016 | Listed for sale | $799,000+113.1%$215/sqft |
Source: Bob Parks Realty #1771444 Report a problem | ||
| 12/3/2012 | Sold | $375,000$101/sqft |
Source: Agent Provided Report a problem | ||
| 9/29/2012 | Listed for sale | $375,000$101/sqft |
Source: Parks Properties #1397312 Report a problem | ||
Public tax history
| Year | Property taxes | Tax assessment |
|---|---|---|
| 2015 | -- | $91,125 |
| 2014 | $4,115 | $91,125 |
| 2013 | -- | $91,125 +3.8% |
| 2012 | -- | $87,750 |
| 2011 | -- | $87,750 |
| 2010 | -- | $87,750 |
| 2009 | -- | $87,750 +17.9% |
| 2008 | -- | $74,400 |
| 2007 | -- | $74,400 |
| 2006 | -- | -- |
| 2005 | -- | -- |
| 2004 | -- | -- |
| 2003 | -- | -- |
| 2002 | -- | -- |
| 2001 | -- | -- |
| 2000 | -- | -- |
Find assessor info on the county website
Neighborhood: Rolling Meadows
Nearby homes
- $1,725,0004 bd3 ba3.4k sqft4041 General Bate Dr, Nashville, TN 37204Sold
- $941,8003 bd2 ba1.7k sqft4037 General Bate Dr, Nashville, TN 37204Off Market
- $1,889,9004 bd4 ba3.7k sqft4045 General Bate Dr, Nashville, TN 37204Off Market
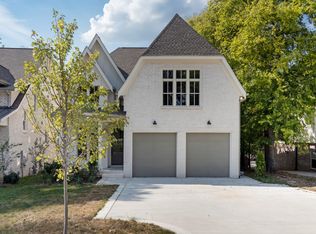
- $1,913,9505 bd5 ba5.1k sqft4035 General Bate Dr, Nashville, TN 37204Sold
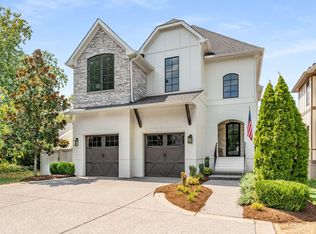
- $1,764,4004 bd4 ba3.8k sqft4047 General Bate Dr, Nashville, TN 37204Off Market
- $1,786,6005 bd4 ba5k sqft4033 General Bate Dr, Nashville, TN 37204Off Market
- $975,0003 bd2 ba2k sqft4040 General Bate Dr, Nashville, TN 37204Sold
- $1,344,4003 bd3 ba3.2k sqft4049 General Bate Dr, Nashville, TN 37204Off Market
Nearby schools
GreatSchools rating
- 9/10Percy Priest Elementary SchoolGrades: K-5Distance: 3.8 mi
- 8/10John T. Moore Middle SchoolGrades: 6-8Distance: 0.9 mi
- 6/10Hillsboro High SchoolGrades: 9-12Distance: 1.3 mi
Schools provided by the listing agent
- Elementary: Percy Priest Elementary
- Middle: John Trotwood Moore Middle
- High: Hillsboro Comp High School
Source: RealTracs MLS as distributed by MLS GRID. This data may not be complete. We recommend contacting the local school district to confirm school assignments for this home.


Get pre-qualified for a loan
At Zillow Home Loans, we can pre-qualify you in as little as 5 minutes with no impact to your credit score.An equal housing lender. NMLS #10287.
- Tennessee
- Davidson County
- Nashville
- 37204
- Rolling Meadows
- 4041 General Bate Dr
Nearby cities
Nearby neighborhoods
Nearby zip codes
Other Nashville Topics
