SPRAWLING 3-Bedroom Ranch in Wedgewood Terrace. This home offers spacious rooms with an easy-flow floor plan blending one room into the next. The kitchen has stone countertops with a built-in eating bar & plenty of cupboards & storage options. The living/dining areas are combined for that open concept atmosphere. There is a wood burning fireplace & a pellet stove to keep you nice & toasty for cozy days at home. The warmth of the hardwood floors & plenty of windows/patio doors to brighten up the rooms are an added bonus. The LL offers a lg space for entertaining, rec room, movie nights, home office or play area. A non-conforming partially finished potential 4th bedroom in the LL & another bathroom. Good size fenced in back yard & great garage space. Immediate Occupancy!
Closed
$270,000
4041 Glenhaven DRIVE, La Crosse, WI 54601
3beds
1,260sqft
Single Family Residence
Built in 1964
8,276 Square Feet Lot
$319,700 Zestimate®
$214/sqft
$2,014 Estimated rent
Home value
$319,700
$304,000 - $336,000
$2,014/mo
Zestimate® history
Owner options
List your home for rent
$2,014/mo
Rent Zestimate®
Find your next renter with Zillow Rental Manager. Plus, with online applications, you can quickly screen prospective tenants – for free.
$2,014/mo
Rent Zestimate®
Refinance and save
$1,799/mo
Est. payment
Refinancing to a lower rate could help reduce your monthly payments and save thousands over the life of the loan.
$1,799/mo
Est. payment
Explore your selling options
Work with a Zillow partner agent
Leverage their expertise and Zillow's premium Showcase listings to get your home seen by more buyers.
Get startedList with your own agent
Get your home in front of millions of buyers by listing it on Zillow.
Learn how to do itSell it yourself
Take full control of how buyers see your home on Zillow by listing For Sale by Owner (FSBO).
List your homeWhat's special
Lg spaceRec roomSpacious roomsStone countertopsHardwood floorsPellet stoveMovie nights
Zillow last checked:
Listing updated:
Listed by:
Wendy Pertzsch,
eXp Realty LLC
Bought with:
William Vaughn Favre
Source: WIREX MLS,MLS#: 1859104 Originating MLS: Metro MLS
Originating MLS: Metro MLSFacts & features
Interior
Bedrooms & bathrooms
- Bedrooms: 3
- Bathrooms: 2
- Full bathrooms: 2
- Main level bedrooms: 3
Primary bedroom
- Level: Main
- Area: 182
- Dimensions: 14 x 13
Bedroom 2
- Level: Main
- Area: 143
- Dimensions: 11 x 13
Bedroom 3
- Level: Main
- Area: 108
- Dimensions: 9 x 12
Bedroom 4
- Level: Lower
- Area: 169
- Dimensions: 13 x 13
Bathroom
- Features: Shower on Lower, Tub Only, Shower Over Tub
Dining room
- Level: Main
- Area: 130
- Dimensions: 13 x 10
Family room
- Level: Lower
- Area: 392
- Dimensions: 28 x 14
Kitchen
- Level: Main
- Area: 234
- Dimensions: 13 x 18
Living room
- Level: Main
- Area: 169
- Dimensions: 13 x 13
Heating
- Natural Gas, Forced Air
Cooling
- Central Air
Appliances
- Included: Dishwasher, Dryer, Microwave, Oven, Range, Refrigerator, Washer, Water Softener
Features
- Flooring: Wood
- Basement: Full,Partially Finished,Sump Pump
Interior area
- Total structure area: 1,260
- Total interior livable area: 1,260 sqft
Property
Parking
- Total spaces: 2.5
- Parking features: Garage Door Opener, Detached, 2 Car, 1 Space
- Garage spaces: 2.5
Features
- Levels: One
- Stories: 1
- Patio & porch: Patio
- Fencing: Fenced Yard
Lot
- Size: 8,276 Square Feet
- Dimensions: Wedgewood Terrace L15 B4
Details
- Parcel number: 011000820000
- Zoning: RES
- Special conditions: Arms Length
Construction
Type & style
- Home type: SingleFamily
- Architectural style: Ranch
- Property subtype: Single Family Residence
Materials
- Vinyl Siding
Condition
- 21+ Years
- New construction: No
- Year built: 1964
Utilities & green energy
- Sewer: Public Sewer
- Water: Public
Community & HOA
Location
- Region: La Crosse
- Municipality: Shelby
Financial & listing details
- Price per square foot: $214/sqft
- Tax assessed value: $254,000
- Annual tax amount: $2,985
- Date on market: 12/2/2023
- Inclusions: Stove; Refrigerator; Dishwasher (Brand New); Microwave; Washer; Dryer; Water Softener (Owned)
- Exclusions: All Other Seller's Personal Property.
Price history
| Date | Event | Price |
|---|---|---|
| 12/22/2023 | Sold | $270,000+1.9%$214/sqft |
Source:  WIREX MLS #1859104 Report a problem WIREX MLS #1859104 Report a problem | ||
| 12/5/2023 | Pending sale | $265,000$210/sqft |
Source: WIREX MLS #1859104 Report a problem | ||
| 12/2/2023 | Listed for sale | $265,000$210/sqft |
Source: WIREX MLS #1859104 Report a problem | ||
Public tax history
| Year | Property taxes | Tax assessment |
|---|---|---|
| 2024 | $2,706 -16.9% | $251,500 +56.7% |
| 2023 | $3,256 +5.3% | $160,500 |
| 2022 | $3,091 -3.6% | $160,500 |
| 2021 | $3,205 +2.9% | $160,500 |
| 2020 | $3,115 -1.3% | $160,500 |
| 2019 | $3,155 +4.5% | $160,500 |
| 2017 | $3,020 -3.1% | $160,500 |
| 2016 | $3,115 +3.4% | $160,500 |
| 2015 | $3,014 -2% | $160,500 |
| 2014 | $3,076 +5.4% | $160,500 +13.9% |
| 2013 | $2,918 +4.6% | $140,900 |
| 2012 | $2,788 -1.7% | $140,900 |
| 2011 | $2,836 +0.3% | $140,900 |
| 2010 | $2,827 +2.2% | $140,900 |
| 2009 | $2,765 +8.1% | $140,900 |
| 2008 | $2,557 -1.5% | $140,900 |
| 2007 | $2,597 +3.5% | $140,900 +4.9% |
| 2006 | $2,509 -2.2% | $134,300 |
| 2005 | $2,564 -5.9% | $134,300 |
| 2004 | $2,724 +16.3% | $134,300 +47.4% |
| 2003 | $2,343 -1.9% | $91,100 |
| 2002 | $2,389 +4% | $91,100 |
| 2001 | $2,296 +1.8% | $91,100 |
| 2000 | $2,256 | $91,100 |
Find assessor info on the county website
Neighborhood: 54601
Nearby homes
- $332,500-- bd-- ba-- sqft4051 Glenhaven Dr, La Crosse, WI 54601Off Market
- $264,700-- bd-- ba-- sqft4031 Glenhaven Dr, La Crosse, WI 54601Off Market
- $278,4003 bd2 ba-- sqft4042 Terrace Dr, La Crosse, WI 54601Off Market
- $286,5003 bd2 ba1.1k sqft4032 Terrace Dr, La Crosse, WI 54601Off Market
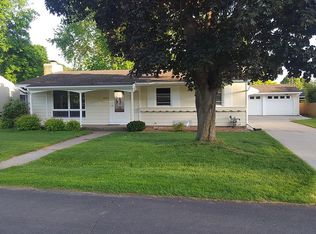
- $280,9002 bd2 ba1.4k sqft4052 Terrace Dr, La Crosse, WI 54601Off Market
- $271,0003 bd2 ba1.1k sqft4061 Glenhaven Dr, La Crosse, WI 54601Off Market
- $306,700-- bd-- ba-- sqft4021 Glenhaven Dr, La Crosse, WI 54601Off Market
- $436,7006 bd3 ba2.8k sqft4032 Glenhaven Dr, La Crosse, WI 54601Off Market
Nearby schools
GreatSchools rating
- 6/10State Road Elementary SchoolGrades: PK-5Distance: 0.2 mi
- 4/10Longfellow Middle SchoolGrades: 6-8Distance: 1.3 mi
- 7/10Central High SchoolGrades: 9-12Distance: 0.8 mi
Schools provided by the listing agent
- District: La Crosse
Source: WIREX MLS. This data may not be complete. We recommend contacting the local school district to confirm school assignments for this home.
Get a cash offer in 3 minutes
Find out how much your home could sell for in as little as 3 minutes with a no-obligation cash offer.
Estimated market value
$319,700
Get a cash offer in 3 minutes
Find out how much your home could sell for in as little as 3 minutes with a no-obligation cash offer.
Estimated market value
$319,700
- Wisconsin
- La Crosse County
- La Crosse
- 54601
- 4041 Glenhaven DRIVE
Nearby cities
Nearby neighborhoods
Nearby zip codes
Other La Crosse Topics
