The Most Flexible Home on the Market—Welcome to 4041 Jean Avenue, Bethpage
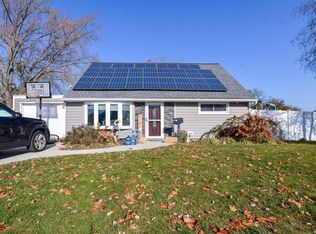
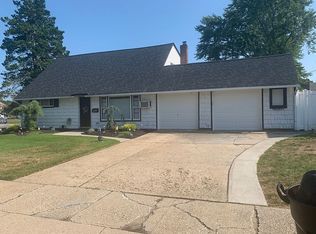
Why compete when you can claim your dream home right now? 4041 Jean Avenue is a rare and remarkable opportunity—an expansive, move-in ready 5-bedroom, 2-bath colonial nestled in the award-winning Bethpage School District. This is not just a house; it’s a lifestyle solution for growing families, multigenerational households, or anyone seeking adaptable space without compromise. With a fully dormered layout, this home effortlessly blends functionality with charm, offering the perfect setup for a home office, daycare space, or easy mother-daughter conversion.
Step inside and you’re instantly welcomed by a sun-filled living room with recessed ceilings and oversized windows that bathe the space in natural light. The open flow leads seamlessly into a beautifully updated eat-in kitchen, complete with granite countertops, rich cabinetry, a textured tile backsplash, and convenient access to your private backyard retreat. Outside, enjoy a fully fenced yard ideal for entertaining, relaxing, or play—with a large 10’ x 30’ storage shed, commercial-grade playground mat, and a cozy covered front porch that invites quiet mornings and friendly chats.
Downstairs features two generous bedrooms that can flex to fit your lifestyle—guest suites, home offices, playrooms, or hobby spaces. Upstairs, the sun-drenched primary suite with vaulted ceilings offers a peaceful escape, accompanied by two more spacious bedrooms and a stylishly updated full bath. For even more versatility, a semi-finished, stand-up attic gives you room to dream—a future gym, studio, or storage haven just waiting for your vision.
This home also delivers on modern comfort and efficiency with ENERGY STAR-rated appliances, energy-saving windows and doors, central air, forced-air heating, and an independent oil-powered water heater. And when it comes to location, it’s hard to beat—situated in a beloved Long Island community with direct access to Central Boulevard Elementary, known for its exceptional autism and special education programs, and all the benefits of the top-rated Bethpage School District.
Commuters will appreciate the proximity to LIRR, major highways, and public transit, while weekends are made for Bethpage State Park, Town of Oyster Bay amenities, scenic trails, golf courses, and Long Island’s legendary beaches. With motivated sellers, taxes currently being grieved, and this much space and flexibility in a prime neighborhood, you’re not just buying a house—you’re investing in your future.
Don’t wait. Don’t compete. Just move in. Schedule your private showing today and experience the extraordinary potential of 4041 Jean Avenue for yourself.
Sold for $862,500
Zillow last checked:
Listing updated:
Bought with:
Ameet Sikka, 10401340419
National Real Estate Agency
Source: OneKey® MLS as distributed by MLS GRID,MLS#: 877852
Price history
| Date | Event | Price |
|---|---|---|
| 10/24/2025 | Sold | $862,500-1.5%$411/sqft |
Source:  OneKey® MLS as distributed by MLS GRID #877852 Report a problem OneKey® MLS as distributed by MLS GRID #877852 Report a problem | ||
| 7/20/2025 | Pending sale | $875,500$417/sqft |
Source: OneKey® MLS as distributed by MLS GRID #877852 Report a problem | ||
| 7/7/2025 | Price change | $875,500-0.1%$417/sqft |
Source: OneKey® MLS as distributed by MLS GRID #877852 Report a problem | ||
| 7/5/2025 | Price change | $876,000-0.1%$417/sqft |
Source: OneKey® MLS as distributed by MLS GRID #877852 Report a problem | ||
| 6/29/2025 | Price change | $877,000-0.1%$418/sqft |
Source: OneKey® MLS as distributed by MLS GRID #877852 Report a problem | ||
| 6/25/2025 | Price change | $878,000-0.2%$418/sqft |
Source: OneKey® MLS as distributed by MLS GRID #877852 Report a problem | ||
| 6/23/2025 | Price change | $880,000-0.3%$419/sqft |
Source: OneKey® MLS as distributed by MLS GRID #877852 Report a problem | ||
| 6/22/2025 | Price change | $883,000-0.1%$420/sqft |
Source: OneKey® MLS as distributed by MLS GRID #877852 Report a problem | ||
| 6/15/2025 | Price change | $884,000+1.4%$421/sqft |
Source: OneKey® MLS as distributed by MLS GRID #877852 Report a problem | ||
| 5/27/2025 | Price change | $872,000-0.2%$415/sqft |
Source: OneKey® MLS as distributed by MLS GRID #857894 Report a problem | ||
| 5/15/2025 | Price change | $874,000-0.1%$416/sqft |
Source: OneKey® MLS as distributed by MLS GRID #857894 Report a problem | ||
| 5/10/2025 | Price change | $875,000-0.1%$417/sqft |
Source: OneKey® MLS as distributed by MLS GRID #857894 Report a problem | ||
| 5/8/2025 | Price change | $876,000-0.3%$417/sqft |
Source: OneKey® MLS as distributed by MLS GRID #857894 Report a problem | ||
| 5/6/2025 | Price change | $879,000-1%$419/sqft |
Source: OneKey® MLS as distributed by MLS GRID #857894 Report a problem | ||
| 5/4/2025 | Price change | $888,000-0.3%$423/sqft |
Source: OneKey® MLS as distributed by MLS GRID #825931 Report a problem | ||
| 5/1/2025 | Price change | $891,000-0.1%$424/sqft |
Source: OneKey® MLS as distributed by MLS GRID #825931 Report a problem | ||
| 4/24/2025 | Price change | $892,000-0.2%$425/sqft |
Source: OneKey® MLS as distributed by MLS GRID #825931 Report a problem | ||
| 4/21/2025 | Price change | $894,000-0.4%$426/sqft |
Source: OneKey® MLS as distributed by MLS GRID #825931 Report a problem | ||
| 4/17/2025 | Price change | $897,500-0.1%$427/sqft |
Source: OneKey® MLS as distributed by MLS GRID #825931 Report a problem | ||
| 4/10/2025 | Price change | $898,000-3.1%$428/sqft |
Source: OneKey® MLS as distributed by MLS GRID #825931 Report a problem | ||
| 3/29/2025 | Price change | $927,000-0.1%$441/sqft |
Source: OneKey® MLS as distributed by MLS GRID #825931 Report a problem | ||
| 3/18/2025 | Price change | $928,000-0.4%$442/sqft |
Source: OneKey® MLS as distributed by MLS GRID #825931 Report a problem | ||
| 3/10/2025 | Price change | $932,000-0.2%$444/sqft |
Source: OneKey® MLS as distributed by MLS GRID #825931 Report a problem | ||
| 2/22/2025 | Price change | $934,000-0.1%$445/sqft |
Source: OneKey® MLS as distributed by MLS GRID #825931 Report a problem | ||
| 2/20/2025 | Price change | $935,000-2.4%$445/sqft |
Source: OneKey® MLS as distributed by MLS GRID #825931 Report a problem | ||
| 1/28/2025 | Listed for sale | $958,000$456/sqft |
Source: OneKey® MLS as distributed by MLS GRID #809862 Report a problem | ||
Get a cash offer in 3 minutes
Find out how much your home could sell for in as little as 3 minutes with a no-obligation cash offer.
Estimated market value
$911,800
