Welcome home to 4041 Jill Drive! From the moment you step inside, this inviting 4-bedroom, 3-bath home offers a wonderful combination of warmth, comfortable living spaces, and thoughtful updates throughout. The bright and open living room features vaulted ceilings, beautiful hardwood flooring added in 2020, and plenty of natural light. It flows effortlessly into the kitchen, where you'll find generous cabinetry, ample counter space, a center island with breakfast bar and all new kitchen appliances in 2026. Just off the kitchen, step outside onto the low-maintenance deck—perfect for morning coffee, summer dinners, or simply relaxing at the end of the day. The main level also features updated bedroom flooring from 2020 and a spacious primary suite with its own private bath and plenty of storage. Outside, the fully fenced backyard offers a private space for kids, pets, entertaining, or enjoying time outdoors. A storage shed and attached two-stall garage add even more convenience. With a new roof, new siding, and new kitchen appliances all completed in 2026, many of the major improvements have already been taken care of for you. Tucked away at the end of a dead-end street with no through traffic and located within the Cedar Falls School District, this is a home where you can settle in, get comfortable, and make it your own. Come take a look at 4041 Jill Drive and see why it just might feel like home.
For sale
Price cut: $15K (9/17)
$274,900
4041 Jill Dr, Waterloo, IA 50701
4beds
1,972sqft
Single Family Residence
Built in 1997
6,054 Square Feet Lot
$271,800 Zestimate®
$139/sqft
$-- HOA
What's special
Plenty of storageVaulted ceilingsPlenty of natural lightFully fenced backyardStorage shedNew sidingNew roof
- 36 days
- 2,286
- 111
Likely to sell faster than
Zillow last checked:
Listing updated:
Listed by:
Janae M Ohrt 319-415-1188,
Century 21 Signature RE- Cedar Falls
Source: Northeast Iowa Regional BOR as distributed by MLS GRID,MLS#: 20264145
Facts & features
Interior
Bedrooms & bathrooms
- Bedrooms: 4
- Bathrooms: 3
- Full bathrooms: 2
- 3/4 bathrooms: 1
Other
- Level: Upper
Other
- Level: Main
Other
- Level: Lower
Heating
- Natural Gas
Cooling
- Ceiling Fan(s), Central Air
Appliances
- Included: Dishwasher, Disposal, Microwave, Free-Standing Range, Refrigerator
- Laundry: Laundry Room, Lower Level
Features
- Basement: Block,Finished
- Has fireplace: No
- Fireplace features: None
Interior area
- Total interior livable area: 1,972 sqft
- Finished area below ground: 986
Property
Parking
- Total spaces: 2
- Parking features: Attached Garage
- Has attached garage: Yes
- Carport spaces: 2
Features
- Patio & porch: Deck
- Fencing: Fenced,Privacy
Lot
- Size: 6,054 Square Feet
- Dimensions: 55x110
Details
- Parcel number: 891329204003
- Zoning: R-1
- Special conditions: Standard
Construction
Type & style
- Home type: SingleFamily
- Property subtype: Single Family Residence
Materials
- Shingle Siding, Vinyl Siding
- Roof: Shingle,Asphalt
Condition
- Year built: 1997
Utilities & green energy
- Sewer: Public Sewer
- Water: Public
Community & HOA
Location
- Region: Waterloo
Financial & listing details
- Price per square foot: $139/sqft
- Tax assessed value: $236,570
- Annual tax amount: $4,214
- Date on market: 8/28/2026
- Cumulative days on market: 100 days
- Road surface type: Concrete
Estimated market value
$271,800
$258,000 - $285,000
$2,392/mo
Price history
| Date | Event | Price |
|---|---|---|
| 9/17/2026 | Price change | $274,900-5.2%$139/sqft |
Source:  Northeast Iowa Regional BOR as distributed by MLS GRID #20264145 Report a problem Northeast Iowa Regional BOR as distributed by MLS GRID #20264145 Report a problem | ||
| 9/12/2026 | Price change | $289,900-3.4%$147/sqft |
Source: Northeast Iowa Regional BOR as distributed by MLS GRID #20264145 Report a problem | ||
| 8/28/2026 | Listed for sale | $299,999-3.2%$152/sqft |
Source: Northeast Iowa Regional BOR as distributed by MLS GRID #20264145 Report a problem | ||
| 8/28/2026 | Listing removed | $310,000$157/sqft |
Source: Northeast Iowa Regional BOR as distributed by MLS GRID #20262896 Report a problem | ||
| 8/11/2026 | Price change | $310,000-1.6%$157/sqft |
Source: Northeast Iowa Regional BOR as distributed by MLS GRID #20262896 Report a problem | ||
| 8/10/2026 | Listed for sale | $315,000$160/sqft |
Source: Northeast Iowa Regional BOR as distributed by MLS GRID #20262896 Report a problem | ||
| 7/30/2026 | Pending sale | $315,000$160/sqft |
Source: Northeast Iowa Regional BOR as distributed by MLS GRID #20262896 Report a problem | ||
| 6/26/2026 | Listed for sale | $315,000+64.1%$160/sqft |
Source: Northeast Iowa Regional BOR as distributed by MLS GRID #20262896 Report a problem | ||
| 3/12/2019 | Sold | $192,000-1.5%$97/sqft |
Source: Northeast Iowa Regional BOR as distributed by MLS GRID #20190448 Report a problem | ||
| 2/7/2019 | Pending sale | $194,900$99/sqft |
Source: Amy Wienands Real Estate #20190448 Report a problem | ||
| 1/31/2019 | Listed for sale | $194,900+8.6%$99/sqft |
Source: Amy Wienands Real Estate #20190448 Report a problem | ||
| 6/25/2013 | Sold | $179,500$91/sqft |
Source: Public Record Report a problem | ||
| 4/9/2013 | Listed for sale | $179,500+8.8%$91/sqft |
Source: Realtor/Sales Manager #2014048 Report a problem | ||
| 3/22/2011 | Sold | $165,000-2.9%$84/sqft |
Source: Public Record Report a problem | ||
| 3/4/2011 | Listed for sale | $169,900$86/sqft |
Source: RE/MAX HOME GROUP #168886 Report a problem | ||
Public tax history
| Year | Property taxes | Tax assessment |
|---|---|---|
| 2025 | $4,213 +1.5% | $236,570 +10.4% |
| 2024 | $4,152 +8% | $214,340 |
| 2023 | $3,846 +1.3% | $214,340 +21.8% |
| 2022 | $3,796 +10.3% | $176,020 |
| 2021 | $3,441 +4.6% | $176,020 +9.9% |
| 2020 | $3,290 -0.9% | $160,110 +1.6% |
| 2019 | $3,321 +1.6% | $157,600 |
| 2018 | $3,268 0% | $157,600 |
| 2017 | $3,268 +3.4% | $157,600 |
| 2016 | $3,160 | $157,600 |
| 2015 | $3,160 +7% | $157,600 +4.4% |
| 2014 | $2,952 -1.6% | $150,940 |
| 2012 | $3,000 +2.5% | $150,940 |
| 2011 | $2,927 +2.7% | $150,940 +0.6% |
| 2010 | $2,849 +3.9% | $150,030 |
| 2009 | $2,741 +2.6% | $150,030 |
| 2008 | $2,672 +3.3% | $150,030 +7% |
| 2007 | $2,587 -1.2% | $140,220 |
| 2006 | $2,619 -7% | $140,220 |
| 2005 | $2,816 +3.3% | $140,220 +10.2% |
| 2003 | $2,726 +0.9% | $127,190 |
| 2002 | $2,702 +10.7% | $127,190 +18% |
| 2001 | $2,441 | $107,790 |
Find assessor info on the county website
Monthly payment
Est. payment
Payment breakdown
Explore the cost of this home by adjusting the details. Changes won't be saved.Climate risks
Neighborhood: 50701
Nearby schools
Schools provided by the listing agent
- Elementary: Orchard Hill Elementary
- Middle: Peet Junior High
- High: Cedar Falls High
Source: Northeast Iowa Regional BOR as distributed by MLS GRID. This data may not be complete. We recommend contacting the local school district to confirm school assignments for this home.
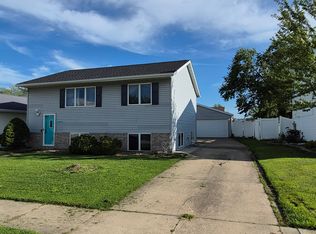
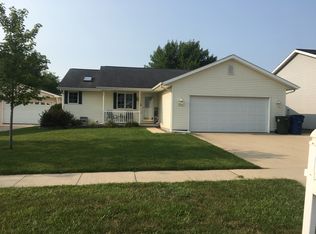
Similar homes
- $285,0005 bd3 ba2.7k sqft3951 Valdez Dr, Waterloo, IA 50701For Sale
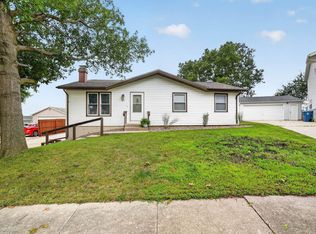 MLS ID #20263851, Jordan M Tranbarger, Oakridge Real Estate. Northeast Iowa Regional BOR as distributed by MLS GRID
 - $254,9003 bd2 ba1.7k sqft1241 Ingersoll Rd, Waterloo, IA 50701For Sale
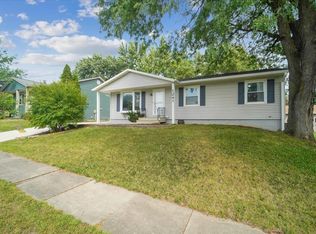 MLS ID #20264390, Robert Delveau, Oakridge Real Estate. Northeast Iowa Regional BOR as distributed by MLS GRID
 - $289,9004 bd2 ba2k sqft173 Graceline Blvd, Waterloo, IA 50701For Sale
 MLS ID #20263844, Janice L Hewitt, Re/Max Concepts. Northeast Iowa Regional BOR as distributed by MLS GRID
 - $284,9003 bd3 ba1.8k sqft219 Berkshire Rd, Waterloo, IA 50701For Sale
 MLS ID #20263965, Jason R Strelow, Berkshire Hathaway Home Serv. Northeast Iowa Regional BOR as distributed by MLS GRID
