Skip main navigation
Closed
  • $2,025,000

    4041 Johnson Ave, Western Springs, IL 60558

    6beds
    3,350sqft
    Single Family Residence
    Built in 2019
    6,551.42 Square Feet Lot
    $2,049,800 Zestimate®
    $604/sqft
    $6,241 Estimated rent

    Home value

    $2,049,800

    $1.87M - $2.25M

    $6,241/mo

    Zestimate® history
    Loading
    Loading...

    Owner options

    List your home for rent

    $6,241/mo

    Rent Zestimate®

    Find your next renter with Zillow Rental Manager. Plus, with online applications, you can quickly screen prospective tenants – for free.

    Learn more

    $6,241/mo

    Rent Zestimate®

    Refinance and save

    $11,919/mo

    Est. payment

    Refinancing to a lower rate could help reduce your monthly payments and save thousands over the life of the loan.

    See today's rates

    $11,919/mo

    Est. payment

    Explore your selling options

    Work with a Zillow partner agent

    Leverage their expertise and Zillow's premium Showcase listings to get your home seen by more buyers.

    Get started

    List with your own agent

    Get your home in front of millions of buyers by listing it on Zillow.

    Learn how to do it

    Sell it yourself

    Take full control of how buyers see your home on Zillow by listing For Sale by Owner (FSBO).

    List your home

    What's special

    Refined finishes throughoutFully fenced yardLuxurious primary suiteMassive center islandBeautifully designed spa-like bathBeautifully appointed kitchenSub-zero refrigerator and freezer
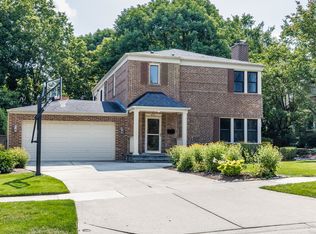
    Classic Nantucket style newer construction showcasing timeless design and refined finishes throughout. The beautifully appointed kitchen serves as the heart of the home, featuring a massive center island, Sub-Zero refrigerator and freezer, Wolf range, and a bright breakfast room just off the kitchen. The open layout flows seamlessly into the surrounding living spaces, creating an ideal setting for both everyday living and effortless entertaining. The second level offers all bedrooms along with the convenience of a second floor laundry room. Each bedroom enjoys access to a bathroom. The luxurious primary suite features two generous walk-in closets and a beautifully designed spa-like bath. A finished third floor provides incredible flexibility and can function as an additional lounge, private guest suite, or bedroom complete with a full bath.The finished basement offers exceptional additional living space perfect for relaxing, entertaining, play, or using the home gym. Outdoor living is just as inviting with a patio featuring a built-in grill overlooking the fully fenced yard, ideal for gatherings or quiet evenings at home.

    Zillow last checked:

    Listing updated:

    Listing courtesy of:

    Deidre Rudich 773-875-7608,

    Compass

    Bought with:

    Emily Casey

    Compass

    Source: MRED as distributed by MLS GRID,MLS#: 12588275MLS Logo

    Facts & features

    Interior

    Bedrooms & bathrooms
    • Bedrooms: 6
    • Bathrooms: 6
    • Full bathrooms: 5
    • 1/2 bathrooms: 1
    Primary bedroom
    • Features: Flooring (Hardwood), Bathroom (Full)
    • Level: Second
    • Area: 238 Square Feet
    • Dimensions: 14X17
    Bedroom 2
    • Features: Flooring (Hardwood)
    • Level: Second
    • Area: 144 Square Feet
    • Dimensions: 12X12
    Bedroom 3
    • Features: Flooring (Hardwood)
    • Level: Second
    • Area: 144 Square Feet
    • Dimensions: 12X12
    Bedroom 4
    • Features: Flooring (Hardwood)
    • Level: Second
    • Area: 144 Square Feet
    • Dimensions: 12X12
    Bedroom 5
    • Features: Flooring (Carpet)
    • Level: Third
    • Area: 312 Square Feet
    • Dimensions: 13X24
    Bedroom 6
    • Features: Flooring (Carpet)
    • Level: Basement
    • Area: 156 Square Feet
    • Dimensions: 12X13
    Breakfast room
    • Features: Flooring (Hardwood)
    • Level: Main
    • Area: 77 Square Feet
    • Dimensions: 7X11
    Dining room
    • Features: Flooring (Hardwood)
    • Level: Main
    • Area: 168 Square Feet
    • Dimensions: 14X12
    Family room
    • Features: Flooring (Hardwood)
    • Level: Main
    • Area: 323 Square Feet
    • Dimensions: 17X19
    Kitchen
    • Features: Kitchen (Eating Area-Table Space, Island, Pantry-Closet), Flooring (Hardwood)
    • Level: Main
    • Area: 255 Square Feet
    • Dimensions: 15X17
    Laundry
    • Features: Flooring (Ceramic Tile)
    • Level: Second
    • Area: 42 Square Feet
    • Dimensions: 7X6
    Living room
    • Features: Flooring (Hardwood)
    • Level: Main
    • Area: 168 Square Feet
    • Dimensions: 14X12
    Mud room
    • Features: Flooring (Ceramic Tile)
    • Level: Main
    • Area: 64 Square Feet
    • Dimensions: 8X8
    Recreation room
    • Features: Flooring (Carpet)
    • Level: Basement
    • Area: 496 Square Feet
    • Dimensions: 16X31
    Heating
    • Natural Gas, Forced Air
    Cooling
    • Central Air, Zoned
    Appliances
    • Included: Range, Microwave, Dishwasher, High End Refrigerator, Bar Fridge, Stainless Steel Appliance(s), Range Hood, Humidifier
    • Laundry: Upper Level
    Features
    • Flooring: Hardwood
    • Windows: Screens
    • Basement: Finished,Full
    • Attic: Finished,Full,Interior Stair
    • Number of fireplaces: 2
    • Fireplace features: Heatilator, Family Room, Basement
    Interior area
    • Total structure area: 4,850
    • Total interior livable area: 3,350 sqft
    • Finished area below ground: 1,500

    Property

    Parking
    • Total spaces: 2
    • Parking features: Concrete, Garage Door Opener, Yes, Garage Owned, Detached, Garage
    • Garage spaces: 2
    • Has uncovered spaces: Yes
    Accessibility
    • Accessibility features: No Disability Access
    Features
    • Stories: 3
    • Patio & porch: Porch, Patio
    Lot
    • Size: 6,551 sqft
    • Dimensions: 50X130
    • Features: Landscaped
    Details
    • Parcel number: 18051090060000
    • Special conditions: None
    • Other equipment: Sump Pump, Radon Mitigation System

    Construction

    Type & style
    • Home type: SingleFamily
    • Property subtype: Single Family Residence
    Materials
    • Other
    • Foundation: Concrete Perimeter
    • Roof: Asphalt
    Condition
    • New construction: No
    • Year built: 2019

    Utilities & green energy

    • Electric: Circuit Breakers, 200+ Amp Service
    • Sewer: Public Sewer
    • Water: Shared Well

    Community & neighborhood

    Security
    • Security features: Fire Sprinkler System, Carbon Monoxide Detector(s)
    Community
    • Community features: Park, Curbs, Sidewalks, Street Paved
    Location
    • Region: Western Springs

    HOA & financial

    HOA
    • Services included: None

    Other

    Other facts
    • Listing terms: Cash
    • Ownership: Fee Simple

    Price history

    DateEventPrice
    4/8/2026Sold$2,025,000+15.8%$604/sqft
    Source: MRED as distributed by MLS GRID #12588275 Report a problem
    3/23/2026Pending sale$1,749,000$522/sqft
    Source: MRED as distributed by MLS GRID #12588275 Report a problem
    3/14/2026Contingent$1,749,000$522/sqft
    Source: MRED as distributed by MLS GRID #12588275 Report a problem
    3/11/2026Listed for sale$1,749,000+36.7%$522/sqft
    Source: MRED as distributed by MLS GRID #12588275 Report a problem
    9/22/2020Sold$1,279,000$382/sqft
    Source: MRED as distributed by MLS GRID #10628079 Report a problem
    6/24/2020Pending sale$1,279,000$382/sqft
    Source: OnLine Realty Professionals.com #10628079 Report a problem
    2/5/2020Listed for sale$1,279,000$382/sqft
    Source: OnLine Realty Professionals.com #10628079 Report a problem
    11/16/2019Listing removed$1,279,000$382/sqft
    Source: OnLine Realty Professionals.com #10341189 Report a problem
    9/28/2018Listed for sale$1,279,000+307.3%$382/sqft
    Source: OnLine Realty Professionals.com #10095534 Report a problem
    12/6/2017Sold$314,000-10.3%$94/sqft
    Source: Public Record Report a problem
    11/3/2017Pending sale$349,900$104/sqft
    Source: Owner Report a problem
    9/15/2017Price change$349,900-7.4%$104/sqft
    Source: Smothers Realty Group #09640580 Report a problem
    7/21/2017Price change$377,777-5.5%$113/sqft
    Source: Smothers Realty Group #09640580 Report a problem
    6/10/2017Listed for sale$399,700$119/sqft
    Source: Smothers Realty Group #09640580 Report a problem

    Public tax history

    YearProperty taxesTax assessment
    2024-- $116,893
    2023$25,245 +23.4%$116,893 +39.9%
    2022$20,460 +6.5%$83,543
    2021$19,203 +183.9%$83,543 +189%
    2020$6,765 -39.4%$28,906 -40.4%
    2019$11,169 +46.5%$48,484 +42.9%
    2018$7,625 +21.2%$33,936 -2.9%
    2017$6,291 -6.5%$34,934 +24.3%
    2016$6,731 +1.7%$28,105
    2015$6,615 +5.8%$28,105 -10.4%
    2014$6,252 -0.1%$31,374 -1.4%
    2013$6,261 +2.6%$31,812
    2012$6,104 +1.1%$31,812
    2011$6,040 +3.7%$31,812 -17.2%
    2010$5,823 +4.2%$38,434
    2009$5,587 +12.7%$38,434 -7%
    2008$4,956 -2.3%$41,328 +12.2%
    2007$5,073 +4.5%$36,825
    2006$4,854 -2.2%$36,825
    2005$4,964 -2%$36,825 +27.1%
    2004$5,063 -3.4%$28,963
    2003$5,242 +3.3%$28,963
    2002$5,073 +19.7%$28,963 +17.3%
    2001$4,238 +2.5%$24,691
    2000$4,136 +28.7%$24,691
    1999$3,214 $24,691

    Find assessor info on the county website

    Neighborhood: 60558

    Nearby schools

    GreatSchools rating
    Schools provided by the listing agent
    • District: 101

    Source: MRED as distributed by MLS GRID. This data may not be complete. We recommend contacting the local school district to confirm school assignments for this home.

    Get a cash offer in 3 minutes
    Find out how much your home could sell for in as little as 3 minutes with a no-obligation cash offer.
    Estimated market value
    $2,049,800
    Get a cash offer in 3 minutes
    Find out how much your home could sell for in as little as 3 minutes with a no-obligation cash offer.
    Estimated market value
    $2,049,800