Welcome to this beautiful farmhouse retreat nestled on 2 peaceful acres, offering the perfect blend of country living with easy access to nearby city conveniences. Featuring sprawling wrap-around porches and tranquil views, this property invites you to enjoy outdoor living, gardening, and even keeping chickens a true homesteader's delight! This home presents a metal roof, newer porches, newer well and HVAC systems for simple living. Step inside to discover fresh interior paint and trim, hardwood laminate floors throughout the main level, brand new carpet upstairs, new lighting and much more! The heart of this home is the charming kitchen, complete with crisp white cabinetry, solid surface countertops, a stainless steel farmhouse sink, 5-burner cooktop, oven, microwave, and dishwasher perfect for the chef who loves to entertain or just "be" at home where relaxation abounds! Adjacent to the kitchen is a spacious laundry room, adding convenience to everyday chores. Enjoy your morning meals in the inviting breakfast/dining area, or relax in the sun-filled family room, where an impressive stone fireplace serves as a warm and welcoming focal point. This room is further enhanced by a cedar accent wall and a newly stained wood front door that brings the outdoors in. Upstairs you'll find two additional bedrooms, a large guest bath, and a bonus room all with new carpet for comfort and style. The unfinished basement, with boat door & stubbed for a bath, is ready for your finishing touches. The expansive backyard is level and ideal for all of your outdoor entertaining needs, play or gardening ~ you are just minutes from dining, shopping, parks, GA 400, the North GA Premium Outlet Mall, Cumming City Center ~ you will love living here!
Closed
$490,000
4041 Kelly Bridge Rd, Dawsonville, GA 30534
3beds
2,768sqft
Single Family Residence, Residential
Built in 1998
2 Acres Lot
$497,000 Zestimate®
$177/sqft
$2,243 Estimated rent
Home value
$497,000
$417,000 - $591,000
$2,243/mo
Zestimate® history
Owner options
List your home for rent
$2,243/mo
Rent Zestimate®
Find your next renter with Zillow Rental Manager. Plus, with online applications, you can quickly screen prospective tenants – for free.
$2,243/mo
Rent Zestimate®
Refinance and save
$2,920/mo
Est. payment
Refinancing to a lower rate could help reduce your monthly payments and save thousands over the life of the loan.
$2,920/mo
Est. payment
Explore your selling options
Work with a Zillow partner agent
Leverage their expertise and Zillow's premium Showcase listings to get your home seen by more buyers.
Get startedList with your own agent
Get your home in front of millions of buyers by listing it on Zillow.
Learn how to do itSell it yourself
Take full control of how buyers see your home on Zillow by listing For Sale by Owner (FSBO).
List your homeWhat's special
Impressive stone fireplaceTranquil viewsMetal roofSun-filled family roomCharming kitchenSprawling wrap-around porchesNewer porches
Zillow last checked:
Listing updated:
Listed by:
Dana Coleman,
Ansley Real Estate| Christie's International Real Estate 404-518-7523
Bought with:
Stacy Edwards, 413160
Hester Group REALTORS
Source: FMLS GA,MLS#: 7694424
Facts & features
Interior
Bedrooms & bathrooms
- Bedrooms: 3
- Bathrooms: 2
- Full bathrooms: 2
- Main level bathrooms: 1
- Main level bedrooms: 1
Rooms
- Room types: Family Room
Primary bedroom
- Features: Master on Main
- Level: Master on Main
Bedroom
- Features: Master on Main
Primary bathroom
- Features: Double Vanity, Shower Only
Dining room
- Features: Dining L
Kitchen
- Features: Breakfast Bar, Cabinets White, Pantry, Solid Surface Counters, View to Family Room
Heating
- Forced Air, Zoned
Cooling
- Ceiling Fan(s), Central Air, Zoned
Appliances
- Included: Dishwasher, Gas Range, Gas Water Heater, Microwave, Self Cleaning Oven
- Laundry: Laundry Room, Main Level
Features
- Double Vanity, Walk-In Closet(s)
- Flooring: Hardwood, Laminate
- Windows: None
- Basement: Bath/Stubbed,Boat Door,Exterior Entry,Full,Interior Entry,Unfinished
- Attic: Pull Down Stairs
- Has fireplace: Yes
- Fireplace features: Decorative, Factory Built, Family Room
- Common walls with other units/homes: No Common Walls
Interior area
- Total structure area: 2,768
- Total interior livable area: 2,768 sqft
- Finished area above ground: 2,768
- Finished area below ground: 0
Property
Parking
- Total spaces: 2
- Parking features: Attached, Garage, Garage Faces Side, Kitchen Level
- Attached garage spaces: 2
Accessibility
- Accessibility features: None
Features
- Levels: Three Or More
- Patio & porch: Front Porch, Rear Porch
- Exterior features: Storage
- Pool features: None
- Spa features: None
- Fencing: Back Yard,Fenced
- Has view: Yes
- View description: Rural
- Waterfront features: None
- Body of water: None
Lot
- Size: 2 Acres
- Features: Back Yard, Front Yard, Sloped, Wooded
Details
- Additional structures: Kennel/Dog Run, Outbuilding
- Parcel number: 062 026
- Other equipment: None
- Horse amenities: None
Construction
Type & style
- Home type: SingleFamily
- Architectural style: Farmhouse,Traditional
- Property subtype: Single Family Residence, Residential
Materials
- Frame, Vinyl Siding
- Foundation: Concrete Perimeter
- Roof: Metal
Condition
- Resale
- New construction: No
- Year built: 1998
Utilities & green energy
- Electric: Other
- Sewer: Septic Tank
- Water: Well
- Utilities for property: Electricity Available
Green energy
- Energy efficient items: None
- Energy generation: None
Community & HOA
Community
- Features: None
- Security: None
HOA
- Has HOA: No
Location
- Region: Dawsonville
Financial & listing details
- Price per square foot: $177/sqft
- Tax assessed value: $484,500
- Annual tax amount: $3,152
- Date on market: 12/19/2025
- Cumulative days on market: 16 days
- Listing terms: 1031 Exchange,Cash,Conventional,FHA
- Ownership: Fee Simple
- Electric utility on property: Yes
- Road surface type: Paved
Price history
| Date | Event | Price |
|---|---|---|
| 2/6/2026 | Sold | $490,000-1%$177/sqft |
Source:  FMLS GA #7694424 Report a problem FMLS GA #7694424 Report a problem | ||
| 1/10/2026 | Pending sale | $495,000$179/sqft |
Source: FMLS GA #7694424 Report a problem | ||
| 12/19/2025 | Listed for sale | $495,000+164%$179/sqft |
Source:  GAMLS #10660150 Report a problem GAMLS #10660150 Report a problem | ||
| 6/12/2015 | Sold | $187,500+4.7%$68/sqft |
Source:  FMLS GA #5372889 Report a problem FMLS GA #5372889 Report a problem | ||
| 6/4/2015 | Pending sale | $179,000$65/sqft |
Source: Homepath #5372889 Report a problem | ||
| 5/30/2015 | Listed for sale | $179,000$65/sqft |
Source: Homepath #5372889 Report a problem | ||
| 3/18/2015 | Pending sale | $179,000$65/sqft |
Source: KELLER WILLIAMS COMMUNITY PTN #07372725 Report a problem | ||
| 3/18/2015 | Listed for sale | $179,000$65/sqft |
Source: KELLER WILLIAMS COMMUNITY PTN #07372725 Report a problem | ||
| 1/29/2015 | Listing removed | $179,000$65/sqft |
Source: Homepath #5372889 Report a problem | ||
| 1/29/2015 | Pending sale | $179,000$65/sqft |
Source: Homepath #5372889 Report a problem | ||
| 1/22/2015 | Price change | $179,000-2.7%$65/sqft |
Source: Homepath #5372889 Report a problem | ||
| 1/7/2015 | Price change | $184,000-6.6%$66/sqft |
Source: Homepath #5372889 Report a problem | ||
| 12/5/2014 | Listed for sale | $196,900+73%$71/sqft |
Source: Homepath #5372889 Report a problem | ||
| 7/1/2014 | Sold | $113,804$41/sqft |
Source: Public Record Report a problem | ||
Public tax history
| Year | Property taxes | Tax assessment |
|---|---|---|
| 2025 | $3,152 -0.5% | $193,800 -0.5% |
| 2024 | $3,167 +3.4% | $194,720 +4.4% |
| 2023 | $3,064 +10.7% | $186,440 +44.3% |
| 2022 | $2,768 +8% | $129,200 +14% |
| 2021 | $2,564 +2.1% | $113,320 +6.8% |
| 2020 | $2,511 | $106,120 +1.7% |
| 2019 | $2,511 +0.6% | $104,360 |
| 2018 | $2,496 +26.9% | $104,360 +26.9% |
| 2017 | $1,967 | $82,254 |
Find assessor info on the county website
Neighborhood: 30534
Nearby homes
- $367,2003 bd2 ba2k sqft4045 Kelly Bridge Rd, Dawsonville, GA 30534Off Market
- $119,800-- bd2 ba1.3k sqft66 Carnation Ln, Dawsonville, GA 30534Off Market
- $309,8005 bd3 ba2.2k sqft81 Red Rose Ln, Dawsonville, GA 30534Off Market
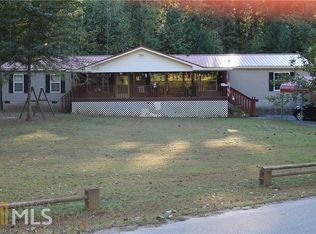
- $40,100-- bd2 ba986 sqft4030 Kelly Bridge Rd, Dawsonville, GA 30534Off Market
- $250,0003 bd2 ba1.2k sqft164 Red Rose Ln, Dawsonville, GA 30534Sold
- $44,510-- bd2 ba1.5k sqft3940 Kelly Bridge Rd, Dawsonville, GA 30534Off Market
- $179,400-- bd2 ba1.9k sqft4062 Kelly Bridge Rd, Dawsonville, GA 30534Off Market
- $469,2003 bd2 ba780 sqft3815 Kelly Bridge Rd, Dawsonville, GA 30534Off Market
Nearby schools
GreatSchools rating
- 7/10Riverview Elementary SchoolGrades: PK-5Distance: 4.6 mi
- 5/10Dawson County Middle SchoolGrades: 6-7Distance: 4.3 mi
- 9/10Dawson County High SchoolGrades: 10-12Distance: 7 mi
Schools provided by the listing agent
- Elementary: Black's Mill
- Middle: Dawson County
- High: Dawson County
Source: FMLS GA. This data may not be complete. We recommend contacting the local school district to confirm school assignments for this home.
Get a cash offer in 3 minutes
Find out how much your home could sell for in as little as 3 minutes with a no-obligation cash offer.
Estimated market value
$497,000
Get a cash offer in 3 minutes
Find out how much your home could sell for in as little as 3 minutes with a no-obligation cash offer.
Estimated market value
$497,000
- Georgia
- Dawson County
- Dawsonville
- 30534
- 4041 Kelly Bridge Rd
Nearby cities
Nearby neighborhoods
Nearby zip codes
Other Dawsonville Topics
