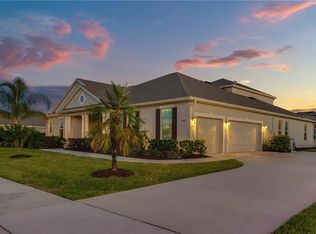
Location Location Location. This 5 bedroom 3 ½ bath home is located on a large corner lot in the gated Oak Ridge community. As you pull up to this stunning home you are welcomed with beautiful Florida landscaping, a front porch, a second story balcony and a side entry 3 car garage. As you enter the home the beautiful luxury vinyl plank flooring draws you into a stunningly appointed home. To the left is the dining area with loads of natural light. To the right is an office/den great for working from home or enjoying a great get away space. As you continue into the home you enter the great room which features a large open kitchen and generous sized living area with soaring ceilings and windows everywhere. This kitchen features a large island with seating, a cooktop, two ovens and a breakfast area. The primary bedroom is on the main floor with a gorgeous en-suite bathroom with dual sinks, stand up shower and garden tub. Through the living room you enter your large fenced backyard with a covered lanai and pavers continuing to the open air. The guest powder room and inside laundry finish off the main floor. Next you continue upstairs from your wrought iron staircase. The second floor features 4 additional generous sized bedrooms, one with a private balcony, 2 with walk in closets, and 2 secondary full bathrooms.. This home is steps away from the Northwest Recreation Complex which offers baseball fields, basketball, tennis and volleyball courts as well as soccer fields and an Amphitheater where local events are hosted. Also zoned for the Kelly Park K-8 school! Whole house interior painting completed 1 ½ years ago. Whole house exterior painting completed 5 months ago. Come take a tour!
Sold for $670,000
$670,000
4041 Loblolly Oak Ln, Apopka, FL 32712
5beds
3,199sqft
Single Family Residence
Built in 2018
0.39 Acres Lot
$660,500 Zestimate®
$209/sqft
$3,680 Estimated rent
Home value
$660,500
$608,000 - $720,000
$3,680/mo
Zestimate® history
Owner options
List your home for rent
$3,680/mo
Rent Zestimate®
Find your next renter with Zillow Rental Manager. Plus, with online applications, you can quickly screen prospective tenants – for free.
$3,680/mo
Rent Zestimate®
Refinance and save
$4,904/mo
Est. payment
Refinancing to a lower rate could help reduce your monthly payments and save thousands over the life of the loan.
$4,904/mo
Est. payment
Explore your selling options
Work with a Zillow partner agent
Leverage their expertise and Zillow's premium Showcase listings to get your home seen by more buyers.
Get startedList with your own agent
Get your home in front of millions of buyers by listing it on Zillow.
Learn how to do itSell it yourself
Take full control of how buyers see your home on Zillow by listing For Sale by Owner (FSBO).
List your homeWhat's special
Zillow last checked:
Listing updated:
Listed by:
Stacey Mortensen 407-832-4184,
KELLER WILLIAMS REALTY AT THE PARKS 407-629-4420,
Linda Barresi 407-415-1020,
KELLER WILLIAMS REALTY AT THE PARKS
Bought with:
Dorothy Reid, 3404786
LPT REALTY, LLC
Source: Stellar MLS,MLS#: O6241467 Originating MLS: Orlando Regional
Originating MLS: Orlando Regional
Facts & features
Interior
Bedrooms & bathrooms
- Bedrooms: 5
- Bathrooms: 4
- Full bathrooms: 3
- 1/2 bathrooms: 1
Rooms
- Room types: Dining Room, Great Room, Utility Room
Primary bedroom
- Features: Walk-In Closet(s)
- Level: First
- Dimensions: 18x14
Bedroom 2
- Features: Walk-In Closet(s)
- Level: Second
- Dimensions: 12x12
Bedroom 3
- Features: Walk-In Closet(s)
- Level: Second
- Dimensions: 12x12
Bedroom 4
- Features: Built-in Closet
- Level: Second
- Dimensions: 12x12
Bedroom 5
- Features: Built-in Closet
- Level: Second
- Dimensions: 14x13
Balcony porch lanai
- Level: First
- Dimensions: 18x8
Den
- Level: First
- Dimensions: 14x14
Dining room
- Level: First
- Dimensions: 13x11
Kitchen
- Features: Kitchen Island
- Level: First
- Dimensions: 27x12
Laundry
- Level: First
- Dimensions: 6x5
Living room
- Level: First
- Dimensions: 18x17
Heating
- Central, Electric
Cooling
- Central Air
Appliances
- Included: Oven, Cooktop, Dishwasher, Disposal, Microwave, Refrigerator
- Laundry: Electric Dryer Hookup, Inside, Laundry Room, Washer Hookup
Features
- Ceiling Fan(s), Eating Space In Kitchen, High Ceilings, Kitchen/Family Room Combo, Open Floorplan, Primary Bedroom Main Floor, Solid Surface Counters, Split Bedroom, Thermostat, Vaulted Ceiling(s), Walk-In Closet(s)
- Flooring: Ceramic Tile, Luxury Vinyl
- Windows: Blinds, Insulated Windows, Rods, Window Treatments
- Has fireplace: No
Interior area
- Total structure area: 4,828
- Total interior livable area: 3,199 sqft
Property
Parking
- Total spaces: 3
- Parking features: Garage Door Opener, Garage Faces Side
- Attached garage spaces: 3
- Details: Garage Dimensions: 30x20
Features
- Levels: Two
- Stories: 2
- Patio & porch: Covered, Front Porch, Patio, Rear Porch
- Exterior features: Irrigation System
- Fencing: Vinyl
Lot
- Size: 0.39 Acres
- Features: Corner Lot
- Residential vegetation: Trees/Landscaped
Details
- Parcel number: 182028610001780
- Zoning: RSF-1A
- Special conditions: None
Construction
Type & style
- Home type: SingleFamily
- Architectural style: Traditional
- Property subtype: Single Family Residence
Materials
- Block, Stucco
- Foundation: Slab
- Roof: Shingle
Condition
- New construction: No
- Year built: 2018
Utilities & green energy
- Sewer: Public Sewer
- Water: Public
- Utilities for property: Public
Community & HOA
Community
- Security: Gated Community, Security Lights, Security System, Smoke Detector(s)
- Pet fee: $0 monthly
- Subdivision: OAK RDG PH 2
HOA
- Has HOA: Yes
- Amenities included: Gated
- HOA fee: $157 monthly
- HOA name: Becky Ferebee / Specialty Management Company
- HOA phone: 407-647-2622
Location
- Region: Apopka
Financial & listing details
- Price per square foot: $209/sqft
- Tax assessed value: $535,399
- Annual tax amount: $7,155
- Date on market: 9/13/2024
- Cumulative days on market: 5 days
- Listing terms: Cash,Conventional
- Ownership: Fee Simple
- Total actual rent: 0
- Road surface type: Paved
Price history
| Date | Event | Price |
|---|---|---|
| 12/2/2024 | Sold | $670,000-0.7%$209/sqft |
Source:  Stellar MLS #O6241467 Report a problem Stellar MLS #O6241467 Report a problem | ||
| 9/18/2024 | Pending sale | $674,900$211/sqft |
Source: Stellar MLS #O6241467 Report a problem | ||
| 9/14/2024 | Price change | $674,900+7.6%$211/sqft |
Source: Stellar MLS #O6241467 Report a problem | ||
| 2/21/2023 | Pending sale | $627,500$196/sqft |
Source: Stellar MLS #O6084647 Report a problem | ||
| 2/18/2023 | Price change | $627,500-0.4%$196/sqft |
Source: Stellar MLS #O6084647 Report a problem | ||
| 1/20/2023 | Listed for sale | $630,000+63.7%$197/sqft |
Source: Stellar MLS #O6084647 Report a problem | ||
| 8/7/2018 | Sold | $384,800$120/sqft |
Source: Public Record Report a problem | ||
Public tax history
| Year | Property taxes | Tax assessment |
|---|---|---|
| 2024 | $8,720 +21.9% | $535,399 +27.5% |
| 2023 | $7,156 +16.5% | $419,890 +10% |
| 2022 | $6,142 +8.4% | $381,718 +10% |
| 2021 | $5,665 +10.6% | $347,016 +10% |
| 2020 | $5,120 -0.7% | $315,469 -0.6% |
| 2019 | $5,155 +775.1% | $317,340 +806.7% |
| 2018 | $589 | $35,000 |
| 2017 | $589 +0.4% | $35,000 |
| 2016 | $587 | $35,000 |
Find assessor info on the county website
Neighborhood: 32712
Nearby homes
- $588,8004 bd3 ba2.8k sqft4033 Loblolly Oak Ln, Apopka, FL 32712Off Market
- $608,2004 bd3 ba3k sqft2750 Sand Oak Loop, Apopka, FL 32712Off Market
- $641,0005 bd3 ba3.3k sqft2742 Sand Oak Loop, Apopka, FL 32712Off Market
- $301,0873 bd2 ba2.5k sqft4040 Loblolly Oak Ln, Apopka, FL 32712Off Market
- $584,100-- bd-- ba-- sqft4040 Loblolly Oak Ln, Apopka, FL 32712Off Market
- $466,0000.393 Acres2766 Sand Oak Loop, Apopka, FL 32712Off Market
- $488,4004 bd3 ba2.2k sqft4025 Loblolly Oak Ln, Apopka, FL 32712Off Market
- $99,800-- bd-- ba-- sqftPlymouth Sorrento Rd, Apopka, FL 32712Off Market
Nearby schools
GreatSchools rating
- 8/10Kelly Park SchoolGrades: PK-8Distance: 1.1 mi
- 4/10Apopka High SchoolGrades: 9-12Distance: 4 mi
Get a cash offer in 3 minutes
Find out how much your home could sell for in as little as 3 minutes with a no-obligation cash offer.
Estimated market value
$660,500
Get a cash offer in 3 minutes
Find out how much your home could sell for in as little as 3 minutes with a no-obligation cash offer.
Estimated market value
$660,500
- Florida
- Orange County
- Apopka
- 32712
- 4041 Loblolly Oak Ln
Nearby cities
Nearby neighborhoods
Nearby zip codes
Other Apopka Topics
