Welcome to this beautifully maintained two story home located in the highly sought after Buford area! Featuring five bedrooms and three full baths, this spacious home offers a functional and open layout designed for comfort and everyday living. The owner has just repainted the entire home and added brand new appliances, creating a fresh move in ready feel throughout. Step inside to a bright two story foyer leading to a large family room with a cozy fireplace and abundant natural light. The open concept kitchen includes generous cabinet space, a center island, stainless steel appliances, and a breakfast area overlooking the backyard. A separate dining room provides the perfect setting for family meals or entertaining guests. The main level also includes a full bedroom and bath, ideal for guests, in laws, or a private home office. Upstairs, the spacious owner's suite features double vanities, a soaking tub, separate shower, and a large walk in closet. Three additional bedrooms and another full bath complete the upper level, offering plenty of space for family or visitors. Enjoy the outdoors in your private fenced backyard with a patio, perfect for weekend barbecues or relaxing evenings. The water heater and both AC units are less than six years old, providing peace of mind for years to come. This home also includes a two car garage and sits in a quiet, well kept neighborhood with no rental restrictions. Conveniently located just minutes from the Mall of Georgia with easy access to both I 85 and I 985, this home offers unmatched convenience to shopping, dining, and top rated Gwinnett County schools. A perfect combination of comfort, updates, and location ready for its next owner to call home!
Active
Price cut: $5K (6/27)
$624,999
4041 Lost Mill Ln, Buford, GA 30519
5beds
3,776sqft
Single Family Residence, Residential
Built in 2004
0.3 Acres Lot
$615,700 Zestimate®
$166/sqft
$117/mo HOA
What's special
Bright two story foyerCenter islandTwo car garageAbundant natural lightStainless steel appliancesSeparate dining roomLarge walk in closet
- 70 days |
- 676 |
- 22 |
Zillow last checked:
Listing updated:
Listed by:
Fady Louka,
Virtual Properties Realty.com 404-402-1657
Source: FMLS GA,MLS#: 7768344
Facts & features
Interior
Bedrooms & bathrooms
- Bedrooms: 5
- Bathrooms: 3
- Full bathrooms: 3
- Main level bathrooms: 1
- Main level bedrooms: 1
Rooms
- Room types: Family Room, Great Room, Living Room, Office
Primary bedroom
- Features: None
- Level: None
Bedroom
- Features: None
Primary bathroom
- Features: Double Vanity, Separate Tub/Shower
Dining room
- Features: Separate Dining Room
Kitchen
- Features: Breakfast Room, Kitchen Island, Pantry
Heating
- Central, Forced Air, Zoned
Cooling
- Ceiling Fan(s), Central Air, Zoned
Appliances
- Included: Dishwasher, Disposal, Gas Oven, Gas Range, Microwave, Range Hood, Refrigerator, Other
- Laundry: Laundry Room, Lower Level, Main Level, Other
Features
- Entrance Foyer 2 Story, Other
- Flooring: Carpet, Hardwood
- Windows: None
- Basement: None
- Number of fireplaces: 1
- Fireplace features: Living Room
- Common walls with other units/homes: No Common Walls
Interior area
- Total structure area: 3,776
- Total interior livable area: 3,776 sqft
- Finished area above ground: 3,776
- Finished area below ground: 0
Property
Parking
- Total spaces: 2
- Parking features: Driveway, Garage, Garage Door Opener, Garage Faces Front, Kitchen Level
- Garage spaces: 2
- Has uncovered spaces: Yes
Accessibility
- Accessibility features: None
Features
- Levels: Two
- Stories: 2
- Patio & porch: Covered, Rear Porch
- Exterior features: Other
- Pool features: None
- Spa features: None
- Fencing: Back Yard,Fenced
- Has view: Yes
- View description: Rural
- Waterfront features: None
- Body of water: None
Lot
- Size: 0.3 Acres
- Features: Back Yard, Front Yard, Level
Details
- Additional structures: None
- Parcel number: R7221 496
- Other equipment: None
- Horse amenities: None
Construction
Type & style
- Home type: SingleFamily
- Architectural style: Traditional
- Property subtype: Single Family Residence, Residential
Materials
- Brick, Brick Front
- Foundation: Slab
- Roof: Shingle,Other
Condition
- Resale
- New construction: No
- Year built: 2004
Utilities & green energy
- Electric: 220 Volts
- Sewer: Public Sewer
- Water: Public
- Utilities for property: None
Green energy
- Energy efficient items: None
- Energy generation: None
Community & HOA
Community
- Features: Homeowners Assoc, Playground, Pool, Tennis Court(s)
- Security: None
- Subdivision: Shoals At Bogans Bridge Ii
HOA
- Has HOA: Yes
- Services included: Swim, Tennis
- HOA fee: $700 semi-annually
Location
- Region: Buford
Financial & listing details
- Price per square foot: $166/sqft
- Tax assessed value: $630,800
- Annual tax amount: $7,024
- Date on market: 5/11/2026
- Cumulative days on market: 71 days
- Road surface type: Asphalt, Concrete
Estimated market value
$615,700
$585,000 - $646,000
$2,820/mo
Price history
| Date | Event | Price |
|---|---|---|
| 6/27/2026 | Price change | $624,999-0.8%$166/sqft |
Source:  GAMLS #10761720 Report a problem GAMLS #10761720 Report a problem | ||
| 6/14/2026 | Price change | $629,999-0.8%$167/sqft |
Source:  FMLS GA #7768344 Report a problem FMLS GA #7768344 Report a problem | ||
| 5/11/2026 | Listed for sale | $634,999-0.8%$168/sqft |
Source: GAMLS #10761720 Report a problem | ||
| 5/2/2026 | Listing removed | $639,999$169/sqft |
Source: GAMLS #10637461 Report a problem | ||
| 4/16/2026 | Price change | $639,999-0.8%$169/sqft |
Source: GAMLS #10637461 Report a problem | ||
| 3/30/2026 | Price change | $644,999-0.8%$171/sqft |
Source: FMLS GA #7676388 Report a problem | ||
| 2/14/2026 | Price change | $649,999-2.3%$172/sqft |
Source: FMLS GA #7676388 Report a problem | ||
| 2/10/2026 | Price change | $664,999+2.3%$176/sqft |
Source: GAMLS #10637461 Report a problem | ||
| 1/27/2026 | Pending sale | $649,990$172/sqft |
Source: GAMLS #10637461 Report a problem | ||
| 1/26/2026 | Price change | $649,990-4.8%$172/sqft |
Source: GAMLS #10637461 Report a problem | ||
| 12/1/2025 | Price change | $682,999-2.4%$181/sqft |
Source: GAMLS #10637461 Report a problem | ||
| 11/4/2025 | Listed for sale | $699,999+182.7%$185/sqft |
Source: FMLS GA #7676388 Report a problem | ||
| 1/21/2005 | Sold | $247,600$66/sqft |
Source: Public Record Report a problem | ||
Public tax history
| Year | Property taxes | Tax assessment |
|---|---|---|
| 2025 | $7,024 -2.4% | $252,320 |
| 2024 | $7,193 +28.9% | $252,320 +27.8% |
| 2023 | $5,579 -7.5% | $197,400 |
| 2022 | $6,029 | $197,400 +34.8% |
| 2021 | -- | $146,480 |
| 2020 | -- | $146,480 +7.5% |
| 2019 | -- | $136,200 |
| 2018 | $4,712 +1.3% | $136,200 +2.7% |
| 2016 | $4,651 +3.6% | $132,600 +7.7% |
| 2015 | $4,491 | $123,080 +8.5% |
| 2014 | $4,491 +20.8% | $113,400 +13.2% |
| 2013 | $3,719 | $100,160 |
| 2012 | -- | $100,160 |
| 2011 | -- | $100,160 -14.9% |
| 2010 | -- | $117,720 |
| 2009 | -- | $117,720 |
| 2007 | -- | $117,720 +14.3% |
| 2006 | -- | $103,000 -15.4% |
| 2005 | -- | $121,720 +473.1% |
| 2004 | $740 | $21,240 |
Find assessor info on the county website
Monthly payment
Est. payment
Payment breakdown
Explore the cost of this home by adjusting the details. Changes won't be saved.Climate risks
Neighborhood: 30519
Nearby schools
GreatSchools rating
- 7/10Harmony Elementary SchoolGrades: PK-5Distance: 0.5 mi
- 9/10Glenn C. Jones Middle SchoolGrades: 6-8Distance: 2 mi
- 9/10Seckinger High SchoolGrades: 9-12Distance: 3.6 mi
Schools provided by the listing agent
- Elementary: Harmony - Gwinnett
- Middle: Jones
- High: Seckinger
Source: FMLS GA. This data may not be complete. We recommend contacting the local school district to confirm school assignments for this home.
- $395,8004 bd3 ba-- sqft4051 Lost Mill Ln #0, Buford, GA 30519Off Market
- $593,8004 bd3 ba3.2k sqft4051 Lost Mill Ln, Buford, GA 30519Off Market
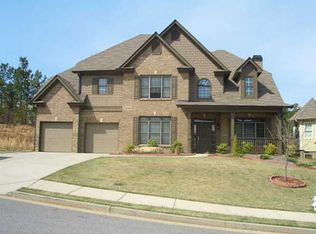
- $518,1006 bd3 ba2.6k sqft4031 Lost Mill Ln, Buford, GA 30519Off Market
- $634,5005 bd3 ba3.7k sqft3533 Lost Oak Dr, Buford, GA 30519Off Market
- $548,5003 bd3 ba2.7k sqft3523 Lost Oak Dr, Buford, GA 30519Off Market
- $618,8005 bd4 ba3.3k sqft4061 Lost Mill Ln, Buford, GA 30519Off Market
- $689,8005 bd4 ba4k sqft4040 Lost Mill Ln, Buford, GA 30519Off Market
- $588,1005 bd3 ba3.5k sqft3553 Lost Oak Dr, Buford, GA 30519Off Market
A local agent can set up tours, give advice and negotiate with sellers.
Similar homes
- $675,0005 bd4 ba3k sqft2725 Ivy Hill Dr, Buford, GA 30519For Sale

 MLS ID #7745624, Ashley Maxwell, Virtual Properties Realty.com. FMLS GA
 - $625,0005 bd3 ba3.3k sqft4140 Suwanee Bend Dr, Suwanee, GA 30024For Sale
 MLS ID #7788412, Alice Lee, Real Broker, LLC.. FMLS GA
 - $749,0004 bd3 ba3.1k sqft5105 Stefan Ridge Way, Buford, GA 30519For Sale
 MLS ID #7798977, DEVYN LEBLANC, Keller Williams Realty Atlanta Partners. FMLS GA
 - $629,0004 bd3 ba3.1k sqft2550 Ridgehurst Dr, Buford, GA 30518For Sale
 MLS ID #7744327, Karin Welte, Resideum Real Estate. FMLS GA
 - $625,0005 bd4 ba3.7k sqft3010 McCannon Mill Dr, Dacula, GA 30019For SaleMLS ID #7776663, MARK SPAIN, Mark Spain Real Estate. FMLS GA
- $620,0005 bd4 ba3.2k sqft1146 Whisper Cove Dr, Buford, GA 30518For SaleMLS ID #7785446, Michele Sarrica, Redfin Corporation. FMLS GA
- $589,9005 bd4 ba3k sqft1398 Mill Pointe Ct, Lawrenceville, GA 30043For SaleMLS ID #7771556, Tuy Dewey Luong, Serhant Georgia, LLC. FMLS GA
- $535,0005 bd4 ba3.4k sqft2200 Spring Sound Ln, Buford, GA 30519For SaleMLS ID #7702551, MARK SPAIN, Mark Spain Real Estate. FMLS GA
- $599,0006 bd4 ba4.7k sqft3505 Millwater Xing, Dacula, GA 30019For SaleMLS ID #7799205, Sara Cowley, Keller Knapp. FMLS GA
- $649,9004 bd4 ba3.7k sqft3492 Mulberry Lane Way, Dacula, GA 30019For SaleMLS ID #7784844, BRENDA B KNIGHT, Berkshire Hathaway HomeServices Georgia Properties. FMLS GA
- $645,0005 bd4 ba4.3k sqft2330 Ashbourne Dr, Lawrenceville, GA 30043For SaleMLS ID #7767546, Brian DiMaggio, Atlanta Communities. FMLS GA
- $538,0005 bd4 ba4.3k sqft900 Secret Cove Dr, Sugar Hill, GA 30518For SaleMLS ID #7801298, OLIVER ALEXANDER, BHGRE Metro Brokers. FMLS GA
- $625,0004 bd3 ba4.3k sqft67 Pointer Ln, Braselton, GA 30517For SaleMLS ID #7766330, THEA MARCACCI, Keller Williams Realty Atlanta Partners. FMLS GA
- $634,9994 bd4 ba2.9k sqft6163 Stillwater Pl, Flowery Branch, GA 30542For SaleMLS ID #7732794, Elizabeth Stephenson, HomeSmart. FMLS GA
- $589,9005 bd3 ba3.3k sqft7331 Bird Song Pl, Flowery Branch, GA 30542For SaleMLS ID #7782210, Porter Williams Team, Berkshire Hathaway HomeServices Georgia Properties. FMLS GA
- $525,0005 bd3 ba3.5k sqft1248 Austin Thomas Dr, Dacula, GA 30019For SaleMLS ID #7807098, BEAUTY JOSEPH, Watch Realty Co.. FMLS GA
- $649,9006 bd5 ba4.9k sqft1958 Mapmaker Dr, Dacula, GA 30019For SaleMLS ID #7795028, Jay Rolle, Keller Williams Realty Atl Partners. FMLS GA
- $565,0005 bd4 ba3.5k sqft1654 Summersweet Ln, Dacula, GA 30019For SaleMLS ID #7723715, Gianna Daly, Living Down South Realty, LLC. FMLS GA
- $729,0004 bd5 ba5.4k sqft5827 Cliff Valley Way, Flowery Branch, GA 30542For SaleMLS ID #7800188, Scott Westbrook, Keller Williams Realty Atlanta Partners. FMLS GA
- $550,0004 bd3 ba4k sqft6815 Grand Magnolia Dr, Sugar Hill, GA 30518For SaleMLS ID #7774652, Mindy Cintron, Keller Williams Realty Community Partners. FMLS GA
