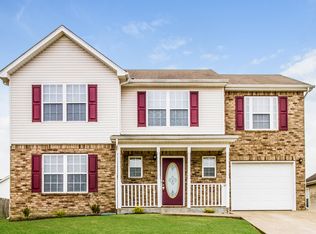
Charming cul-de-sac living with easy access to Nashville. Spanning nearly 1,800 sq.ft, this two-story with 4 bedrooms, 2 bathrooms and a bonus room home features a spacious, functional layout ideal for growing families. Newer HVAC and newer roof (replaced on 2022) Located only 20 minutes away from Nashville and with easy access to I-24.
Active
$369,900
4041 Margo Cir, La Vergne, TN 37086
4beds
1,798sqft
Single Family Residence, Residential
Built in 2005
5,662 Square Feet Lot
$-- Zestimate®
$206/sqft
$-- HOA
What's special
Spacious functional layoutBonus room
- 17 days
- 427
- 18
Likely to sell faster than
Zillow last checked:
Listing updated:
Listed by:
Ana Galvan 615-522-2092,
Reliant Realty ERA Powered 615-859-7150
Source: RealTracs MLS as distributed by MLS GRID,MLS#: 3510310
Facts & features
Interior
Bedrooms & bathrooms
- Bedrooms: 4
- Bathrooms: 2
- Full bathrooms: 2
- Main level bedrooms: 1
Bedroom 1
- Features: Full Bath
- Level: Full Bath
- Area: 210 Square Feet
- Dimensions: 15x14
Bedroom 2
- Area: 180 Square Feet
- Dimensions: 15x12
Bedroom 3
- Area: 132 Square Feet
- Dimensions: 12x11
Bedroom 4
- Area: 110 Square Feet
- Dimensions: 10x11
Primary bathroom
- Features: Double Vanity
- Level: Double Vanity
Dining room
- Area: 121 Square Feet
- Dimensions: 11x11
Kitchen
- Area: 99 Square Feet
- Dimensions: 11x9
Living room
- Area: 196 Square Feet
- Dimensions: 14x14
Recreation room
- Features: Main Level
- Level: Main Level
- Area: 204 Square Feet
- Dimensions: 12x17
Heating
- Central, Electric
Cooling
- Central Air, Electric
Appliances
- Included: Electric Range, Dishwasher, Microwave, Refrigerator
Features
- Flooring: Luxury Vinyl, Tile
- Basement: None
Interior area
- Total structure area: 1,798
- Total interior livable area: 1,798 sqft
- Finished area above ground: 1,798
Property
Features
- Levels: Two
- Stories: 2
Lot
- Size: 5,662 Square Feet
- Dimensions: 35.70 x 95.20 IRR
Details
- Parcel number: 018I B 01150 R0008854
- Special conditions: Standard
Construction
Type & style
- Home type: SingleFamily
- Property subtype: Single Family Residence, Residential
Materials
- Brick, Vinyl Siding
- Roof: Shingle
Condition
- New construction: No
- Year built: 2005
Utilities & green energy
- Sewer: Public Sewer
- Water: Public
- Utilities for property: Electricity Available, Water Available
Community & HOA
Community
- Subdivision: Morgans Retreat
HOA
- Has HOA: No
Location
- Region: La Vergne
Financial & listing details
- Price per square foot: $206/sqft
- Tax assessed value: $280,500
- Annual tax amount: $1,692
- Date on market: 8/13/2026
- Electric utility on property: Yes
Estimated market value
Not available
Estimated sales range
Not available
Not available
Price history
| Date | Event | Price |
|---|---|---|
| 8/13/2026 | Listed for sale | $369,900+163.6%$206/sqft |
Source: | ||
| 1/6/2006 | Sold | $140,350$78/sqft |
Source: Public Record Report a problem | ||
Public tax history
| Year | Property taxes | Tax assessment |
|---|---|---|
| 2025 | $1,692 +1.5% | $70,125 +1.5% |
| 2024 | $1,666 | $69,075 |
| 2023 | $1,666 +12.1% | $69,075 |
| 2022 | $1,487 +6.2% | $69,075 +44.5% |
| 2021 | $1,400 | $47,800 |
| 2020 | $1,400 +39.4% | $47,800 |
| 2019 | $1,004 -25.2% | $47,800 |
| 2018 | $1,343 +7.2% | $47,800 +38.5% |
| 2017 | $1,253 | $34,525 |
| 2016 | $1,253 -0.7% | $34,525 |
| 2015 | $1,262 | $34,525 +1% |
| 2013 | $1,262 +6.4% | $34,175 |
| 2012 | $1,186 +0.1% | $34,175 |
| 2011 | $1,184 +16.9% | $34,175 |
| 2010 | $1,013 -3.4% | $34,175 -4.2% |
| 2008 | $1,049 | $35,675 |
| 2007 | $1,049 +1.6% | $35,675 +1.6% |
| 2006 | $1,033 +469% | $35,125 +538.6% |
| 2005 | $182 | $5,500 |
| 2004 | $182 | $5,500 |
| 2002 | $182 | $5,500 |
Find assessor info on the county website
Monthly payment
Est. payment
Payment breakdown
Explore the cost of this home by adjusting the details. Changes won't be saved.Climate risks
Neighborhood: 37086
Nearby schools
Schools provided by the listing agent
- Elementary: Cedar Grove Elementary
- Middle: Rock Springs Middle School
- High: Lavergne High School
Source: RealTracs MLS as distributed by MLS GRID. This data may not be complete. We recommend contacting the local school district to confirm school assignments for this home.