Skip main navigation
Off market
  • $460,500

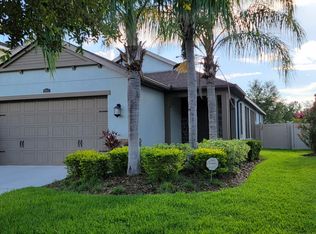
    4041 Medicci Ln, Zephyrhills, FL 33543

    4beds
    2,122sqft
    Single Family Residence
    Built in 2014
    5,227 Square Feet Lot
    $460,500 Zestimate®
    $217/sqft
    $2,754 Estimated rent

    Home value

    $460,500

    $437,000 - $484,000

    $2,754/mo

    Zestimate® history
    Loading
    Loading...

    Owner options

    List your home for rent

    $2,754/mo

    Rent Zestimate®

    Find your next renter with Zillow Rental Manager. Plus, with online applications, you can quickly screen prospective tenants – for free.

    Learn more

    $2,754/mo

    Rent Zestimate®

    Refinance and save

    $3,215/mo

    Est. payment

    Refinancing to a lower rate could help reduce your monthly payments and save thousands over the life of the loan.

    See today's rates

    $3,215/mo

    Est. payment

    Explore your selling options

    Work with a Zillow partner agent

    Leverage their expertise and Zillow's premium Showcase listings to get your home seen by more buyers.

    Get started

    List with your own agent

    Get your home in front of millions of buyers by listing it on Zillow.

    Learn how to do it

    Sell it yourself

    Take full control of how buyers see your home on Zillow by listing For Sale by Owner (FSBO).

    List your home

    What's special

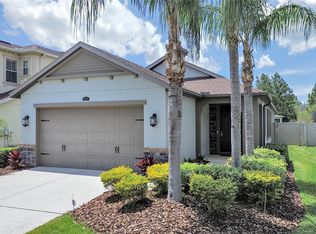
    Come check out this absolutely stunning 4 bedroom 2 and a half bath fully upgraded home in the highly sought after community of Estancia here in Wesley Chapel. The attention to detail shows the moment you step onto the front porch with the stunning cedar plank wood ceiling and beautiful chandelier. As you enter the front foyer you will notice that this home truly shows like a model. The home features beautiful hardwood floors throughout the main living areas downstairs, crown molding throughout, a custom mudroom with hooks and bench seat, numerous decorative shiplap walls and much more! The kitchen is highly upgraded with real hardwood cabinets, granite countertops and stainless steel gourmet kitchen appliances. The master bedroom located downstairs features a beautiful tray ceiling and a stunning ensuite with large walk in closet. The second bedroom located downstairs can be used as a bedroom or den and there is a half bath located downstairs for all of your guests. Bedrooms three and four are located upstairs along with a full bath. All bathrooms feature framed glass mirrors, hardwood cabinets, granite countertops and custom tile work. The back patio features French pattern ivory travertine decking a fully done up outdoor kitchen featuring a large built in grill and refrigerator, leather granite countertops and custom facing stone. The clubhouse of Estancia offers several great amenities such as pool, gym, clay tennis courts, stunny club house, basketball courts, playground and common areas and several walking trails. Conveniently located to the interstate for a quick commute to the airport or downtown. Multiple shopping centers and malls within minutes and high rated schools! This home will not last long! Schedule your private showing today.

    This property is off market, which means it's not currently listed for sale or rent on Zillow. This may be different from what's available on other websites or public sources.
    Originating MLS: Tampa

    Facts & features

    Interior

    Bedrooms & bathrooms
    • Bedrooms: 4
    • Bathrooms: 3
    • Full bathrooms: 2
    • 1/2 bathrooms: 1
    Heating
    • Forced air
    Cooling
    • Central
    Appliances
    • Included: Dishwasher, Dryer, Microwave, Refrigerator, Washer
    • Laundry: Inside, Laundry Room
    Features
    • Ceiling Fans(s), High Ceiling(s), Stone Counters, Walk-In Closet(s), Crown Molding, Solid Wood Cabinets, Thermostat, Kitchen/Family Room Combo, Built in Features
    • Flooring: Softwood, Tile, Carpet
    Interior area
    • Structure area source: Public Records
    • Total interior livable area: 2,122 sqft

    Property

    Parking
    • Total spaces: 2
    • Parking features: Garage - Attached
    Features
    • Levels: Two
    • Patio & porch: Screened, Covered
    • Exterior features: Stucco
    Lot
    • Size: 5,227 Square Feet
    • Features: Sidewalk, Street Private
    Details
    • Parcel number: 1726200050009000050
    • Zoning: MPUD

    Construction

    Type & style
    • Home type: SingleFamily
    • Property subtype: Single Family Residence
    Materials
    • Concrete Block
    • Roof: Shake / Shingle
    Condition
    • Year built: 2014

    Utilities & green energy

    • Sewer: Public Sewer
    • Water: Public
    • Utilities for property: Public

    Community & HOA

    Community
    • Security: Security System, Fire Alarm, Gated Community
    • Subdivision: ESTANCIA PH 1D
    HOA
    • Has HOA: Yes
    • Amenities included: Clubhouse, Fitness Center, Pool, Tennis Court(s), Basketball Court, Trails
    • HOA fee: $50 monthly
    Location
    • Region: Zephyrhills

    Financial & listing details

    • Price per square foot: $217/sqft
    • Tax assessed value: $425,844
    • Annual tax amount: $7,378
    • Listing terms: Cash, Conventional, FHA, VA Loan
    • Ownership: Fee Simple

    Price history

    DateEventPrice
    12/16/2020Sold$379,900$179/sqft
    Source: Public Record Report a problem
    10/4/2020Pending sale$379,900$179/sqft
    Source: Real Living Casa Fina Realty #T3268197 Report a problem
    10/1/2020Listed for sale$379,900+29.8%$179/sqft
    Source: REAL LIVING CASA FINA REALTY #T3268197 Report a problem
    12/16/2014Sold$292,700$138/sqft
    Source: Public Record Report a problem

    Public tax history

    YearProperty taxesTax assessment
    2024$7,378 +10.1%$302,410 +0.8%
    2023$6,700 +8.4%$299,870 +3%
    2022$6,183 +3.3%$291,140 +6.1%
    2021$5,988 +2.1%$274,434 +0.7%
    2020$5,866 +1.1%$272,561 +2.3%
    2019$5,804 $266,500 +1.9%
    2018$5,804 +2.2%$261,531
    2017$5,682 +1.2%$261,531 +4.2%
    2016$5,614 +5.6%$250,883 +0.7%
    2015$5,317 +858.3%$249,139 +4406%
    2014$555 $5,529
    Find assessor info on the county website

    Neighborhood: 33543

    Nearby schools

    GreatSchools rating
    Schools provided by the listing agent
    • Elementary: Wiregrass Elementary
    • Middle: John Long Middle-Po
    • High: Wiregrass Ranch High-Po

    Source: The MLS. This data may not be complete. We recommend contacting the local school district to confirm school assignments for this home.

    Get a cash offer in 3 minutes
    Find out how much your home could sell for in as little as 3 minutes with a no-obligation cash offer.
    Estimated market value
    $460,500
    Get a cash offer in 3 minutes
    Find out how much your home could sell for in as little as 3 minutes with a no-obligation cash offer.
    Estimated market value
    $460,500