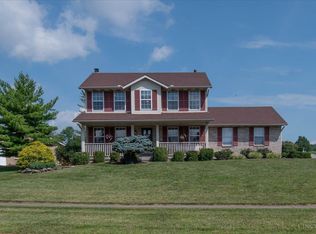
Well-maintained 3BR/2BA home with finished basement offering additional living space and flexible use including potential 4th bedroom or office. Enjoy a newer deck and recently installed sump pump for added peace of mind. Conveniently located just minutes from Bridgewater falls shopping, dining, and amenities.
For sale
Price cut: $4K (7/17)
$311,000
4041 Mill Crest Dr, Hamilton, OH 45011
3beds
1,933sqft
Single Family Residence
Built in 1978
0.38 Acres Lot
$-- Zestimate®
$161/sqft
$-- HOA
What's special
Newer deck
- 29 days |
- 2,393 |
- 140 |
Zillow last checked:
Listing updated:
Listed by:
Karen V. Magana 848-234-5235,
eXp Realty 216-242-2322
Source: Cincy MLS,MLS#: 1883101 Originating MLS: Cincinnati Area Multiple Listing Service
Originating MLS: Cincinnati Area Multiple Listing Service
Facts & features
Interior
Bedrooms & bathrooms
- Bedrooms: 3
- Bathrooms: 2
- Full bathrooms: 2
Primary bedroom
- Features: Bath Adjoins, Wood Floor
- Level: First
- Area: 240
- Dimensions: 16 x 15
Bedroom 2
- Level: First
- Area: 100
- Dimensions: 10 x 10
Bedroom 3
- Level: First
- Area: 99
- Dimensions: 11 x 9
Bedroom 4
- Area: 0
- Dimensions: 0 x 0
Bedroom 5
- Area: 0
- Dimensions: 0 x 0
Primary bathroom
- Features: Shower
Bathroom 1
- Features: Full
- Level: First
Bathroom 2
- Features: Full
- Level: First
Dining room
- Area: 0
- Dimensions: 0 x 0
Family room
- Features: Walkout, Wall-to-Wall Carpet, Fireplace, Panel Walls
- Area: 240
- Dimensions: 16 x 15
Kitchen
- Features: Eat-in Kitchen, Window Treatment, Wood Cabinets, Wood Floor
- Area: 247
- Dimensions: 19 x 13
Living room
- Features: Walkout, Window Treatment, Wood Floor
- Area: 240
- Dimensions: 20 x 12
Office
- Area: 0
- Dimensions: 0 x 0
Heating
- Electric, Heat Pump
Cooling
- Central Air
Appliances
- Included: Dishwasher, Dryer, Electric Cooktop, Microwave, Refrigerator, Washer, Electric Water Heater
Features
- Ceiling Fan(s)
- Doors: Multi Panel Doors
- Windows: Aluminum Frames, Insulated Windows
- Basement: Full,Finished
- Number of fireplaces: 1
- Fireplace features: Brick, Gas, Wood Burning, Family Room
Interior area
- Total structure area: 1,933
- Total interior livable area: 1,933 sqft
Property
Parking
- Total spaces: 2
- Parking features: Off Street, Driveway
- Attached garage spaces: 2
- Has uncovered spaces: Yes
Features
- Levels: One
- Stories: 1
- Patio & porch: Deck, Patio, Porch
- Exterior features: Yard Lights
- Fencing: Wire
- Has view: Yes
- View description: Valley
Lot
- Size: 0.38 Acres
Details
- Additional structures: Shed(s)
- Parcel number: A0300086000008
- Other equipment: Sump Pump
Construction
Type & style
- Home type: SingleFamily
- Architectural style: Ranch
- Property subtype: Single Family Residence
Materials
- Brick
- Foundation: Concrete Perimeter
- Roof: Shingle
Condition
- New construction: No
- Year built: 1978
Utilities & green energy
- Gas: Propane
- Sewer: Public Sewer
- Water: Public
- Utilities for property: Cable Connected
Community & HOA
Community
- Security: Smoke Alarm
HOA
- Has HOA: No
Location
- Region: Hamilton
Financial & listing details
- Price per square foot: $161/sqft
- Tax assessed value: $234
- Annual tax amount: $3,146
- Date on market: 6/21/2026
- Listing terms: No Special Financing
Estimated market value
Not available
Estimated sales range
Not available
Not available
Price history
| Date | Event | Price |
|---|---|---|
| 7/17/2026 | Price change | $311,000-1.3%$161/sqft |
Source:  Cincy MLS #1883101 Report a problem Cincy MLS #1883101 Report a problem | ||
| 6/21/2026 | Listed for sale | $315,000+91.5%$163/sqft |
Source: Cincy MLS #1883101 Report a problem | ||
| 7/31/2003 | Sold | $164,500$85/sqft |
Source: Cincy MLS #834432 Report a problem | ||
Public tax history
| Year | Property taxes | Tax assessment |
|---|---|---|
| 2025 | $3,146 +0.7% | $82,200 |
| 2024 | $3,125 +1.8% | $82,200 |
| 2023 | $3,068 +0.7% | $82,200 +37.2% |
| 2022 | $3,046 +11.3% | $59,920 +4.6% |
| 2021 | $2,738 -3.3% | $57,280 |
| 2020 | $2,832 -0.3% | $57,280 +15.4% |
| 2019 | $2,840 +1.6% | $49,630 |
| 2018 | $2,795 -0.1% | $49,630 |
| 2017 | $2,799 -1.6% | $49,630 +3.8% |
| 2016 | $2,845 +0% | $47,810 |
| 2015 | $2,845 +6.4% | $47,810 |
| 2014 | $2,672 | $47,810 -4.7% |
| 2013 | $2,672 +0.9% | $50,180 |
| 2012 | $2,648 | $50,180 +1.5% |
| 2011 | $2,648 +8.3% | $49,421 -5.6% |
| 2010 | $2,444 +1.5% | $52,336 |
| 2009 | $2,409 +1.5% | $52,336 -4.6% |
| 2008 | $2,373 +6.3% | $54,835 +13.2% |
| 2007 | $2,233 -1.1% | $48,461 |
| 2006 | $2,257 +2.3% | $48,461 |
| 2005 | $2,206 -0.3% | $48,461 +3% |
| 2004 | $2,212 +14% | $47,051 +2.7% |
| 2003 | $1,941 +5.6% | $45,819 |
| 2002 | $1,838 +6.5% | $45,819 +18.7% |
| 2001 | $1,725 -0.1% | $38,606 |
| 2000 | $1,727 | $38,606 |
Find assessor info on the county website
Monthly payment
Est. payment
Payment breakdown
Explore the cost of this home by adjusting the details. Changes won't be saved.Climate risks
Neighborhood: 45011
Nearby schools
GreatSchools rating
- 9/10Fairfield North Elementary SchoolGrades: K-5Distance: 0.7 mi
- 6/10Crossroads Middle SchoolGrades: 6-8Distance: 5.2 mi
- 5/10Fairfield High SchoolGrades: 9-12Distance: 5.2 mi
- $361,3004 bd3 ba1.8k sqft4031 Mill Crest Dr, Hamilton, OH 45011Off Market
- $319,6003 bd2 ba1.3k sqft5953 Green Crest Dr, Hamilton, OH 45011Off Market
- $320,8003 bd2 ba1.3k sqft4052 Mill Crest Dr, Hamilton, OH 45011Off Market
- $285,0003 bd2 ba1.3k sqft4062 Mill Crest Dr, Hamilton, OH 45011Off Market
- $307,9003 bd2 ba1.2k sqft5963 Faircrest Dr, Hamilton, OH 45011Off Market
- $378,0004 bd4 ba1.9k sqft5966 Faircrest Dr, Hamilton, OH 45011Off Market
- $326,5004 bd3 ba2k sqft4036 Mill Crest Dr, Hamilton, OH 45011Sold
- $319,9003 bd2 ba1.2k sqft4072 Mill Crest Dr, Hamilton, OH 45011Off Market
A local agent can set up tours, give advice and negotiate with sellers.
A local lender can help you make sure your offer is ready when you are.
Similar homes
- $334,9003 bd2 ba1.6k sqft4180 Millikin Rd, Hamilton, OH 45011For Sale

 MLS ID #1883127, Ashley Wedding, RE/MAX Alliance Realty. Cincy MLS
 - $350,0003 bd3 ba2.2k sqft5953 Mindy Dr, Fairfield, OH 45011For Sale
 MLS ID #1886503, Monika Deroussel, eXp Realty. Cincy MLS
 - $319,0003 bd2 ba1.6k sqft121 Farmington Dr, Hamilton, OH 45013For Sale
 MLS ID #1886450, Chad M Shircliff, ERA REAL Solutions Realty. LLC. Cincy MLS
 - $390,0003 bd4 ba2.2k sqft6801 Highpoint Blvd, Liberty Township, OH 45011For Sale
 MLS ID #1886332, William E. Gabbard, Howard Hanna Real Estate Serv. Cincy MLS
 - $245,0003 bd2 ba1.5k sqft325 Hastings Ave, Hamilton, OH 45011For SaleMLS ID #1886313, Kyle Doughman, Redfin Corporation. Cincy MLS
- $324,9993 bd3 ba1.4k sqft6983 Hunters Moon Ct, Hamilton, OH 45011For SaleMLS ID #1871843, Bishnu L Kharel, RE/MAX Preferred Group. Cincy MLS
- $360,0003 bd2 ba1.8k sqft6924 Beagle Dr, Hamilton, OH 45011For SaleMLS ID #1883008, Narayan Dangal, RE/MAX Preferred Group. Cincy MLS
- $280,0003 bd3 ba1.7k sqft815 Carriage Hill Ln, Hamilton, OH 45013For SaleMLS ID #1886067, Jackson Brosier, NavX Realty, LLC. Cincy MLS
- $310,0004 bd3 ba2.1k sqft5268 Dellbrook Dr, Fairfield, OH 45014For SaleMLS ID #1885603, Tyler R. Minges, Huff Realty. Cincy MLS
- $279,9003 bd2 ba1.6k sqft51 Chamberlin Ct, Hamilton, OH 45013For SaleMLS ID #1879700, Tyler R. Minges, Huff Realty. Cincy MLS
- $265,0003 bd2 ba1.3k sqft1200 Oakmont Ave, Hamilton, OH 45013For SaleMLS ID #1887471, Kimberly K. Mansfield, Keller Williams Advisors. Cincy MLS
- $425,0003 bd2 ba1.4k sqft2201 Hamilton Middletown Rd, Hamilton, OH 45011For SaleMLS ID #1878141, William E. Gabbard, Howard Hanna Real Estate Serv. Cincy MLS
- $289,9003 bd2 ba1.3k sqft78 Thornhill Dr, Hamilton, OH 45013For SaleMLS ID #1883220, Kyle Doughman, Redfin Corporation. Cincy MLS
- $250,0003 bd2 ba1.3k sqft1846 NW Washington Blvd, Hamilton, OH 45013For Sale
 MLS ID #961699, Diana Dixon, Coldwell Banker Heritage. DABR MLS
 - $315,0003 bd3 ba2.8k sqft929 W Jameson Ct, Trenton, OH 45067For SaleMLS ID #1879175, Andrew Notturniano, Keller Williams Capital Ptnrs. Cincy MLS
- $255,0003 bd2 ba1.6k sqft1210 Clovernook Dr, Hamilton, OH 45013For SaleMLS ID #1881548, Adam Jones, Coldwell Banker Realty. Cincy MLS
- $319,5004 bd3 ba2.5k sqft511 W Galbraith Rd, Cincinnati, OH 45215For SaleMLS ID #1883817, Cody M Brownfield, Redfin Corporation. Cincy MLS
- $300,0003 bd2 ba1.6k sqft3941 Cornell Rd, Cincinnati, OH 45241For SaleMLS ID #1886097, Sean Lohbeck, Redfin Corporation. Cincy MLS
- $294,9004 bd3 ba1.9k sqft6586 S Oak Knoll Dr, Cincinnati, OH 45224For SaleMLS ID #1887354, Charles R Eads, Comey & Shepherd. Cincy MLS
- $319,0003 bd4 ba1.4k sqft2856 Pine Leaf Ct, Hamilton, OH 45013For SaleMLS ID #1882493, Adam G Marit, Real Link. Cincy MLS
