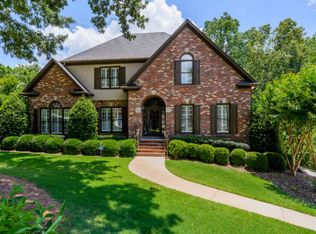
Welcome to Greystone Farms! Situated on a corner lot, this beautiful home is one of the most spacious in the community, offering 4,422+/- sq ft, 4 Bedrooms, 4.5 Baths & plenty of room to entertain! Step inside to beautiful hardwood floors, bright living spaces, a spacious dining room & eat-in kitchen with granite countertops, stainless appliances, gas cooktop & plenty of storage. A sunroom & dedicated office add even more space! The MAIN-LEVEL Primary Suite features 2 walk-in closets & renovated bath with oversized soaking tub, separate vanities & shower. Upstairs offers 3 BRs, 2 BAs, bonus/flex room & walk-in attic. The BASEMENT is ready for game day with a media room, wet bar, CLIMATE-CONTROLLED WINE CELLAR, full BA, & exercise/flex room with closet that could be a 5th BR! Enjoy the deck & basement patio, PLUS Greystone Farms' community pool, lake & walking trails. 2021 roof, underground invisible pet fence & smart sprinkler system. Come see all this home has to offer!
For sale
Price cut: $15.1K (9/29)
$699,900
4041 Milners Cres, Birmingham, AL 35242
4beds
4,422sqft
Single Family Residence
Built in 1997
0.3 Acres Lot
$-- Zestimate®
$158/sqft
$75/mo HOA
What's special
Wet barUnderground invisible pet fenceMain-level primary suiteSpacious dining roomSeparate vanitiesCorner lotMedia room
- 32 days
- 1,007
- 69
Likely to sell faster than
Zillow last checked:
Listing updated:
Listed by:
Natalie Lorio 954-918-8038,
Sold South Realty
Source: GALMLS,MLS#: 21463670
Facts & features
Interior
Bedrooms & bathrooms
- Bedrooms: 4
- Bathrooms: 5
- Full bathrooms: 4
- 1/2 bathrooms: 1
Rooms
- Room types: Bedroom, Den/Family (ROOM), Dining Room, Bathroom, Half Bath (ROOM), Kitchen, Master Bathroom, Master Bedroom, Media Room, Office/Study (ROOM), Sunroom (ROOM)
Primary bedroom
- Level: First
Bedroom 1
- Level: Second
Bedroom 2
- Level: Second
Bedroom 3
- Level: Second
Primary bathroom
- Level: First
Bathroom 1
- Level: Second
Bathroom 3
- Level: First
Bathroom 4
- Level: Basement
Dining room
- Level: First
Family room
- Level: First
Kitchen
- Features: Stone Counters, Breakfast Bar, Kitchen Island, Pantry
- Level: First
Basement
- Area: 1955
Office
- Level: First
Heating
- Central, Dual Systems (HEAT), Forced Air, Natural Gas
Cooling
- Central Air, Dual, Electric
Appliances
- Included: Gas Cooktop, Dishwasher, Disposal, Microwave, Electric Oven, Refrigerator, Stainless Steel Appliance(s), Stove-Gas, Gas Water Heater
- Laundry: Electric Dryer Hookup, Washer Hookup, Main Level, Laundry Room, Yes
Features
- Recessed Lighting, Wet Bar, High Ceilings, Crown Molding, Smooth Ceilings, Tray Ceiling(s), Soaking Tub, Linen Closet, Separate Shower, Double Vanity, Walk-In Closet(s)
- Flooring: Carpet, Hardwood, Laminate, Tile
- Basement: Full,Partially Finished,Daylight,Concrete
- Attic: Walk-In,Yes
- Number of fireplaces: 1
- Fireplace features: Gas Log, Family Room, Gas
Interior area
- Total interior livable area: 4,422 sqft
- Finished area above ground: 3,409
- Finished area below ground: 1,013
Video & virtual tour
Property
Parking
- Total spaces: 2
- Parking features: Basement, Driveway, Garage Faces Side
- Attached garage spaces: 2
- Has uncovered spaces: Yes
Features
- Levels: One and One Half
- Stories: 1.5
- Patio & porch: Covered, Open (PATIO), Patio, Porch, Open (DECK), Deck
- Exterior features: Sprinkler System
- Pool features: In Ground, Community
- View description: None
- Waterfront features: No
Lot
- Size: 0.3 Acres
- Features: Corner Lot
Details
- Parcel number: 038340003010.000
- Special conditions: N/A
- Other equipment: Home Theater
Construction
Type & style
- Home type: SingleFamily
- Property subtype: Single Family Residence
Materials
- Brick, HardiPlank Type
- Foundation: Basement
Condition
- Year built: 1997
Utilities & green energy
- Water: Public
- Utilities for property: Sewer Connected, Underground Utilities
Community & HOA
Community
- Features: Bike Trails, Boats Not Allowed, Clubhouse, Fishing, Gated, Lake, Street Lights, Walking Paths
- Subdivision: Greystone Farms
HOA
- Has HOA: Yes
- Services included: None
- HOA fee: $900 annually
Location
- Region: Birmingham
Financial & listing details
- Price per square foot: $158/sqft
- Tax assessed value: $559,700
- Annual tax amount: $3,682
- Price range: $699.9K - $699.9K
- Date on market: 8/31/2026
Estimated market value
Not available
Estimated sales range
Not available
Not available
Price history
| Date | Event | Price |
|---|---|---|
| 9/29/2026 | Price change | $699,900-2.1%$158/sqft |
Source:  GALMLS #21463670 Report a problem GALMLS #21463670 Report a problem | ||
| 8/31/2026 | Listed for sale | $715,000+7.5%$162/sqft |
Source: GALMLS #21463670 Report a problem | ||
| 3/17/2025 | Sold | $665,000-2.1%$150/sqft |
Source: GALMLS #21401547 Report a problem | ||
| 2/2/2025 | Contingent | $679,000$154/sqft |
Source: GALMLS #21401547 Report a problem | ||
| 11/14/2024 | Price change | $679,000-2.9%$154/sqft |
Source: GALMLS #21401547 Report a problem | ||
| 10/30/2024 | Listed for sale | $699,000$158/sqft |
Source: GALMLS #21401547 Report a problem | ||
| 10/14/2024 | Listing removed | $699,000$158/sqft |
Source: GALMLS #21392877 Report a problem | ||
| 9/4/2024 | Price change | $699,000-2.8%$158/sqft |
Source: GALMLS #21392877 Report a problem | ||
| 7/26/2024 | Listed for sale | $719,000+89.7%$163/sqft |
Source: GALMLS #21392877 Report a problem | ||
| 10/9/2018 | Sold | $379,000-0.2%$86/sqft |
Source: RE/MAX Alabama Solds #808688_35242 Report a problem | ||
| 6/8/2018 | Price change | $379,900-1.3%$86/sqft |
Source: Mega Agent Real Estate Team RE/MAX #808688 Report a problem | ||
| 5/2/2018 | Price change | $384,900-1.3%$87/sqft |
Source: Mega Agent Real Estate Team RE/MAX #808688 Report a problem | ||
| 3/28/2018 | Price change | $389,900-2.5%$88/sqft |
Source: Mega Agent Real Estate Team RE/MAX #808688 Report a problem | ||
| 3/2/2018 | Listed for sale | $399,900-85.2%$90/sqft |
Source: RE/MAX Advantage South #808688 Report a problem | ||
| 3/17/2006 | Sold | $2,700,000+618.1%$611/sqft |
Source: Agent Provided Report a problem | ||
| 4/5/2002 | Sold | $376,000$85/sqft |
Source: Public Record Report a problem | ||
Public tax history
| Year | Property taxes | Tax assessment |
|---|---|---|
| 2025 | $3,682 -1.1% | $55,980 -1.1% |
| 2024 | $3,724 +10.3% | $56,620 +10.2% |
| 2023 | $3,377 +5.8% | $51,400 +6.1% |
| 2022 | $3,192 +8.6% | $48,460 +8.6% |
| 2021 | $2,938 +2.8% | $44,640 +2.8% |
| 2020 | $2,858 +3.8% | $43,440 +3.8% |
| 2019 | $2,753 | $41,860 -4.7% |
| 2017 | $2,753 -4.9% | $43,920 -0.7% |
| 2015 | $2,896 +7.9% | $44,220 +7.9% |
| 2014 | $2,684 | $40,980 |
| 2013 | $2,684 -0.1% | $40,980 -0.1% |
| 2012 | $2,688 -2.6% | $41,040 -2.5% |
| 2011 | $2,759 -1.7% | $42,100 -1.7% |
| 2010 | $2,807 +3.3% | $42,820 +3.3% |
| 2009 | $2,716 -1.7% | $41,460 -1.7% |
| 2007 | $2,763 +9.6% | $42,160 -89.1% |
| 2005 | $2,521 +12.9% | $385,200 +12.7% |
| 2004 | $2,232 | $341,800 |
| 2003 | $2,232 +19.4% | -- |
| 2002 | $1,869 | -- |
| 2001 | $1,869 | -- |
Find assessor info on the county website
Monthly payment
Est. payment
Payment breakdown
Explore the cost of this home by adjusting the details. Changes won't be saved.Climate risks
Neighborhood: 35242
Nearby schools
Schools provided by the listing agent
- Elementary: Greystone
- Middle: Berry
- High: Spain Park
Source: GALMLS. This data may not be complete. We recommend contacting the local school district to confirm school assignments for this home.
Similar homes
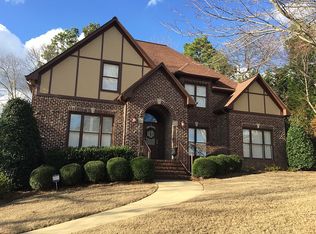
- $699,9005 bd4 ba4.5k sqft4256 Milner Rd E, Birmingham, AL 35242For Sale
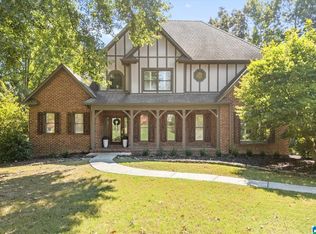
 MLS ID #21465023, Leighton Harbuck, ARC Realty - Hoover. GALMLS
 - $630,0004 bd5 ba3.7k sqftSpectrum, Att, Birmingham, AL 35242For Sale
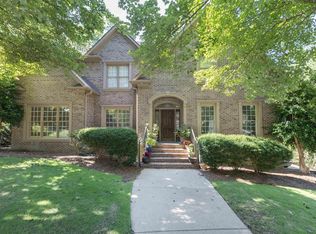 MLS ID #21462024, Naser Odeh, Keller Williams Realty Vestavia. GALMLS
 - $689,9004 bd5 ba3.9k sqftCharter, Birmingham, AL 35242For Sale
 MLS ID #21461540, Courtney Turner, ARC Realty 280. GALMLS
 - $685,0005 bd5 ba4k sqft1006 Fairmont Cir, Birmingham, AL 35242For Sale
 MLS ID #21455534, Rachel Mooney, ARC Realty - Hoover. GALMLS
 - $699,9004 bd5 ba4.3k sqftSpectrum; At&t, Birmingham, AL 35242For SaleMLS ID #21463529, Melissa Wise, RealtySouth-Inverness Office. GALMLS
- $724,9004 bd4 ba3.1k sqftVerizon, Birmingham, AL 35242For SaleMLS ID #21459611, Danny Dambro, ARC Realty 280. GALMLS
- $775,0005 bd6 ba4.8k sqftAt&t, Birmingham, AL 35242For SaleMLS ID #21464831, Julie McDonnell, Keller Williams Metro South. GALMLS
- $774,9005 bd4 ba5k sqft2036 Blue Heron Cir, Birmingham, AL 35242For SaleMLS ID #21463683, Sissy Barrett, RE/MAX Advantage. GALMLS
- $599,9004 bd3 ba3.2k sqftSpectrum, A T & T, Birmingham, AL 35242For SaleMLS ID #21465499, Pam Grant, ARC Realty 280. GALMLS
- $624,9004 bd4 ba3k sqft4516 Eagle Point Dr, Birmingham, AL 35242For SaleMLS ID #21464496, Dawn Kirkland, RE/MAX Advantage. GALMLS
- $624,9004 bd5 ba3.5k sqft1525 Wingfield Ct, Birmingham, AL 35242For SaleMLS ID #21465469, Lisa Perry, Keller Williams Realty Vestavia. GALMLS
- $699,9005 bd5 ba4.6k sqft4400 Ashington Cir, Birmingham, AL 35242For SaleMLS ID #21440955, Lisa Perry, Keller Williams Realty Vestavia. GALMLS
- $749,9005 bd5 ba4.6k sqft4227 Ashington Dr, Birmingham, AL 35242For SaleMLS ID #21462981, Lisa Perry, Keller Williams Realty Vestavia. GALMLS
- $675,0003 bd3 ba2.9k sqft309 Strathdon Pl, Vestavia, AL 35242For SaleMLS ID #21466560, Michelle Creamer, ARC Realty Vestavia-Liberty Pk. GALMLS
- $589,9004 bd4 ba3.4k sqftAt&t, Birmingham, AL 35242For SaleMLS ID #21460269, Terry Marlowe, Keller Williams Realty Vestavia. GALMLS
- $534,9004 bd5 ba3.5k sqft4700 Eagle Wood Ct, Birmingham, AL 35242For SaleMLS ID #21457031, Christy Larry, Keller Williams Metro South. GALMLS
- $489,0004 bd3 ba3k sqftAtt, Spectrum, Birmingham, AL 35242For SaleMLS ID #21465088, Carrie Lusk, Keller Williams Realty Vestavia. GALMLS
- $699,0005 bd5 ba3.5k sqftAt&t, Spectrum, Sterrett, AL 35147For SaleMLS ID #21456134, Sheila Pownall, Real Broker LLC. GALMLS
- $860,5007 bd5 ba3.5k sqftVarius Companies, Birmingham, AL 35242For SaleMLS ID #21462856, Tesa Brown, RealtySouth-OTM-Acton Rd. GALMLS
- $584,9004 bd4 ba3.2k sqft3557 Chippenham Dr, Birmingham, AL 35242For SaleMLS ID #21449506, Lisa Perry, Keller Williams Realty Vestavia. GALMLS
