Welcome to this charming and well cared for Denair home! The open living room and dining spaces include real wood floors, with a spacious and comfortable feel. The home is complete with a 2 car garage, attached to an office or workshop, and indoor laundry. Roof is approximately 2 years new, with pest repairs complete, and fresh paint inside and out. This is a generous sized lot with a long driveway which provides space to park an RV, or boat, or space to garden and play. All within walking distance to restaurants, groceries, library and Denair's Gaslight Theater. Also nearby public transportation to Denair's Amtrak. Small town perks with only a few quiet neighbors. Come see!
Pending
$399,900
4041 N Sperry Rd, Denair, CA 95316
2beds
1,152sqft
Single Family Residence
Built in 1950
8,189 Square Feet Lot
$394,600 Zestimate®
$347/sqft
$-- HOA
What's special
Spacious and comfortable feelReal wood floorsGenerous sized lotLong drivewayIndoor laundry
- 54 days |
- 99 |
- 0 |
Likely to sell faster than
Zillow last checked:
Listing updated:
Listed by:
Michael Madruga DRE #01850835 209-620-3590,
Sungate Realty
Source: MetroList Services of CA,MLS#: 226079996Originating MLS: MetroList Services, Inc.
Facts & features
Interior
Bedrooms & bathrooms
- Bedrooms: 2
- Bathrooms: 1
- Full bathrooms: 1
Dining room
- Features: Dining/Family Combo, Dining/Living Combo
Kitchen
- Features: Synthetic Counter
Heating
- Central
Cooling
- Ceiling Fan(s), Central Air
Appliances
- Included: Free-Standing Gas Oven
- Laundry: Inside, Inside Room
Features
- Flooring: Linoleum, Wood
- Has fireplace: No
Interior area
- Total structure area: 0
- Total interior livable area: 1,152 sqft
Property
Parking
- Total spaces: 6
- Parking features: RV Access/Parking, RV Possible, Uncovered Parking Spaces 2+, Garage Faces Side, Driveway
- Garage spaces: 2
- Uncovered spaces: 4
Features
- Levels: One
- Stories: 1
- Fencing: Partial,Wood
Lot
- Size: 8,189 Square Feet
- Features: Sprinklers In Front, Shape Regular
Details
- Zoning: Single Family Residential
- Special conditions: Other
Construction
Type & style
- Home type: SingleFamily
- Property subtype: Single Family Residence
Materials
- Concrete, Stucco, Frame, Wood
- Foundation: Raised
- Roof: Composition
Condition
- Year built: 1950
Utilities & green energy
- Electric: Other
- Sewer: Public Sewer
- Water: Public
- Utilities for property: Public, Electric, Sewer In & Connected
Community & HOA
Location
- Region: Denair
Financial & listing details
- Price per square foot: $347/sqft
- Price range: $399.9K - $399.9K
- Date on market: 6/25/2026
- Road surface type: Paved
Estimated market value
$394,600
$375,000 - $414,000
$1,815/mo
Price history
| Date | Event | Price |
|---|---|---|
| 7/13/2026 | Pending sale | $399,900$347/sqft |
Source: MetroList Services of CA #226079996 Report a problem | ||
| 6/25/2026 | Listed for sale | $399,900+344.3%$347/sqft |
Source: MetroList Services of CA #226079996 Report a problem | ||
| 3/25/2013 | Sold | $90,000$78/sqft |
Source: MetroList Services of CA #12072811 Report a problem | ||
Public tax history
Tax history is unavailable.
Monthly payment
Est. payment
Payment breakdown
Explore the cost of this home by adjusting the details. Changes won't be saved.Climate risks
Neighborhood: 95316
Nearby schools
GreatSchools rating
- 3/10Denair Elementary Charter AcademyGrades: K-5Distance: 0.2 mi
- 5/10Denair Middle SchoolGrades: 6-8Distance: 0.4 mi
- 5/10Denair High SchoolGrades: 9-12Distance: 0.5 mi
- $525,1003 bd2 ba1.7k sqft4333 E Zeering Rd, Denair, CA 95316Off Market
- $392,2002 bd1 ba1k sqft4317 E Zeering Rd, Denair, CA 95316Off Market
- $125,000-- bd-- ba-- sqftSanta Fe Ave, Denair, CA 95316Sold
- $449,2003 bd1 ba1.5k sqft3900 Santa Fe Ave, Denair, CA 95316Off Market
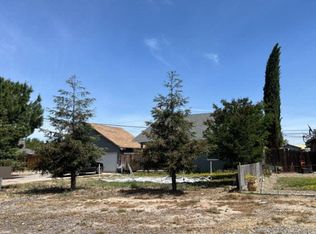
- $748,2003 bd2 ba2.5k sqft4080 N Santa Fe Ave, Denair, CA 95316Off Market
- $347,3002 bd1 ba1.9k sqft4133 S Sperry Rd, Denair, CA 95316Off Market
- $441,5004 bd2 ba-- sqft4133 N Sperry Rd, Denair, CA 95316Off Market
- $414,4003 bd1 ba1.1k sqft3908 Santa Fe Ave, Denair, CA 95316Off Market
A local agent can set up tours, give advice and negotiate with sellers.
Similar homes
- $420,0003 bd2 ba1.3k sqft1020 Alpha Rd, Turlock, CA 95380For Sale
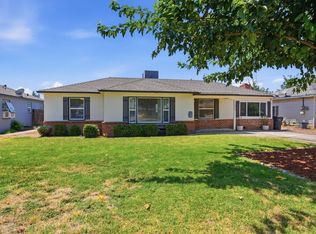 MLS ID #226101599, Rachael Epps. MetroList Services of CA
 - $400,0003 bd1 ba1.6k sqft325 Oakshire Ave, Modesto, CA 95354For Sale
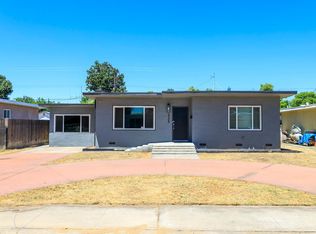 MLS ID #226102889, Mike Kelly. MetroList Services of CA
 - $399,9003 bd1 ba993 sqft2110 Monticello Ave, Modesto, CA 95350For Sale
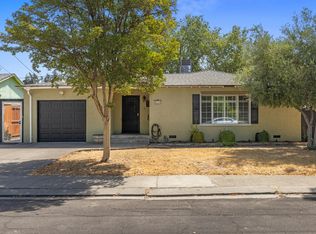 MLS ID #226102954, Lindsey Hawel. MetroList Services of CA
 - $549,0003 bd2 ba1.6k sqft1125 Linn Ct, Turlock, CA 95380For Sale
 MLS ID #226092732, John Lazar. MetroList Services of CA
 - $399,0002 bd1 ba867 sqft165 N Bryan Ave, Oakdale, CA 95361For SaleMLS ID #226101757, Leslie Nelson. MetroList Services of CA
- $434,0003 bd1 ba1.2k sqft1438 Cahill Ave, Turlock, CA 95380For SaleMLS ID #226032175, Sal Gutierrez. MetroList Services of CA
- $380,0002 bd1 ba1.4k sqft3642 Nevada Ave, Riverbank, CA 95367For SaleMLS ID #226100693, Jessie Wiggins. MetroList Services of CA
- $450,0003 bd2 ba1.1k sqft3140 Kellogg Ave, Turlock, CA 95382For SaleMLS ID #226058427, Jose Sanchez-Rojas. MetroList Services of CA
- $385,0004 bd2 ba1.6k sqft2908 Bateman Ln, Modesto, CA 95354For SaleMLS ID #226102689, Taylor Thompson. MetroList Services of CA
- $399,9992 bd2 ba789 sqft609 E Keyes Rd, Ceres, CA 95307For SaleMLS ID #226092654, Esmeralda Roque. MetroList Services of CA
- $399,9002 bd1 ba704 sqft1514 Eureka St, Modesto, CA 95358For SaleMLS ID #226095658, Jose Navia. MetroList Services of CA
- $555,5003 bd2 ba1.7k sqft2110 Colorado Ave, Turlock, CA 95382For SaleMLS ID #226085801, Donny Sanchez. MetroList Services of CA
- $415,0003 bd1 ba1.1k sqft441 Ryder Way, Modesto, CA 95351For SaleMLS ID #226075534, Sondra Medina. MetroList Services of CA
- $345,0002 bd1 ba1.3k sqft125 N Appling Rd, Waterford, CA 95386For SaleMLS ID #226099359, Leslie Nelson. MetroList Services of CA
- $385,0002 bd1 ba964 sqft705 Badgley Dr, Modesto, CA 95350For SaleMLS ID #226100031, Kaylin Yuson. MetroList Services of CA
- $399,9003 bd2 ba1.1k sqft334 S 2nd Ave, Oakdale, CA 95361For SaleMLS ID #ML82057453, Alfred Younan. MLSListings Inc
- $410,0004 bd2 ba982 sqft2111 Hackett Rd, Ceres, CA 95307For SaleMLS ID #226074072, Artemio Saldivar. MetroList Services of CA
- $299,0003 bd1 ba1.2k sqft880 Julian St, Turlock, CA 95380For SaleMLS ID #226096007, Sergio Garcia. MetroList Services of CA
- $395,0003 bd3 ba1.4k sqft3304 Waynesboro Ct, Ceres, CA 95307For SaleMLS ID #226097606, Karen Bhatti. MetroList Services of CA
- $399,0003 bd2 ba1.4k sqft2233 6th St, Ceres, CA 95307For SaleMLS ID #226046489, Jamie Hulsey-Gunter. MetroList Services of CA
Local buyer's agents are ready to help
