
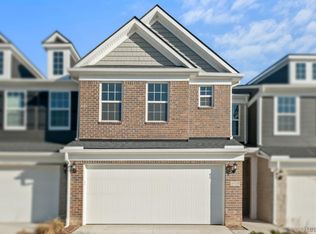
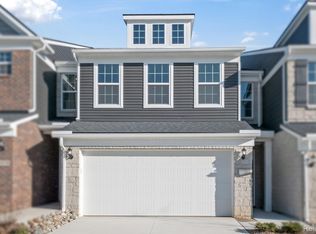
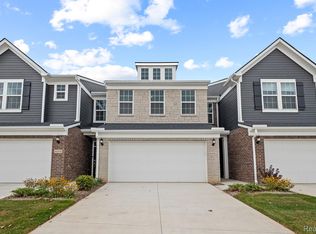
IMMEDIATE OCCUPANCY!! Welcome to the highly sought-after Townes at Waldon Village! This heavily-optioned Ashton floorplan includes a basement, 2 story sunroom addition on main level and primary suite, built-in kitchen, custom built in closets and upgraded gas fireplace! This home offers the perfect blend of space, style, and thoughtful upgrades throughout. The main level features an attached 2-car garage with a durable epoxy-coated floor, soaring 9-foot ceilings, and an open-concept layout designed for both everyday living and entertaining. The inviting gathering room flows seamlessly into the cafe area, highlighted by a stunning sunroom wrapped in windows that fills the home with natural light, along with the beautiful gas fireplace for added warmth and ambiance. Throughout the home, new cellular blinds provide a clean, modern look and added privacy. The spacious kitchen is both functional and refined, featuring a true built-in layout, a large island with ample seating, expansive counter space, and enhanced by a reverse osmosis system at the sink and a whole-home water softener for added comfort and convenience. Upstairs, retreat to the luxurious Owner's Suite, complete with a professionally designed custom closet and a generous sitting area-creating the perfect private retreat. This home truly stands apart with its full basement, already prepped with plumbing for a future bathroom, offering incredible flexibility for future living space, entertaining, or relaxation. Located in Clarkston and served by highly rated Clarkston Community Schools, this home is a 60 second walk to the pet common area and gazebo in the neighborhood, a short walk to the new Independence Market, a short drive to Independence Oaks Park and just minutes from downtown, major expressways, shopping, and dining-combining convenience with elevated living. BATVAI
Accepting backups
Price cut: $10K (6/17)
$449,900
4041 Nottingham Cir, Clarkston, MI 48346
3beds
2,083sqft
Townhouse
Built in 2023
-- sqft lot
$445,000 Zestimate®
$216/sqft
$225/mo HOA
What's special
Gas fireplaceExpansive counter spaceCustom closetsInviting gathering roomBuilt-in kitchenOpen-concept layout
- 73 days |
- 98 |
- 2 |
Zillow last checked:
Listing updated:
Listed by:
William Gardner Jr 248-249-8341,
@properties Christie's Int'l RE Northville 248-850-8632,
Whitney Gesch 248-533-4925,
@properties Christie's Int'l RE Northville
Source: Realcomp II,MLS#: 20261028239
Facts & features
Interior
Bedrooms & bathrooms
- Bedrooms: 3
- Bathrooms: 3
- Full bathrooms: 2
- 1/2 bathrooms: 1
Primary bedroom
- Level: Second
- Area: 182
- Dimensions: 14 X 13
Bedroom
- Level: Second
- Area: 121
- Dimensions: 11 X 11
Bedroom
- Level: Second
- Area: 121
- Dimensions: 11 X 11
Primary bathroom
- Level: Second
- Area: 91
- Dimensions: 7 X 13
Other
- Level: Second
- Area: 40
- Dimensions: 5 X 8
Other
- Level: Entry
- Area: 24
- Dimensions: 6 X 4
Dining room
- Level: Entry
- Area: 108
- Dimensions: 12 X 9
Family room
- Level: Entry
- Area: 182
- Dimensions: 14 X 13
Other
- Level: Entry
- Area: 81
- Dimensions: 9 X 9
Kitchen
- Level: Entry
- Area: 130
- Dimensions: 13 X 10
Laundry
- Level: Second
- Area: 30
- Dimensions: 6 X 5
Heating
- Forced Air, Natural Gas
Appliances
- Included: Convection Oven, Dishwasher, Disposal, Dryer, Free Standing Refrigerator, Gas Cooktop, Microwave, Range Hood, Stainless Steel Appliances, Washer
- Laundry: Laundry Room
Features
- Basement: Daylight,Unfinished
- Has fireplace: Yes
- Fireplace features: Gas
Interior area
- Total interior livable area: 2,083 sqft
- Finished area above ground: 2,083
Property
Parking
- Total spaces: 2
- Parking features: Two Car Garage, Attached
- Attached garage spaces: 2
Features
- Levels: Two
- Stories: 2
- Entry location: GroundLevelwSteps
- Exterior features: Grounds Maintenance
Details
- Parcel number: 0822352112
- Special conditions: Short Sale No,Standard
Construction
Type & style
- Home type: Townhouse
- Architectural style: Townhouse
- Property subtype: Townhouse
Materials
- Asphalt, Stone, Vinyl Siding
- Foundation: Basement, Poured, Sump Pump
- Roof: Asphalt
Condition
- New construction: No
- Year built: 2023
- Major remodel year: 2023
Utilities & green energy
- Electric: Circuit Breakers
- Sewer: Public Sewer
- Water: Community
- Utilities for property: Cable Available
Community & HOA
Community
- Subdivision: TOWNES/WALDON VILLAGE BLDG 23
HOA
- Has HOA: Yes
- Services included: Maintenance Grounds, Snow Removal
- HOA fee: $225 monthly
- HOA phone: 248-254-7900
Location
- Region: Clarkston
Financial & listing details
- Price per square foot: $216/sqft
- Tax assessed value: $205,500
- Annual tax amount: $10,281
- Date on market: 4/24/2026
- Cumulative days on market: 73 days
- Listing agreement: Exclusive Right To Sell
- Listing terms: Cash,Conventional
Estimated market value
$445,000
$423,000 - $467,000
$2,798/mo
Price history
| Date | Event | Price |
|---|---|---|
| 6/17/2026 | Price change | $449,900-2.2%$216/sqft |
Source: | ||
| 5/9/2026 | Price change | $459,900-2.1%$221/sqft |
Source: | ||
| 4/24/2026 | Listed for sale | $469,900+2.6%$226/sqft |
Source: | ||
| 1/26/2024 | Sold | $457,940+1.8%$220/sqft |
Source: | ||
| 12/5/2023 | Pending sale | $449,990$216/sqft |
Source: | ||
| 9/1/2023 | Listed for sale | $449,990$216/sqft |
Source: | ||
Public tax history
Tax history is unavailable.
Monthly payment
Est. payment$--/mo
Payment breakdown
Explore the cost of this home by adjusting the details. Changes won't be saved.All calculations are estimates and provided by Zillow, Inc. for informational purposes only. Actual amounts may vary.
HOA fees may include property taxes on listings classified as Co-Ops. Contact the listing agent and/or owner for fee details.
Mortgage interest rates are dependent on a number of factors, including credit score, down payment, and repayment length. Interest rate data provided by Zillow Group Marketplace, Inc. as of 1/1/1970 from various mortgage lenders with which we have lead or other similar arrangements; the Estimated Payment is an average of those rates.
See how much you could borrow to make a competitive offer.
Climate risks
Neighborhood: 48346
Nearby schools
GreatSchools rating
- 8/10Clarkston Elementary SchoolGrades: PK-5Distance: 1.3 mi
- 9/10Clarkston High SchoolGrades: 7-12Distance: 0.5 mi
- 3/10Clarkston Junior High SchoolGrades: 7-12Distance: 1.4 mi
A local agent can set up tours, give advice and negotiate with sellers.
- Michigan
- Oakland County
- Clarkston
- 48346
- 4041 Nottingham Cir