Step inside this stunning, fully remodeled 5-bedroom home where every inch has been thoughtfully updated with quality and style. This home perfectly blends modern finishes with comfortable living spaces, offering 2 full bathrooms, including a beautifully designed en-suite, and 2 convenient half baths—one located in the basement for added functionality. You’ll fall in love with the brand-new hardwood floors that flow seamlessly throughout the main living areas, complemented by new vinyl windows that fill the home with natural light. The electrical system has been updated along with light fixtures and trim. The kitchen is truly the heart of this home, featuring 2 islands with granite countertops, new smart white glass Bespoke appliances, and custom cabinetry that provides tons of storage. The open layout connects the kitchen to the dining and living room, making it perfect for entertaining. The living room offers a cozy yet elegant atmosphere with its fireplace centerpiece and built in shelves. You’ll find 4 spacious bedrooms on the main level with ample closet space also a convenient laundry hookup on the main floor. The partially finished basement offers a family room, the 5th bedroom, tons of storage and a half bath for convenience. Outside, enjoy the oversized backyard, providing plenty of space for gatherings and an attached 2-car garage. From top to bottom, this home is truly move-in ready—offering the charm of a pre-existing home with the benefits of new construction quality.
Sold for $369,900
$369,900
4041 Oakside Dr, Saginaw, MI 48603
5beds
2,660sqft
Single Family Residence
Built in 1990
0.37 Acres Lot
$366,200 Zestimate®
$139/sqft
$2,011 Estimated rent
Home value
$366,200
$249,000 - $535,000
$2,011/mo
Zestimate® history
Owner options
List your home for rent
$2,011/mo
Rent Zestimate®
Find your next renter with Zillow Rental Manager. Plus, with online applications, you can quickly screen prospective tenants – for free.
$2,011/mo
Rent Zestimate®
Refinance and save
$2,504/mo
Est. payment
Refinancing to a lower rate could help reduce your monthly payments and save thousands over the life of the loan.
$2,504/mo
Est. payment
Explore your selling options
Work with a Zillow partner agent
Leverage their expertise and Zillow's premium Showcase listings to get your home seen by more buyers.
Get startedList with your own agent
Get your home in front of millions of buyers by listing it on Zillow.
Learn how to do itSell it yourself
Take full control of how buyers see your home on Zillow by listing For Sale by Owner (FSBO).
List your homeWhat's special
Fireplace centerpieceModern finishesPartially finished basementOversized backyardGranite countertopsTons of storageCozy yet elegant atmosphere
Zillow last checked:
Listing updated:
Listed by:
Abby Enszer 989-397-7822,
Berkshire Hathaway HomeServices,
Ashley Baynham 989-745-4801,
Berkshire Hathaway HomeServices
Bought with:
Stacy Hauck
Century 21 Signature Realty
Source: MiRealSource,MLS#: 50190721 Originating MLS: Saginaw Board of REALTORS
Originating MLS: Saginaw Board of REALTORSFacts & features
Interior
Bedrooms & bathrooms
- Bedrooms: 5
- Bathrooms: 4
- Full bathrooms: 2
- 1/2 bathrooms: 2
- Main level bathrooms: 2
- Main level bedrooms: 4
Rooms
- Room types: Master Bedroom, Living Room, Basement Lavatory, Dining Room
Primary bedroom
- Level: First
Bedroom 1
- Features: Wood
- Level: Main
- Area: 132
- Dimensions: 12 x 11
Bedroom 2
- Features: Wood
- Level: Main
- Area: 132
- Dimensions: 11 x 12
Bedroom 3
- Features: Wood
- Level: Main
- Area: 143
- Dimensions: 11 x 13
Bedroom 4
- Features: Wood
- Level: Main
- Area: 120
- Dimensions: 12 x 10
Bedroom 5
- Features: Carpet
- Level: Basement
- Area: 210
- Dimensions: 15 x 14
Bathroom 1
- Features: Wood
- Level: Main
- Area: 40
- Dimensions: 5 x 8
Bathroom 2
- Features: Wood
- Level: Main
- Area: 40
- Dimensions: 8 x 5
Dining room
- Features: Wood
- Level: Main
- Area: 110
- Dimensions: 11 x 10
Family room
- Features: Carpet
- Level: Basement
- Area: 616
- Dimensions: 44 x 14
Kitchen
- Features: Wood
- Level: Main
- Area: 266
- Dimensions: 19 x 14
Living room
- Features: Wood
- Level: Main
- Area: 342
- Dimensions: 19 x 18
Heating
- Forced Air, Natural Gas
Cooling
- Central Air
Appliances
- Included: Dishwasher, Disposal, Microwave, Range/Oven, Refrigerator
- Laundry: Lower Level
Features
- Flooring: Hardwood, Wood, Vinyl, Carpet
- Basement: Daylight,Partially Finished,Sump Pump
- Number of fireplaces: 1
- Fireplace features: Living Room
Interior area
- Total structure area: 3,520
- Total interior livable area: 2,660 sqft
- Finished area above ground: 1,760
- Finished area below ground: 900
Property
Parking
- Total spaces: 2
- Parking features: 2 Spaces, Garage, Driveway, Attached, Garage Door Opener
- Attached garage spaces: 2
Features
- Levels: One
- Stories: 1
- Patio & porch: Patio, Porch
- Frontage type: Road
- Frontage length: 100
Lot
- Size: 0.37 Acres
- Dimensions: 100 x 163
- Features: Subdivision
Details
- Additional structures: Shed(s)
- Parcel number: 23124054201000
- Zoning description: Residential
- Special conditions: Private
Construction
Type & style
- Home type: SingleFamily
- Architectural style: Ranch
- Property subtype: Single Family Residence
Materials
- Vinyl Siding
- Foundation: Basement
Condition
- New construction: No
- Year built: 1990
Utilities & green energy
- Sewer: Public Sanitary
- Water: Public
Community & HOA
Community
- Subdivision: Harvest View Farms
HOA
- Has HOA: No
Location
- Region: Saginaw
Financial & listing details
- Price per square foot: $139/sqft
- Tax assessed value: $304,800
- Annual tax amount: $4,664
- Date on market: 10/7/2025
- Cumulative days on market: 6 days
- Listing agreement: Exclusive Right To Sell
- Listing terms: Cash,Conventional,FHA,VA Loan
- Road surface type: Paved
Price history
| Date | Event | Price |
|---|---|---|
| 11/13/2025 | Sold | $369,900$139/sqft |
Source:  MiRealSource #50190721 Report a problem MiRealSource #50190721 Report a problem | ||
| 10/13/2025 | Pending sale | $369,900$139/sqft |
Source: MiRealSource #50190721 Report a problem | ||
| 10/7/2025 | Listed for sale | $369,900+45.1%$139/sqft |
Source:  MIDMLS #50190719 Report a problem MIDMLS #50190719 Report a problem | ||
| 12/22/2022 | Sold | $255,000-8.6%$96/sqft |
Source: MiRealSource #50081750 Report a problem | ||
| 12/18/2022 | Pending sale | $279,000$105/sqft |
Source: MiRealSource #50081750 Report a problem | ||
| 10/26/2022 | Listed for sale | $279,000$105/sqft |
Source: MiRealSource #50081750 Report a problem | ||
| 10/18/2022 | Listing removed | -- |
Source: Zillow Rental Manager Report a problem | ||
| 10/16/2022 | Listed for rent | $1,800$1/sqft |
Source: Zillow Rental Manager Report a problem | ||
| 10/7/2022 | Listing removed | -- |
Source:  Realcomp II #61050081750 Report a problem Realcomp II #61050081750 Report a problem | ||
| 9/29/2022 | Price change | $279,000-3.5%$105/sqft |
Source: MiRealSource #50081750 Report a problem | ||
| 9/15/2022 | Price change | $289,000-3.3%$109/sqft |
Source: MiRealSource #50081750 Report a problem | ||
| 7/30/2022 | Price change | $299,000-3.2%$112/sqft |
Source: MiRealSource #50081750 Report a problem | ||
| 7/7/2022 | Listed for sale | $309,000+113.1%$116/sqft |
Source: MiRealSource #50081750 Report a problem | ||
| 5/24/2012 | Sold | $145,000-9.3%$55/sqft |
Source: Public Record Report a problem | ||
| 4/20/2012 | Price change | $159,900-3%$60/sqft |
Source: CENTURY 21 Signature Realty #120565 Report a problem | ||
| 9/23/2011 | Price change | $164,900-2.9%$62/sqft |
Source: CENTURY 21 Signature Realty #112786 Report a problem | ||
| 8/24/2011 | Price change | $169,900-2.9%$64/sqft |
Source: CENTURY 21 Signature Realty #112786 Report a problem | ||
| 3/13/2011 | Price change | $174,900-2.8%$66/sqft |
Source: CENTURY 21 Signature Realty #103419 Report a problem | ||
| 11/8/2010 | Price change | $179,900-2.7%$68/sqft |
Source: CENTURY 21 Signature Realty #103419 Report a problem | ||
| 10/17/2010 | Listed for sale | $184,900$70/sqft |
Source: CENTURY 21 Signature Realty #103419 Report a problem | ||
Public tax history
| Year | Property taxes | Tax assessment |
|---|---|---|
| 2026 | $4,493 +3.3% | $152,400 +6.4% |
| 2025 | $4,348 +10.9% | $143,200 +10.2% |
| 2024 | $3,920 +9.6% | $129,900 +18.8% |
| 2023 | $3,578 | $109,300 +16.4% |
| 2022 | -- | $93,900 -3.1% |
| 2021 | $5,089 | $96,900 |
| 2020 | $5,089 +77.3% | $96,900 +4.5% |
| 2018 | $2,870 +8.8% | $92,700 +3.7% |
| 2017 | $2,639 | $89,400 +10.1% |
| 2016 | $2,639 | $81,200 -15.9% |
| 2014 | $2,639 -6.8% | $96,600 +6.2% |
| 2013 | $2,831 | $91,000 +5.1% |
| 2012 | -- | $86,600 -3.3% |
| 2011 | -- | $89,600 -0.7% |
| 2010 | -- | $90,200 +0.3% |
| 2009 | -- | $89,900 -5.6% |
| 2008 | -- | $95,200 -2.4% |
| 2007 | -- | $97,500 -11.2% |
| 2006 | -- | $109,800 +1.9% |
| 2005 | -- | $107,700 +15.1% |
| 2003 | -- | $93,600 |
| 2002 | $1,172 | $93,600 +3.3% |
| 2001 | -- | $90,600 +3.4% |
| 2000 | $1,016 | $87,600 |
Find assessor info on the county website
Neighborhood: 48603
Nearby homes
- $295,0003 bd2 ba2k sqft4055 Oakside Dr, Saginaw, MI 48603Off Market
- $217,1003 bd2 ba1.3k sqft5164 McCarty Rd, Saginaw, MI 48603Off Market
- $293,8003 bd2 ba1.6k sqft5180 McCarty Rd, Saginaw, MI 48603Off Market
- $280,0003 bd2 ba2.9k sqft5133 Hickory Ct, Saginaw, MI 48603Sold
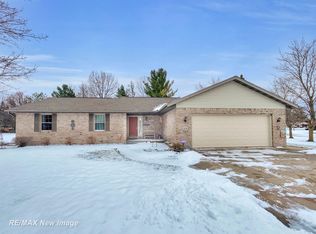
- $339,7004 bd4 ba1.8k sqft4069 Oakside Dr, Saginaw, MI 48603Off Market
- $340,9003 bd3 ba1.9k sqft5199 Red Maple Ln, Saginaw, MI 48603Off Market
- $226,8003 bd2 ba1.8k sqft5136 McCarty Rd, Saginaw, MI 48603Off Market
- $180,7003 bd2 ba1.3k sqft5228 McCarty Rd, Saginaw, MI 48603Off Market
Nearby schools
GreatSchools rating
- NASherwood Elementary SchoolGrades: PK-2Distance: 1.6 mi
- 6/10White Pine Middle SchoolGrades: 6-8Distance: 3.4 mi
- 6/10Heritage High SchoolGrades: 9-12Distance: 0.7 mi
Schools provided by the listing agent
- District: Saginaw Twp Community School
Source: MiRealSource. This data may not be complete. We recommend contacting the local school district to confirm school assignments for this home.
Get a cash offer in 3 minutes
Find out how much your home could sell for in as little as 3 minutes with a no-obligation cash offer.
Estimated market value
$366,200
Get a cash offer in 3 minutes
Find out how much your home could sell for in as little as 3 minutes with a no-obligation cash offer.
Estimated market value
$366,200
- Michigan
- Saginaw County
- Saginaw
- 48603
- 4041 Oakside Dr
Nearby cities
Nearby neighborhoods
Nearby zip codes
Other Saginaw Topics
