Welcome to 4041 Oleatha, where charm abounds from the moment you walk in the door! The foyer features a stained glass window, crown molding, and space to take off coats and shoes. The bright and airy living room has a decorative fireplace, flanked by two stained glass windows, as well as custom decorative plaster features. Through the arched doorway of the living room is a dining room, perfect for gathering. Also on the main level are 2 bedrooms and a full bath with a shower/tub combo.
The recently remodeled kitchen, features white cabinets, butcher block countertops, and stainless steel appliances. In the kitchen are stairs to the upper level that is ripe for finishing into livable space, but is currently functional for storage. The partially finished, walk-up lower level includes a laundry room, a prep kitchen with an electric range, a 2nd full bath with a shower/tub combo, a multipurpose rec area, as well as an additional bonus room/potential sleeping quarters. The high efficiency HVAC and water heater are just a few years old.
The fully fenced backyard features garden beds and a multi-level wood deck that you can access off the kitchen—perfect for bbq’s entertaining! The 2-car garage in the back offers plenty of off-street parking and storage. This home is conveniently located near Friendly’s Grill, McDonald Park, Tower Grove Park, and the Gravois Plaza shopping strip. You don't want to miss this one!
Closed
Listed by: Platinum Realty of St. Louis • Lauren A Watkins • Contact: 314-504-4462
Bought with: Berkshire Hathaway HomeServices Select Properties
Price Unknown
4041 Oleatha Ave, Saint Louis, MO 63116
2beds
2,112sqft
Single Family Residence
Built in 1936
3,598 Square Feet Lot
$267,600 Zestimate®
$--/sqft
$2,023 Estimated rent
Home value
$267,600
$235,000 - $302,000
$2,023/mo
Zestimate® history
Owner options
List your home for rent
$2,023/mo
Rent Zestimate®
Find your next renter with Zillow Rental Manager. Plus, with online applications, you can quickly screen prospective tenants – for free.
$2,023/mo
Rent Zestimate®
Refinance and save
Refinancing to a lower rate could help reduce your monthly payments and save thousands over the life of the loan.
Explore your selling options
Work with a Zillow partner agent
Leverage their expertise and Zillow's premium Showcase listings to get your home seen by more buyers.
Get startedList with your own agent
Get your home in front of millions of buyers by listing it on Zillow.
Learn how to do itSell it yourself
Take full control of how buyers see your home on Zillow by listing For Sale by Owner (FSBO).
List your homeWhat's special
Zillow last checked:
Listing updated:
Listed by:
Lauren A Watkins 314-504-4462,
Platinum Realty of St. Louis
Bought with:
Nikki P Lindewirth, 2018004144
Berkshire Hathaway HomeServices Select Properties
Source: MARIS,MLS#: 25034153 Originating MLS: St. Louis Association of REALTORS
Originating MLS: St. Louis Association of REALTORSFacts & features
Interior
Bedrooms & bathrooms
- Bedrooms: 2
- Bathrooms: 2
- Full bathrooms: 2
- Main level bathrooms: 1
- Main level bedrooms: 2
Primary bedroom
- Features: Floor Covering: Wood
- Level: Main
- Area: 120
- Dimensions: 12x10
Bathroom
- Features: Floor Covering: Ceramic Tile
- Level: Main
- Area: 35
- Dimensions: 7x5
Other
- Features: Floor Covering: Wood
- Level: Main
- Area: 90
- Dimensions: 10x9
Bonus room
- Features: Floor Covering: Carpeting
- Level: Basement
- Area: 100
- Dimensions: 10x10
Dining room
- Features: Floor Covering: Wood
- Level: Main
- Area: 143
- Dimensions: 13x11
Kitchen
- Features: Floor Covering: Ceramic Tile
- Level: Main
- Area: 132
- Dimensions: 12x11
Kitchen
- Features: Floor Covering: Ceramic Tile
- Level: Basement
- Area: 130
- Dimensions: 13x10
Laundry
- Features: Floor Covering: Concrete
- Level: Basement
Living room
- Features: Floor Covering: Wood
- Level: Main
- Area: 180
- Dimensions: 15x12
Office
- Features: Floor Covering: Carpeting
- Level: Second
- Area: 110
- Dimensions: 11x10
Recreation room
- Features: Floor Covering: Luxury Vinyl Plank
- Level: Basement
- Area: 190
- Dimensions: 19x10
Storage
- Features: Floor Covering: Wood Engineered
- Level: Second
- Area: 442
- Dimensions: 26x17
Heating
- Forced Air, Natural Gas
Cooling
- Ceiling Fan(s), Central Air
Appliances
- Included: Stainless Steel Appliance(s), Dishwasher, Disposal, Dryer, Oven, Range Hood, Electric Range, Free-Standing Gas Range, Free-Standing Refrigerator, Washer, Gas Water Heater
- Laundry: In Basement, Electric Dryer Hookup, Washer Hookup
Features
- Ceiling Fan(s), Crown Molding, Entrance Foyer, Separate Dining, Shower, Storage, Tub
- Flooring: Hardwood, Tile, Vinyl
- Doors: Storm Door(s)
- Windows: Blinds, Double Pane Windows, Insulated Windows, Stained Glass
- Basement: Partially Finished,Full,Sleeping Area,Storage Space,Walk-Up Access
- Number of fireplaces: 1
- Fireplace features: Decorative, Living Room
Interior area
- Total structure area: 2,112
- Total interior livable area: 2,112 sqft
- Finished area above ground: 1,056
- Finished area below ground: 1,056
Property
Parking
- Total spaces: 2
- Parking features: Alley Access, Garage, Garage Door Opener, Garage Faces Rear, Off Street, Private
- Garage spaces: 2
Features
- Levels: One and One Half
- Patio & porch: Awning(s), Deck, Front Porch
- Exterior features: Awning(s), Entry Steps/Stairs, Private Entrance, Private Yard
- Fencing: Back Yard,Fenced,Full,Gate,Wood
Lot
- Size: 3,598 Square Feet
- Features: Back Yard, Front Yard, Garden, Landscaped, Level, Near Public Transit, Rectangular Lot
Details
- Additional structures: Garage(s)
- Parcel number: 41280003200
- Special conditions: Standard
Construction
Type & style
- Home type: SingleFamily
- Architectural style: Bungalow,Traditional
- Property subtype: Single Family Residence
- Attached to another structure: Yes
Materials
- Brick
- Foundation: Stone
- Roof: Asphalt,Pitched/Sloped
Condition
- Updated/Remodeled
- New construction: No
- Year built: 1936
Utilities & green energy
- Electric: Ameren
- Sewer: Public Sewer
- Water: Public
Community & HOA
Community
- Security: Carbon Monoxide Detector(s), Secured Garage/Parking, Security System Owned, Smoke Detector(s)
- Subdivision: Russell 02
HOA
- Has HOA: No
Location
- Region: Saint Louis
Financial & listing details
- Tax assessed value: $37,560
- Annual tax amount: $2,623
- Date on market: 5/30/2025
- Cumulative days on market: 17 days
- Listing terms: Cash,Conventional,FHA,VA Loan
- Ownership: Private
- Road surface type: Asphalt
Price history
| Date | Event | Price |
|---|---|---|
| 7/18/2025 | Sold | -- |
Source:  MARIS #25034153 Report a problem MARIS #25034153 Report a problem | ||
| 6/16/2025 | Pending sale | $255,000$121/sqft |
Source: MARIS #25034153 Report a problem | ||
| 6/4/2025 | Contingent | $255,000$121/sqft |
Source: MARIS #25034153 Report a problem | ||
| 5/30/2025 | Listed for sale | $255,000+27.5%$121/sqft |
Source: MARIS #25034153 Report a problem | ||
| 8/6/2020 | Sold | -- |
Source: MARIS #20045083 Report a problem | ||
| 7/7/2020 | Pending sale | $200,000$95/sqft |
Source: Garcia Properties #20045083 Report a problem | ||
| 6/30/2020 | Listed for sale | $200,000+25.9%$95/sqft |
Source: Garcia Properties #20045083 Report a problem | ||
| 3/16/2018 | Sold | -- |
Source: Public Record Report a problem | ||
| 2/15/2018 | Pending sale | $158,900$75/sqft |
Source: RE/MAX Results #17082064 Report a problem | ||
| 2/3/2018 | Price change | $158,900-0.6%$75/sqft |
Source: RE/MAX Results #17082064 Report a problem | ||
| 12/27/2017 | Price change | $159,800-0.1%$76/sqft |
Source: RE/MAX Results #17082064 Report a problem | ||
| 10/19/2017 | Listed for sale | $160,000+3.3%$76/sqft |
Source: RE/MAX Results #17082064 Report a problem | ||
| 8/21/2016 | Listing removed | $154,900$73/sqft |
Source: Owner Report a problem | ||
| 8/16/2016 | Listed for sale | $154,900+19.2%$73/sqft |
Source: Owner Report a problem | ||
| 10/16/2010 | Listing removed | $129,900$62/sqft |
Source: Prudential Alliance, REALTORS #10041791 Report a problem | ||
| 8/8/2010 | Price change | $129,900-7.1%$62/sqft |
Source: Prudential Alliance, REALTORS #10041791 Report a problem | ||
| 7/20/2010 | Price change | $139,900-6.7%$66/sqft |
Source: Prudential Alliance, REALTORS #10041791 Report a problem | ||
| 6/10/2010 | Price change | $149,900-3.1%$71/sqft |
Source: RE/MAX Best Choice #10018633 Report a problem | ||
| 5/15/2010 | Price change | $154,700-2.7%$73/sqft |
Source: RE/MAX Best Choice #10018633 Report a problem | ||
| 3/30/2010 | Listed for sale | $159,000$75/sqft |
Source: RE/MAX Best Choice #10018633 Report a problem | ||
Public tax history
| Year | Property taxes | Tax assessment |
|---|---|---|
| 2025 | $3,103 +18.3% | $37,560 +21.2% |
| 2024 | $2,623 +5.1% | $31,000 |
| 2023 | $2,495 +7.3% | $31,000 +11.5% |
| 2022 | $2,326 +0.1% | $27,800 |
| 2021 | $2,323 +15.4% | $27,800 +14.3% |
| 2020 | $2,013 | $24,320 |
| 2019 | $2,013 | $24,320 +34% |
| 2018 | $2,013 +29.3% | $18,150 |
| 2017 | $1,556 +30.3% | $18,150 +30.5% |
| 2016 | $1,194 +10.2% | $13,910 |
| 2015 | $1,084 +1% | $13,910 |
| 2014 | $1,073 | $13,910 +0.9% |
| 2013 | $1,073 | $13,780 -17.1% |
| 2012 | -- | $16,630 |
| 2011 | -- | $16,630 |
| 2010 | -- | $16,630 -2.2% |
| 2009 | $1,159 -3.6% | $17,010 |
| 2008 | $1,202 | $17,010 -8.4% |
| 2007 | $1,202 | $18,580 |
| 2006 | $1,202 +1% | $18,580 +10.6% |
| 2005 | $1,190 +45.9% | $16,800 +55.7% |
| 2004 | $816 +2.9% | $10,790 |
| 2003 | $793 +13.3% | $10,790 +16.6% |
| 2002 | $700 | $9,250 |
| 2001 | -- | $9,250 +7.7% |
| 2000 | -- | $8,590 |
Find assessor info on the county website
Neighborhood: Tower Grove South
Nearby homes
- $183,1002 bd1 ba1.1k sqft4037 Oleatha Ave, Saint Louis, MO 63116Off Market
- $198,200-- bd1 ba1k sqft4045 Oleatha Ave, Saint Louis, MO 63116Off Market
- $--2 bd2 ba1.8k sqft4033 Oleatha Ave, Saint Louis, MO 63116Sold

- $202,3002 bd1 ba1k sqft4047 Oleatha Ave, Saint Louis, MO 63116Off Market
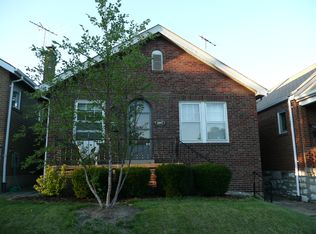
- $--1 bd1 ba876 sqft4031 Oleatha Ave, Saint Louis, MO 63116Sold
- $233,8002 bd1 ba1k sqft4051 Oleatha Ave, Saint Louis, MO 63116Off Market
- $140,700-- bd1 ba876 sqft4029 Oleatha Ave, Saint Louis, MO 63116Off Market
- $186,800-- bd1 ba1k sqft4053 Oleatha Ave, Saint Louis, MO 63116Off Market
Nearby schools
GreatSchools rating
- 6/10Mann Elementary SchoolGrades: PK-6Distance: 0.6 mi
- 3/10Long Middle Community Ed. CenterGrades: 6-8Distance: 1.2 mi
- 1/10Roosevelt High SchoolGrades: 9-12Distance: 1.1 mi
Schools provided by the listing agent
- Elementary: Mann Elem.
- Middle: Long Middle Community Ed. Center
- High: Roosevelt High
Source: MARIS. This data may not be complete. We recommend contacting the local school district to confirm school assignments for this home.
Get a cash offer in 3 minutes
Find out how much your home could sell for in as little as 3 minutes with a no-obligation cash offer.
Estimated market value
$267,600
Get a cash offer in 3 minutes
Find out how much your home could sell for in as little as 3 minutes with a no-obligation cash offer.
Estimated market value
$267,600
- Missouri
- Saint Louis City
- Saint Louis
- 63116
- Tower Grove South
- 4041 Oleatha Ave
Nearby cities
Nearby neighborhoods
Nearby zip codes
Other Saint Louis Topics
