Skip main navigation
Sold for $140,000
  • $140,000

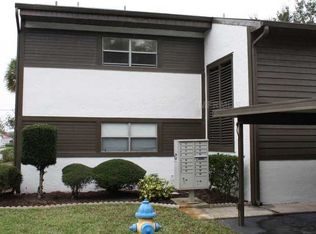
    4041 Passport Ln APT 205, New Port Richey, FL 34653

    2beds
    1,135sqft
    Condominium
    Built in 1981
    -- sqft lot
    $138,500 Zestimate®
    $123/sqft
    $1,551 Estimated rent

    Home value

    $138,500

    $126,000 - $152,000

    $1,551/mo

    Zestimate® history
    Loading
    Loading...

    Owner options

    List your home for rent

    $1,551/mo

    Rent Zestimate®

    Find your next renter with Zillow Rental Manager. Plus, with online applications, you can quickly screen prospective tenants – for free.

    Learn more

    $1,551/mo

    Rent Zestimate®

    Refinance and save

    $1,465/mo

    Est. payment

    Refinancing to a lower rate could help reduce your monthly payments and save thousands over the life of the loan.

    See today's rates

    $1,465/mo

    Est. payment

    Explore your selling options

    Work with a Zillow partner agent

    Leverage their expertise and Zillow's premium Showcase listings to get your home seen by more buyers.

    Get started

    List with your own agent

    Get your home in front of millions of buyers by listing it on Zillow.

    Learn how to do it

    Sell it yourself

    Take full control of how buyers see your home on Zillow by listing For Sale by Owner (FSBO).

    List your home

    What's special

    Renovated bathroomsBeautifully maintained condoNewer appliancesBrand new carpetingBrand new acHurricane-rated windows
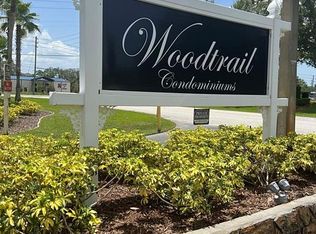
    Welcome to 4041 Passport Lane #205, located in the desirable Woodtrail Condominium community, a 55+ active adult neighborhood just one mile from the convenience of Trinity but without the higher price tag. This prime location offers easy access to shopping, dining, and daily essentials, while still being only a short drive to award-winning Gulf beaches and Tampa International Airport. This beautifully maintained condo features 2 bedrooms, 2 bathrooms, and a flexible space that can serve as an office, hobby room, or cozy reading nook. Inside, the home has been updated with fresh interior paint, brand new carpeting, and renovated bathrooms that bring a modern touch. The kitchen includes newer appliances, the water heater is just one year old, and a brand new AC was installed in August 2025, providing comfort and efficiency. Hurricane-rated windows add peace of mind, and the unit is being sold fully furnished — completely turn-key all the way down to the kitchen utensils, cookware and dishes. Whether you are searching for a seasonal retreat or a full-time residence, 4041 Passport Lane #205 offers the perfect combination of comfort, convenience, and value in one of Pasco County’s most accessible 55+ communities.

    Zillow last checked:

    Listing updated:

    Listed by:

    Ashley Aviolla 727-326-2780,

    EXP REALTY LLC 888-883-8509

    Bought with:

    Ashley Aviolla, 3421198

    EXP REALTY LLC

    Source: Stellar MLS,MLS#: W7879488MLS LogoOriginating MLS: Sarasota - Manatee

    Facts & features

    Interior

    Bedrooms & bathrooms
    • Bedrooms: 2
    • Bathrooms: 2
    • Full bathrooms: 2
    Rooms
    • Room types: Den/Library/Office, Utility Room
    Primary bedroom
    • Features: Built-In Shelving, Ceiling Fan(s), En Suite Bathroom, Walk-In Closet(s)
    • Level: First
    • Area: 174 Square Feet
    • Dimensions: 14.5x12
    Bedroom 2
    • Features: Built-In Shelving, Ceiling Fan(s), Coat Closet
    • Level: First
    • Area: 150 Square Feet
    • Dimensions: 12.5x12
    Primary bathroom
    • Features: Built-In Shelving, Dual Sinks, Granite Counters, Makeup/Vanity Space, Shower No Tub, Single Vanity, Stone Counters
    • Level: First
    • Area: 64 Square Feet
    • Dimensions: 8x8
    Den
    • Features: Ceiling Fan(s)
    • Level: First
    • Area: 126 Square Feet
    • Dimensions: 12x10.5
    Dining room
    • Features: Ceiling Fan(s)
    • Level: First
    • Area: 150 Square Feet
    • Dimensions: 12.5x12
    Kitchen
    • Features: Built-In Shelving
    • Level: First
    • Area: 72 Square Feet
    • Dimensions: 9x8
    Living room
    • Level: First
    • Area: 162 Square Feet
    • Dimensions: 13.5x12
    Heating
    • Central, Electric, Heat Pump
    Cooling
    • Central Air
    Appliances
    • Included: Dishwasher, Dryer, Electric Water Heater, Range, Range Hood, Refrigerator, Washer
    • Laundry: Inside, Laundry Room
    Features
    • Built-in Features, Ceiling Fan(s), Living Room/Dining Room Combo, Open Floorplan, Solid Wood Cabinets, Split Bedroom, Thermostat, Walk-In Closet(s)
    • Flooring: Carpet, Ceramic Tile, Porcelain Tile
    • Windows: Blinds, ENERGY STAR Qualified Windows, Insulated Windows, Low Emissivity Windows, Rods, Storm Window(s), Thermal Windows, Window Treatments
    • Has fireplace: No
    • Furnished: Yes
    Interior area
    • Total structure area: 1,151
    • Total interior livable area: 1,135 sqft

    Property

    Parking
    • Total spaces: 1
    • Parking features: Covered, Ground Level, Guest, Off Street, Open, Reserved
    • Carport spaces: 1
    • Has uncovered spaces: Yes
    Features
    • Levels: One
    • Stories: 1
    • Patio & porch: Covered, Front Porch
    • Exterior features: Irrigation System, Lighting, Rain Gutters, Sidewalk, Storage
    Lot
    • Size: 2.09 Acres
    • Dimensions: 25 x 52
    • Features: In County, Sidewalk
    Details
    • Parcel number: 1626140060303702050
    • Lease amount: $0
    • Zoning: MF1
    • Special conditions: None

    Construction

    Type & style
    • Home type: Condo
    • Property subtype: Condominium
    • Attached to another structure: Yes
    Materials
    • Stucco, Wood Frame
    • Foundation: Slab
    • Roof: Shingle
    Condition
    • Completed
    • New construction: No
    • Year built: 1981

    Utilities & green energy

    • Sewer: Public Sewer
    • Water: Public
    • Utilities for property: BB/HS Internet Available, Cable Available, Cable Connected, Electricity Connected, Fiber Optics, Fire Hydrant, Public, Sewer Connected, Street Lights, Water Connected
    Green energy
    • Energy efficient items: Windows
    • Indoor air quality: Air Filters MERV 10+, Moisture Control, No Smoking-Interior Buildg

    Community & HOA

    Community
    • Features: Association Recreation - Owned, Buyer Approval Required, Clubhouse, Deed Restrictions, Fitness Center, Pool, Sidewalks, Special Community Restrictions
    • Security: Smoke Detector(s)
    • Pet fee: $0 monthly
    • Senior community: Yes
    • Subdivision: WOODTRAIL CONDO
    HOA
    • Has HOA: Yes
    • Amenities included: Clubhouse, Fence Restrictions, Fitness Center, Lobby Key Required, Maintenance, Pool, Recreation Facilities, Shuffleboard Court, Vehicle Restrictions
    • Services included: Common Area Taxes, Community Pool, Reserve Fund, Insurance, Maintenance Structure, Maintenance Grounds, Maintenance Repairs, Pest Control, Pool Maintenance, Private Road, Recreational Facilities, Trash
    • HOA fee: $451 monthly
    • HOA name: Management & Associates
    • HOA phone: 813-433-2000
    Location
    • Region: New Port Richey

    Financial & listing details

    • Price per square foot: $123/sqft
    • Tax assessed value: $128,861
    • Annual tax amount: $2,360
    • Date on market: 10/2/2025
    • Cumulative days on market: 60 days
    • Listing terms: Cash,Conventional
    • Ownership: Condominium
    • Total actual rent: 0
    • Electric utility on property: Yes
    • Road surface type: Paved, Asphalt

    Price history

    DateEventPrice
    11/25/2025Sold$140,000-3.4%$123/sqft
    Source: Stellar MLS #W7879488 Report a problem
    11/2/2025Pending sale$145,000$128/sqft
    Source: Stellar MLS #W7879488 Report a problem
    10/2/2025Listed for sale$145,000$128/sqft
    Source: Stellar MLS #W7879488 Report a problem
    10/1/2025Listing removed$145,000$128/sqft
    Source: Stellar MLS #W7878461 Report a problem
    8/29/2025Listed for sale$145,000-4.3%$128/sqft
    Source: Stellar MLS #W7878461 Report a problem
    3/3/2023Sold$151,500-5.3%$133/sqft
    Source: Public Record Report a problem
    2/8/2023Pending sale$160,000$141/sqft
    Source: Stellar MLS #W7851964 Report a problem
    1/25/2023Listed for sale$160,000+370.6%$141/sqft
    Source: Stellar MLS #W7851964 Report a problem
    8/24/2018Listing removed$900$1/sqft
    Source: FUTURE HOME REALTY #W7801493 Report a problem
    8/23/2018Price change$900-2.2%$1/sqft
    Source: FUTURE HOME REALTY #W7801493 Report a problem
    7/10/2018Price change$920-0.5%$1/sqft
    Source: FUTURE HOME REALTY #W7801493 Report a problem
    6/22/2018Price change$925-2.6%$1/sqft
    Source: FUTURE HOME REALTY #W7801493 Report a problem
    5/25/2018Listed for rent$950$1/sqft
    Source: FUTURE HOME REALTY #W7801493 Report a problem
    3/19/1996Sold$34,000$30/sqft
    Source: Public Record Report a problem

    Public tax history

    YearProperty taxesTax assessment
    2024$2,361 +63.9%$128,861 +17.2%
    2023$1,440 +34.9%$109,937 +109.4%
    2022$1,068 +7.7%$52,490 +21%
    2021$991 +11.5%$43,390 +10%
    2020$889 +4%$39,450 +10%
    2019$854 $35,870 -18.3%
    2018$854 +14.9%$43,880 +19.2%
    2017$744 +9.1%$36,824 +31%
    2016$681 +23.4%$28,108 -1.3%
    2015$552 +10.3%$28,492 +7%
    2014$500 $26,632 +31.5%
    2013-- $20,249 -2%
    2012-- $20,656 -34.5%
    2011-- $31,543 -37.1%
    2010-- $50,152 -1.3%
    2009-- $50,814 -13.9%
    2008-- $59,038 -22.4%
    2007-- $76,054 +14.6%
    2006-- $66,360 +51.1%
    2005-- $43,906 +9.5%
    2004-- $40,102 +13.9%
    2003-- $35,194 -10.6%
    2002-- $39,367 +15.8%
    1999-- $34,000
    Find assessor info on the county website

    Neighborhood: 34653

    Nearby schools

    GreatSchools rating
    Schools provided by the listing agent
    • Elementary: Deer Park Elementary-PO
    • Middle: River Ridge Middle-PO
    • High: River Ridge High-PO

    Source: Stellar MLS. This data may not be complete. We recommend contacting the local school district to confirm school assignments for this home.

    Get a cash offer in 3 minutes
    Find out how much your home could sell for in as little as 3 minutes with a no-obligation cash offer.
    Estimated market value
    $138,500
    Get a cash offer in 3 minutes
    Find out how much your home could sell for in as little as 3 minutes with a no-obligation cash offer.
    Estimated market value
    $138,500