Welcome Home! Beautifully Remodeled in Lewis Central District, This Home is Move in Ready!
Situated on a Spacious, .31 Acre Lot; You'll Be Impressed with the Open Floor Plan, Tile Floors, Large, Open Kitchen w/ Butcher Block Countertops + Ample Cabinet & Counter Space. The Dining Room Has Plenty of Space for a Large Dining Table & Living Room is also Well Sized!
3 Bedrooms + 1 Bathroom. New Flooring, Paint, Lighting, Etc as No Steps Were Missed With Updates Throughout! You'll Also Love the Trendy Breezeway w/ Laundry Room - With Entrance to the 2 Car Garage.
Driveway Can Fit Extra Vehicles, Camper & More. And You'll Be Able to Enjoy the Large Backyard, Accessed through the Sliding Doors in Living Room.
Close to Schools, Shopping, Restaurants & More. This is a Must See!
Sold for $245,000
$245,000
4041 Ramelle Dr, Council Bluffs, IA 51501
3beds
1baths
1,281sqft
Single Family Residence
Built in 1960
0.31 Acres Lot
$257,500 Zestimate®
$191/sqft
$1,630 Estimated rent
Home value
$257,500
$245,000 - $270,000
$1,630/mo
Zestimate® history
Owner options
List your home for rent
$1,630/mo
Rent Zestimate®
Find your next renter with Zillow Rental Manager. Plus, with online applications, you can quickly screen prospective tenants – for free.
$1,630/mo
Rent Zestimate®
Refinance and save
$1,703/mo
Est. payment
Refinancing to a lower rate could help reduce your monthly payments and save thousands over the life of the loan.
$1,703/mo
Est. payment
Explore your selling options
Work with a Zillow partner agent
Leverage their expertise and Zillow's premium Showcase listings to get your home seen by more buyers.
Get startedList with your own agent
Get your home in front of millions of buyers by listing it on Zillow.
Learn how to do itSell it yourself
Take full control of how buyers see your home on Zillow by listing For Sale by Owner (FSBO).
List your homeWhat's special
Zillow last checked:
Listing updated:
Listed by:
Samantha L Peckham 712-309-5959,
NextHome In The Bluffs
Bought with:
Michelle Hiers, B56908000
Better Homes and Gardens Real Estate The Good Life Group
Source: SWIAR,MLS#: 24-1417
Facts & features
Interior
Bedrooms & bathrooms
- Bedrooms: 3
- Bathrooms: 1
Heating
- Natural Gas
Cooling
- Electric
Appliances
- Laundry: Main Level
Features
- Ceiling Fan(s)
- Flooring: Tile
Interior area
- Total structure area: 1,281
- Total interior livable area: 1,281 sqft
- Finished area above ground: 1,281
- Finished area below ground: 0
Property
Parking
- Parking features: Off Street
Lot
- Size: 0.31 Acres
- Dimensions: .31 Acres
Details
- Parcel number: 7444 15 129 001
Construction
Type & style
- Home type: SingleFamily
- Architectural style: Ranch
- Property subtype: Single Family Residence
Materials
- Frame
- Foundation: Slab
- Roof: Concrete
Condition
- New construction: No
- Year built: 1960
Utilities & green energy
- Sewer: Public Sewer
- Water: Public
- Utilities for property: Electricity Available, Natural Gas Available
Community & HOA
Community
- Features: Sidewalks
- Security: Smoke Detector(s)
HOA
- Has HOA: No
Location
- Region: Council Bluffs
Financial & listing details
- Price per square foot: $191/sqft
- Tax assessed value: $236,800
- Annual tax amount: $3,326
- Date on market: 7/25/2024
- Listing terms: Cash,Conventional,FHA,VA Loan
- Road surface type: Concrete
Price history
| Date | Event | Price |
|---|---|---|
| 9/6/2024 | Sold | $245,000+2.1%$191/sqft |
Source: SWIAR #24-1417 Report a problem | ||
| 7/27/2024 | Pending sale | $240,000$187/sqft |
Source: SWIAR #24-1417 Report a problem | ||
| 7/26/2024 | Listed for sale | $240,000+108.9%$187/sqft |
Source: SWIAR #24-1417 Report a problem | ||
| 11/22/2010 | Listing removed | $114,900$90/sqft |
Source: Heartland Properties #10-915 Report a problem | ||
| 4/16/2010 | Listed for sale | $114,900$90/sqft |
Source: Heartland Properties #10-915 Report a problem | ||
Public tax history
| Year | Property taxes | Tax assessment |
|---|---|---|
| 2025 | $3,326 +3.3% | $236,800 +27.2% |
| 2024 | $3,220 +61.2% | $186,100 |
| 2023 | $1,998 -18.1% | $186,100 +93% |
| 2022 | $2,440 +13% | $96,400 -20.2% |
| 2021 | $2,160 +5.3% | $120,800 +18.9% |
| 2020 | $2,052 +4.6% | $101,600 |
| 2019 | $1,962 +2.5% | $101,600 +8.2% |
| 2018 | $1,914 -1.3% | $93,900 +0.5% |
| 2017 | $1,940 +5.4% | $93,400 +7.3% |
| 2015 | $1,841 -4.9% | $87,086 |
| 2014 | $1,935 | $87,086 |
| 2013 | -- | $87,086 |
| 2012 | -- | $87,086 |
| 2011 | -- | $87,086 -5% |
| 2010 | -- | $91,669 |
| 2009 | -- | $91,669 |
| 2007 | $1,414 -1.1% | $91,669 +8% |
| 2006 | $1,430 +7.5% | $84,879 |
| 2005 | $1,330 | -- |
| 2002 | -- | $75,785 |
| 2001 | -- | -- |
| 2000 | $1,172 | $36,788 |
Find assessor info on the county website
Neighborhood: Twin City
Nearby homes
- $319,1003 bd1 ba1.5k sqft4037 Ramelle Dr, Council Bluffs, IA 51501Off Market
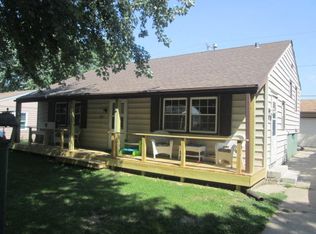
- $230,0003 bd1 ba1.3k sqft2808 Twin City Dr, Council Bluffs, IA 51501Sold
- $233,9004 bd2 ba825 sqft2806 Twin City Dr, Council Bluffs, IA 51501Off Market
- $187,2003 bd1 ba925 sqft4035 Ramelle Dr, Council Bluffs, IA 51501Off Market
- $191,4003 bd1 ba925 sqft2810 Twin City Dr, Council Bluffs, IA 51501Off Market
- $237,4003 bd1 ba1k sqft4038 Ramelle Dr, Council Bluffs, IA 51501Off Market
- $225,0003 bd2 ba1.5k sqft4036 Ramelle Dr, Council Bluffs, IA 51501Sold
- $205,3003 bd1 ba1k sqft4033 Ramelle Dr, Council Bluffs, IA 51501Off Market
Nearby schools
GreatSchools rating
- NAE A Kreft Primary SchoolGrades: PK-1Distance: 0.4 mi
- 8/10Lewis Central Middle SchoolGrades: 6-8Distance: 3.6 mi
- 6/10Lewis Central Senior High SchoolGrades: 9-12Distance: 3.4 mi
Schools provided by the listing agent
- Elementary: Kreft
- Middle: Lewis Central
- High: Lewis Central
Source: SWIAR. This data may not be complete. We recommend contacting the local school district to confirm school assignments for this home.


Get pre-qualified for a loan
At Zillow Home Loans, we can pre-qualify you in as little as 5 minutes with no impact to your credit score.An equal housing lender. NMLS #10287.
Sell for more on Zillow
Get a Zillow Showcase℠ listing at no additional cost and you could sell for .
$257,500
2% more
+$5,150
With Zillow Showcase(estimated)
$262,650
- Iowa
- Pottawattamie County
- Council Bluffs
- 51501
- Twin City
- 4041 Ramelle Dr
Nearby cities
Nearby neighborhoods
Nearby zip codes
Other Council Bluffs Topics
