Motivated Seller!! Welcome to 4041 Riverchess Drive, an extraordinary residence in the prestigious Tell River subdivision, offering over 4,700 square feet of refined living space. Perfectly situated on a quiet cul-de-sac, this 5-bedroom, 4-bath masterpiece blends luxury, comfort, and artistic expression in every detail. Step inside and experience a home that feels more like a work of art than a traditional residence. From the custom paint and designer finishes to the curated color palette and architectural touches, every space tells a story. The expansive kitchen anchors the heart of the home-ideal for entertaining and everyday living-with generous seating areas, elegant surfaces, and an artistic flair in it's design flow. Multiple sitting and den areas offer versatility and sophistication, while the spacious 3-car garage provides convenience and style. Each bedroom is crafted with comfort in mind, including a serene owner's suite that invites relaxation and retreat. This is a home for those who appreciate creativity, craftsmanship, and conversation-worthy design. Bring all offers-the seller is open to discussing the inclusion of furnishings and decor to preserve the home's cohesive artistic vision.
Closed
$475,000
4041 Riverchess Dr, Atlanta, GA 30331
5beds
4,738sqft
Single Family Residence, Residential
Built in 2009
0.43 Acres Lot
$469,000 Zestimate®
$100/sqft
$4,471 Estimated rent
Home value
$469,000
$427,000 - $516,000
$4,471/mo
Zestimate® history
Owner options
List your home for rent
$4,471/mo
Rent Zestimate®
Find your next renter with Zillow Rental Manager. Plus, with online applications, you can quickly screen prospective tenants – for free.
$4,471/mo
Rent Zestimate®
Refinance and save
$3,525/mo
Est. payment
Refinancing to a lower rate could help reduce your monthly payments and save thousands over the life of the loan.
$3,525/mo
Est. payment
Explore your selling options
Work with a Zillow partner agent
Leverage their expertise and Zillow's premium Showcase listings to get your home seen by more buyers.
Get startedList with your own agent
Get your home in front of millions of buyers by listing it on Zillow.
Learn how to do itSell it yourself
Take full control of how buyers see your home on Zillow by listing For Sale by Owner (FSBO).
List your homeWhat's special
Zillow last checked:
Listing updated:
Listed by:
Bambi Hackney,
Atlanta Communities 404-488-6687
Bought with:
Alicia Batten, 441524
Keller Williams Realty West Atlanta
Source: FMLS GA,MLS#: 7664711
Facts & features
Interior
Bedrooms & bathrooms
- Bedrooms: 5
- Bathrooms: 4
- Full bathrooms: 4
- Main level bathrooms: 1
- Main level bedrooms: 1
Rooms
- Room types: Bonus Room, Exercise Room, Family Room, Great Room, Laundry, Loft, Media Room
Primary bedroom
- Features: Oversized Master, Sitting Room, Split Bedroom Plan
- Level: Oversized Master, Sitting Room, Split Bedroom Plan
Bedroom
- Features: Oversized Master, Sitting Room, Split Bedroom Plan
Primary bathroom
- Features: Double Vanity, Separate Tub/Shower
Dining room
- Features: Seats 12+, Separate Dining Room
Kitchen
- Features: Breakfast Bar, Eat-in Kitchen, Other, Other Surface Counters, Pantry Walk-In
Heating
- Central, Natural Gas
Cooling
- Ceiling Fan(s), Central Air
Appliances
- Included: Dishwasher, Gas Range, Gas Water Heater, Refrigerator
- Laundry: Laundry Room, Upper Level
Features
- Double Vanity, Entrance Foyer, High Ceilings, High Ceilings 9 ft Lower, High Ceilings 9 ft Main, High Ceilings 9 ft Upper, High Speed Internet, Tray Ceiling(s), Vaulted Ceiling(s)
- Flooring: Carpet, Laminate, Other
- Windows: Double Pane Windows, Insulated Windows, Window Treatments
- Basement: None
- Number of fireplaces: 1
- Fireplace features: Gas Starter
- Common walls with other units/homes: No Common Walls
Interior area
- Total structure area: 4,738
- Total interior livable area: 4,738 sqft
- Finished area above ground: 4,738
- Finished area below ground: 0
Property
Parking
- Total spaces: 6
- Parking features: Garage, Garage Faces Front, Kitchen Level, Parking Pad
- Garage spaces: 3
- Has uncovered spaces: Yes
Accessibility
- Accessibility features: None
Features
- Levels: Two
- Stories: 2
- Patio & porch: Patio
- Exterior features: Private Yard, No Dock
- Pool features: None
- Spa features: None
- Fencing: Wood
- Has view: Yes
- View description: Other
- Waterfront features: None
- Body of water: None
Lot
- Size: 0.43 Acres
- Features: Cul-De-Sac, Level
Details
- Additional structures: None
- Parcel number: 14F0041 LL0650
- Other equipment: Home Theater
- Horse amenities: None
Construction
Type & style
- Home type: SingleFamily
- Architectural style: Traditional
- Property subtype: Single Family Residence, Residential
Materials
- HardiPlank Type, Other
- Foundation: Slab
- Roof: Composition
Condition
- Resale
- New construction: No
- Year built: 2009
Utilities & green energy
- Electric: 220 Volts
- Sewer: Public Sewer
- Water: Public
- Utilities for property: Electricity Available, Natural Gas Available, Sewer Available, Water Available
Green energy
- Energy efficient items: Insulation, Thermostat, Windows
- Energy generation: None
Community & HOA
Community
- Features: Homeowners Assoc, Other, Street Lights
- Security: Open Access
- Subdivision: Tell River
HOA
- Has HOA: Yes
- Services included: Maintenance Grounds
- HOA fee: $440 annually
Location
- Region: Atlanta
Financial & listing details
- Price per square foot: $100/sqft
- Annual tax amount: $4,343
- Date on market: 10/8/2025
- Cumulative days on market: 19 days
- Ownership: Fee Simple
- Electric utility on property: Yes
- Road surface type: Asphalt
Price history
| Date | Event | Price |
|---|---|---|
| 11/26/2025 | Sold | $475,000-2.9%$100/sqft |
Source:  FMLS GA #7664711 Report a problem FMLS GA #7664711 Report a problem | ||
| 10/21/2025 | Price change | $489,000-2.2%$103/sqft |
Source: FMLS GA #7664711 Report a problem | ||
| 10/12/2025 | Listed for sale | $499,990$106/sqft |
Source: FMLS GA #7664711 Report a problem | ||
Public tax history
Tax history is unavailable.
Neighborhood: Ben Hill
Nearby homes
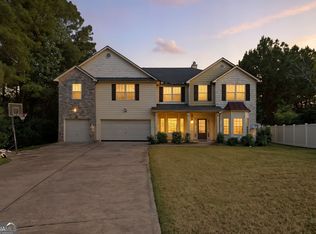
- $475,0005 bd4 ba4.7k sqft4041 Riverchess Dr SW, Atlanta, GA 30331Sold
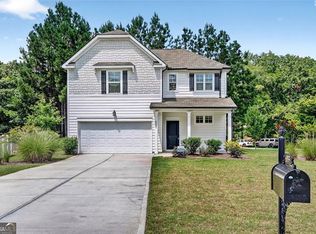
- $375,0003 bd3 ba1.9k sqft4037 Riverchess Dr, Atlanta, GA 30331Sold
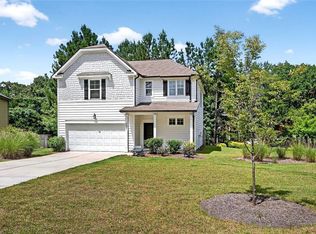
- $375,0003 bd3 ba1.9k sqft4037 Riverchess Dr SW, Atlanta, GA 30331Sold
- $538,0005 bd4 ba4.6k sqft2831 Riveroak Ct SW, Atlanta, GA 30331Sold

- $339,3004 bd3 ba3.1k sqft4042 Riverchess Dr SW, Atlanta, GA 30331Off Market
- $373,0004 bd3 ba2.5k sqft4038 Riverchess Dr SW, Atlanta, GA 30331Sold
- $336,4003 bd2 ba1.8k sqft2830 Riveroak Ct SW, Atlanta, GA 30331Off Market
- $396,8004 bd2 ba2.5k sqft4034 Riverchess Dr SW, Atlanta, GA 30331Off Market
Nearby schools
GreatSchools rating
- 6/10Deerwood Academy SchoolGrades: PK-5Distance: 0.7 mi
- 3/10Bunche Middle SchoolGrades: 6-8Distance: 1.8 mi
- 2/10Therrell High SchoolGrades: 9-12Distance: 2.6 mi
Schools provided by the listing agent
- Elementary: Deerwood Academy
- Middle: Ralph Bunche
- High: D. M. Therrell
Source: FMLS GA. This data may not be complete. We recommend contacting the local school district to confirm school assignments for this home.
Get a cash offer in 3 minutes
Find out how much your home could sell for in as little as 3 minutes with a no-obligation cash offer.
Estimated market value
$469,000
Get a cash offer in 3 minutes
Find out how much your home could sell for in as little as 3 minutes with a no-obligation cash offer.
Estimated market value
$469,000
- Georgia
- Fulton County
- Atlanta
- 30331
- Ben Hill
- 4041 Riverchess Dr
