Skip main navigation
Sold
  • Listed by: Berkshire Hathaway HS NW • Angelica Thrasher
    Bought with: Inspire Realty
    $655,000

    4041 S 150th Street, Tukwila, WA 98188

    4beds
    2,450sqft
    Single Family Residence
    Built in 1962
    7,318 Square Feet Lot
    $650,500 Zestimate®
    $267/sqft
    $3,486 Estimated rent

    Home value

    $650,500

    $605,000 - $703,000

    $3,486/mo

    Zestimate® history
    Loading
    Loading...

    Owner options

    List your home for rent

    $3,486/mo

    Rent Zestimate®

    Find your next renter with Zillow Rental Manager. Plus, with online applications, you can quickly screen prospective tenants – for free.

    Learn more

    $3,486/mo

    Rent Zestimate®

    Refinance and save

    $3,946/mo

    Est. payment

    Refinancing to a lower rate could help reduce your monthly payments and save thousands over the life of the loan.

    See today's rates

    $3,946/mo

    Est. payment

    Explore your selling options

    Work with a Zillow partner agent

    Leverage their expertise and Zillow's premium Showcase listings to get your home seen by more buyers.

    Get started

    List with your own agent

    Get your home in front of millions of buyers by listing it on Zillow.

    Learn how to do it

    Sell it yourself

    Take full control of how buyers see your home on Zillow by listing For Sale by Owner (FSBO).

    List your home

    What's special

    Bright lower levelGenerous off-street parkingUpdated kitchenBonus roomCovered carportCircular drivewayExpansive rec room
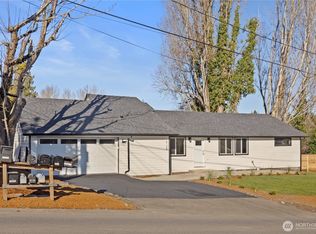
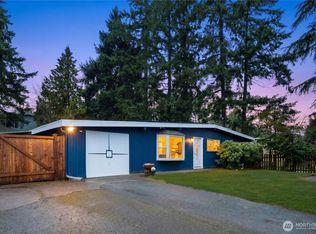
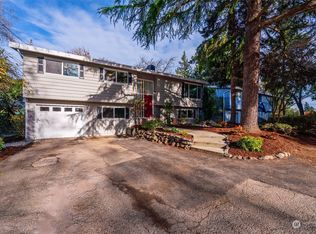
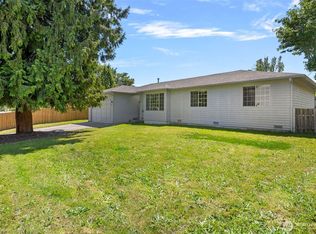
    Spacious and versatile, this thoughtfully updated home offers 4 bedrooms, a bonus room, and 1.75 baths with a layout designed to evolve with your needs. Upstairs, enjoy 3 bedrooms, a remodeled bath, new LVP flooring, and an updated kitchen that creates a fresh, move-in ready feel. Living spaces unfold across both levels with ease, offering flexibility for how you live today and into the future. The bright lower level features a bedroom, expansive rec room, additional bonus room with 5th bedroom potential, and a remodeled ¾ bath. A wet bar and direct patio access create an ideal setting for summer BBQs, gatherings, and game nights. Outdoors, a flat, private, fully fenced yard invites everyday enjoyment with space to garden, gather, or unwind. A new Tuff Shed adds storage, while the circular driveway, covered carport, and generous off-street parking offer easy functionality. Additional updates include new windows and fresh interior and exterior paint, reflecting pride of ownership throughout. Ideally located with quick access to Seattle, the Eastside, and Sea-Tac Airport, this home offers strong commuter access while maintaining a peaceful residential setting. Just minutes to light rail, with shopping, dining, parks, and daily essentials nearby.

    Zillow last checked:

    Listing updated:

    Offers reviewed: May 05
    Listed by:

    Angelica Thrasher,

    Berkshire Hathaway HS NW

    Bought with:

    Peter K Chau, 135819

    Inspire Realty

    Source: NWMLS as distributed by MLS GRID,MLS#: 2513667MLS Logo

    Facts & features

    Interior

    Bedrooms & bathrooms
    • Bedrooms: 4
    • Bathrooms: 2
    • Full bathrooms: 1
    • 3/4 bathrooms: 1
    Bedroom
    • Level: Second
    Bedroom
    • Level: Second
    Bedroom
    • Level: Second
    Bedroom
    • Level: Lower
    Bathroom full
    • Level: Second
    Bathroom three quarter
    • Level: Lower
    Bonus room
    • Level: Lower
    Dining room
    • Level: Second
    Entry hall
    • Level: Main
    Kitchen without eating space
    • Level: Second
    Living room
    • Level: Second
    Living room
    • Level: Lower
    Utility room
    • Level: Lower
    Heating
    • Fireplace, Forced Air, Electric, Natural Gas
    Cooling
    • None
    Appliances
    • Included: Dishwasher, Dryer, Microwave, Refrigerator, Stove(s)/Range(s), Washer, Dishwasher(s), Dryer(s), Microwave(s), Refrigerator(s), Washer(s)
    Features
    • Ceiling Fan(s), Dining Room
    • Flooring: Ceramic Tile, Vinyl Plank, Carpet
    • Windows: Dbl Pane/Storm Window
    • Basement: Daylight,Finished
    • Number of fireplaces: 2
    • Fireplace features: Wood Burning, Lower Level: 1, Upper Level: 1, Fireplace
    Interior area
    • Total structure area: 2,450
    • Total interior livable area: 2,450 sqft

    Property

    Parking
    • Total spaces: 5
    • Parking features: Attached Carport
    • Carport spaces: 1
    • Uncovered spaces: 4
    Features
    • Levels: Multi/Split
    • Entry location: Main
    • Patio & porch: Ceiling Fan(s), Dbl Pane/Storm Window, Dining Room, Fireplace, Fireplace (Primary Bedroom)
    • Has view: Yes
    • View description: Territorial
    Lot
    • Size: 7,318 Square Feet
    • Features: Curbs, Paved, Sidewalk, Deck, Fenced-Fully, Patio
    • Topography: Level
    Details
    • Parcel number: 1422700010
    • Zoning description: Jurisdiction: City
    • Special conditions: Standard

    Construction

    Type & style
    • Home type: SingleFamily
    • Architectural style: Split Entry
    • Property subtype: Single Family Residence
    Materials
    • Wood Siding
    • Foundation: Poured Concrete
    • Roof: Composition
    Condition
    • Very Good
    • Year built: 1962
    • Major remodel year: 1962

    Utilities & green energy

    • Electric: Company: Seattle City Light
    • Sewer: Sewer Connected, Company: Valley View Sewer
    • Water: Public, Company: Water District 125

    Community & HOA

    Community
    • Subdivision: Tukwila
    Location
    • Region: Tukwila

    Financial & listing details

    • Price per square foot: $267/sqft
    • Tax assessed value: $573,000
    • Annual tax amount: $6,939
    • Offers reviewed: 05/05/2026
    • Date on market: 6/29/2026
    • Cumulative days on market: 3 days
    • Listing terms: Conventional,FHA,VA Loan
    • Inclusions: Dishwasher(s), Dryer(s), Microwave(s), Refrigerator(s), Stove(s)/Range(s), Washer(s)

    Price history

    DateEventPrice
    6/1/2026Sold$655,000+9.2%$267/sqft
    Source: NWMLS as distributed by MLS GRID #2513667 Report a problem
    5/2/2026Pending sale$600,000$245/sqft
    Source: NWMLS as distributed by MLS GRID #2513667 Report a problem
    4/30/2026Listed for sale$600,000+381.9%$245/sqft
    Source: NWMLS as distributed by MLS GRID #2513667 Report a problem
    5/30/1997Sold$124,500$51/sqft
    Source: Public Record Report a problem

    Public tax history

    YearProperty taxesTax assessment
    2025$6,940 +6.1%$573,000 +3.6%
    2024$6,543 +20.1%$553,000 +14.5%
    2023$5,450 +0%$483,000 -2.8%
    2022$5,448 +0.7%$497,000 +15.9%
    2021$5,408 +14.4%$429,000 +13.8%
    2020$4,728 +4.7%$377,000 +1.6%
    2019$4,518 +15%$371,000 +11.7%
    2018$3,929 +0.9%$332,000 +16.5%
    2017$3,893 +41.9%$285,000 +13.5%
    2016$2,743 $251,000 +9.1%
    2015$2,743 $230,000 +11.7%
    2014$2,743 $206,000 +19.8%
    2013$2,743 $172,000 +5.5%
    2012-- $163,000 -11.4%
    2011-- $184,000 -12.8%
    2010-- $211,000
    2009-- $211,000 -11.3%
    2007-- $238,000 +6.7%
    2006-- $223,000 +6.7%
    2005-- $209,000 +33.1%
    2001$2,261 +3.7%$157,000 +9%
    2000$2,181 $144,000
    Find assessor info on the county website

    Neighborhood: 98188

    Nearby schools

    GreatSchools rating
    Schools provided by the listing agent
    • Elementary: Thorndyke Elem
    • Middle: Showalter Mid
    • High: Foster Snr High

    Source: NWMLS as distributed by MLS GRID. This data may not be complete. We recommend contacting the local school district to confirm school assignments for this home.

    Get a cash offer in 3 minutes
    Find out how much your home could sell for in as little as 3 minutes with a no-obligation cash offer.
    Estimated market value
    $650,500
    Get a cash offer in 3 minutes
    Find out how much your home could sell for in as little as 3 minutes with a no-obligation cash offer.
    Estimated market value
    $650,500