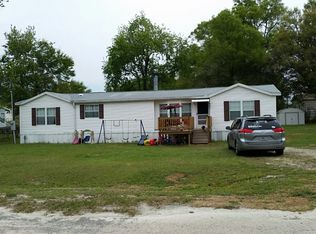
Virtually Staged. Stop the car—this one checks all the boxes! This spacious 4-bedroom, 2-bath doublewide mobile home in highly sought-after Silver Springs Manor has room for everyone. Seller is installing a NEW Roof, NEW AC, and NEW Hot Water Tank before closing for true peace of mind. As you enter, you're welcomed by a large living room that opens to a massive kitchen and dining combo, complete with an island, abundant cabinetry, and built-ins—perfect for big families and home chefs. A second large family room with a cozy fireplace offers the ideal place to unwind, while the formal living area adds even more space for gatherings. The primary suite features a walk-in closet and a full bath for comfort and privacy. The indoor laundry room is conveniently connected to the guest bath for everyday ease. Outside, enjoy a generous backyard and a large storage shed. Don’t miss this opportunity—schedule your showing today and come see your next home! Home is being sold As-Is.
Sold for $170,000
Zillow last checked:
Listing updated:
Bought with:
Elizabeth Garrett, 3622900
REAL BROKER LLC - OCALA
Source: Stellar MLS,MLS#: W7881209 Originating MLS: Suncoast Tampa
Originating MLS: Suncoast Tampa
Price history
| Date | Event | Price |
|---|---|---|
| 6/11/2026 | Sold | $170,000-8.1%$72/sqft |
Source:  Stellar MLS #W7881209 Report a problem Stellar MLS #W7881209 Report a problem | ||
| 5/9/2026 | Pending sale | $184,999$79/sqft |
Source: Stellar MLS #W7881209 Report a problem | ||
| 2/4/2026 | Price change | $184,999-2.6%$79/sqft |
Source: Stellar MLS #W7881209 Report a problem | ||
| 12/4/2025 | Listed for sale | $190,000+18.8%$81/sqft |
Source: Stellar MLS #W7881209 Report a problem | ||
| 12/3/2025 | Listing removed | $159,900$68/sqft |
Source: Stellar MLS #OM711107 Report a problem | ||
| 11/19/2025 | Price change | $159,900-3%$68/sqft |
Source: Stellar MLS #OM711107 Report a problem | ||
| 11/17/2025 | Price change | $164,900-2.9%$70/sqft |
Source: Stellar MLS #OM711107 Report a problem | ||
| 10/8/2025 | Listed for sale | $169,900+48.6%$72/sqft |
Source: Stellar MLS #OM711107 Report a problem | ||
| 10/7/2025 | Sold | $114,362-48%$49/sqft |
Source: Stellar MLS #S5119609 Report a problem | ||
| 1/29/2025 | Listed for sale | $220,000+34.9%$93/sqft |
Source: Stellar MLS #S5119609 Report a problem | ||
| 1/7/2025 | Sold | $163,041-2.1%$69/sqft |
Source: Public Record Report a problem | ||
| 2/18/2022 | Sold | $166,500+0.9%$71/sqft |
Source: Public Record Report a problem | ||
| 1/8/2022 | Pending sale | $165,000$70/sqft |
Source: Stellar MLS #OM631923 Report a problem | ||
| 1/4/2022 | Listed for sale | $165,000+50.1%$70/sqft |
Source: Stellar MLS #OM631923 Report a problem | ||
| 12/18/2018 | Listing removed | $109,900$47/sqft |
Source: Keller Williams Cornerstone Realty #545049 Report a problem | ||
| 11/23/2018 | Listed for sale | $109,900$47/sqft |
Source: KELLER WILLIAMS CORNERSTONE REAL ESTATE #545049 Report a problem | ||
| 10/23/2018 | Pending sale | $109,900$47/sqft |
Source: Keller Williams Cornerstone Realty #545049 Report a problem | ||
| 10/19/2018 | Listed for sale | $109,900-8.3%$47/sqft |
Source: KELLER WILLIAMS CORNERSTONE REAL ESTATE #545049 Report a problem | ||
| 4/20/2018 | Listing removed | $119,900$51/sqft |
Source: CROSSROADS REALTY, INC #526102 Report a problem | ||
| 11/15/2017 | Price change | $119,900-4.8%$51/sqft |
Source: CROSSROADS REALTY, INC #526102 Report a problem | ||
| 10/23/2017 | Listed for sale | $125,900+5.8%$53/sqft |
Source: CROSSROADS REALTY, INC #526102 Report a problem | ||
| 2/6/2009 | Listing removed | $119,000$51/sqft |
Source: Coldwell Banker** #296416 Report a problem | ||
| 10/25/2008 | Price change | $119,000+11.1%$51/sqft |
Source: Coldwell Banker** #296416 Report a problem | ||
| 10/14/2008 | Price change | $107,100-10%$45/sqft |
Source: Coldwell Banker** #296416 Report a problem | ||
| 4/30/2008 | Price change | $119,000-4%$51/sqft |
Source: Coldwell Banker** #296416 Report a problem | ||
| 1/19/2008 | Listed for sale | $124,000-3.9%$53/sqft |
Source: Visual Tour #296416 Report a problem | ||
| 12/16/2007 | Listing removed | $129,000$55/sqft |
Source: ERA #G4613973 Report a problem | ||
| 11/12/2007 | Listed for sale | $129,000+637.1%$55/sqft |
Source: ERA #G4613973 Report a problem | ||
| 1/24/2003 | Sold | $17,500+34.6%$7/sqft |
Source: Public Record Report a problem | ||
| 5/26/2000 | Sold | $13,000$6/sqft |
Source: Public Record Report a problem | ||
Get a cash offer in 3 minutes
Find out how much your home could sell for in as little as 3 minutes with a no-obligation cash offer.
Estimated market value
$170,600
