OPEN HOUSE Saturday 3/7 from 11-1pm. Welcome to this beautifully maintained two-story home offering over 2,800 square feet of comfortable and functional living space. With four spacious bedrooms and three full bathrooms, this home provides the perfect layout for both everyday living and entertaining.Step inside to find generous living areas filled with natural light and designed for versatility. The well-appointed kitchen flows seamlessly into the dining and living spaces, creating an inviting atmosphere for gatherings of any size. A full bathroom on the main level adds convenience, while upstairs you’ll find additional bedrooms, including a spacious primary suite designed for relaxation and privacy.A standout feature of this home is the large upstairs bonus room with its own private entrance. This flexible space is ideal for a home office, guest suite, media room, or potential multigenerational living. With separate access, it offers added privacy and endless possibilities to fit your lifestyle needs.Pride of ownership shines throughout, with thoughtful upkeep and care evident in every room. Outside, enjoy a great yard with room to garden, play, or simply unwind. RV parking provides added flexibility for your recreational vehicles, trailers, or extra storage needs. Located in an established neighborhood known for its charm and mature surroundings. [Home Energy Score = 5. HES Report at https://rpt.greenbuildingregistry.com/hes/OR10245662]
Sold
$731,000
4041 SE Angela Way, Milwaukie, OR 97222
4beds
2,814sqft
Residential, Single Family Residence
Built in 1994
7,840 Square Feet Lot
$727,800 Zestimate®
$260/sqft
$3,789 Estimated rent
Home value
$727,800
$691,000 - $771,000
$3,789/mo
Zestimate® history
Owner options
List your home for rent
$3,789/mo
Rent Zestimate®
Find your next renter with Zillow Rental Manager. Plus, with online applications, you can quickly screen prospective tenants – for free.
$3,789/mo
Rent Zestimate®
Refinance and save
$4,490/mo
Est. payment
Refinancing to a lower rate could help reduce your monthly payments and save thousands over the life of the loan.
$4,490/mo
Est. payment
Explore your selling options
Work with a Zillow partner agent
Leverage their expertise and Zillow's premium Showcase listings to get your home seen by more buyers.
Get startedList with your own agent
Get your home in front of millions of buyers by listing it on Zillow.
Learn how to do itSell it yourself
Take full control of how buyers see your home on Zillow by listing For Sale by Owner (FSBO).
List your homeWhat's special
Four spacious bedroomsWell-appointed kitchenInviting atmosphere for gatherings
Zillow last checked:
Listing updated:
Listed by:
Nic Isfeld 503-887-9877,
Better Homes & Gardens Realty,
Nicole Isfeld 503-425-9019,
Better Homes & Gardens Realty
Bought with:
Bradley Thurman, 200611136
Windermere Realty Trust
Source: RMLS (OR),MLS#: 160787524
Facts & features
Interior
Bedrooms & bathrooms
- Bedrooms: 4
- Bathrooms: 3
- Full bathrooms: 3
- Main level bathrooms: 1
Rooms
- Room types: Bedroom 4, Bonus Room, Laundry, Bedroom 2, Bedroom 3, Dining Room, Family Room, Kitchen, Living Room, Primary Bedroom
Primary bedroom
- Features: Closet Organizer, Vinyl Floor, Walkin Closet, Walkin Shower
- Level: Upper
- Area: 238
- Dimensions: 17 x 14
Bedroom 2
- Features: Closet, Wallto Wall Carpet
- Level: Upper
- Area: 156
- Dimensions: 12 x 13
Bedroom 3
- Features: Closet, Vinyl Floor
- Level: Upper
- Area: 156
- Dimensions: 12 x 13
Bedroom 4
- Features: Wallto Wall Carpet
- Level: Main
- Area: 140
- Dimensions: 14 x 10
Dining room
- Features: Hardwood Floors, High Ceilings
- Level: Main
- Area: 169
- Dimensions: 13 x 13
Family room
- Features: Fireplace, French Doors, Wallto Wall Carpet
- Level: Main
- Area: 252
- Dimensions: 18 x 14
Kitchen
- Features: Cook Island, Dishwasher, Down Draft, Eat Bar, Gas Appliances, Microwave, Pantry, Free Standing Refrigerator, Granite
- Level: Main
- Area: 168
- Width: 14
Living room
- Features: High Ceilings, Wallto Wall Carpet
- Level: Main
- Area: 221
- Dimensions: 13 x 17
Heating
- Forced Air, Fireplace(s)
Cooling
- Central Air
Appliances
- Included: Built In Oven, Cooktop, Dishwasher, Down Draft, Free-Standing Refrigerator, Gas Appliances, Microwave, Stainless Steel Appliance(s), Washer/Dryer
- Laundry: Laundry Room
Features
- Ceiling Fan(s), Granite, High Ceilings, Vaulted Ceiling(s), Closet, Cook Island, Eat Bar, Pantry, Closet Organizer, Walk-In Closet(s), Walkin Shower, Kitchen Island
- Flooring: Hardwood, Laminate, Vinyl, Wall to Wall Carpet, Wood
- Doors: French Doors
- Windows: Vinyl Frames
- Basement: Crawl Space
- Number of fireplaces: 1
- Fireplace features: Gas
Interior area
- Total structure area: 2,814
- Total interior livable area: 2,814 sqft
Property
Parking
- Total spaces: 2
- Parking features: Driveway, Off Street, RV Access/Parking, RV Boat Storage, Garage Door Opener, Attached
- Attached garage spaces: 2
- Has uncovered spaces: Yes
Features
- Levels: Two
- Stories: 2
- Patio & porch: Deck, Patio, Porch
- Exterior features: Garden, Raised Beds, Yard
- Fencing: Fenced
- Has view: Yes
- View description: Seasonal, Territorial
Lot
- Size: 7,840 Square Feet
- Features: Level, SqFt 7000 to 9999
Details
- Additional structures: Outbuilding, RVParking, RVBoatStorage
- Parcel number: 01498365
- Zoning: R-MD
Construction
Type & style
- Home type: SingleFamily
- Architectural style: Traditional
- Property subtype: Residential, Single Family Residence
Materials
- Cement Siding
- Foundation: Concrete Perimeter
- Roof: Composition,Shingle
Condition
- Resale
- New construction: No
- Year built: 1994
Utilities & green energy
- Gas: Gas
- Sewer: Public Sewer
- Water: Public
Community & HOA
Community
- Subdivision: Lake Road
HOA
- Has HOA: No
Location
- Region: Milwaukie
Financial & listing details
- Price per square foot: $260/sqft
- Tax assessed value: $730,073
- Annual tax amount: $8,903
- Date on market: 3/4/2026
- Cumulative days on market: 4 days
- Listing terms: Cash,Conventional,FHA,VA Loan
- Road surface type: Paved
Price history
| Date | Event | Price |
|---|---|---|
| 3/30/2026 | Sold | $731,000+7.7%$260/sqft |
Source:  RMLS (OR) #160787524 Report a problem RMLS (OR) #160787524 Report a problem | ||
| 3/9/2026 | Pending sale | $679,000$241/sqft |
Source: RMLS (OR) #160787524 Report a problem | ||
| 3/5/2026 | Listed for sale | $679,000$241/sqft |
Source: RMLS (OR) #160787524 Report a problem | ||
Public tax history
| Year | Property taxes | Tax assessment |
|---|---|---|
| 2025 | $8,904 +3.5% | $404,639 +3% |
| 2024 | $8,599 +2.9% | $392,854 +3% |
| 2023 | $8,358 +5.3% | $381,412 +3% |
| 2022 | $7,941 +3.6% | $370,303 +3% |
| 2021 | $7,662 +3.2% | $359,518 +3% |
| 2020 | $7,425 +1.5% | $349,047 +3% |
| 2019 | $7,314 +12.5% | $338,881 +3% |
| 2018 | $6,504 | $329,011 +3% |
| 2017 | $6,504 +6.5% | $319,428 +3% |
| 2016 | $6,106 | $310,124 +3% |
| 2015 | $6,106 +5% | $301,091 +3% |
| 2014 | $5,814 +8.9% | $292,321 +3% |
| 2013 | $5,340 +5.4% | $283,807 +3% |
| 2012 | $5,066 -2.6% | $275,541 +3% |
| 2011 | $5,200 +5.6% | $267,516 +3% |
| 2010 | $4,926 +1% | $259,724 +3% |
| 2009 | $4,877 +5.7% | $252,159 +3% |
| 2008 | $4,616 +2.9% | $244,815 +3% |
| 2007 | $4,485 +12.2% | $237,684 +3% |
| 2006 | $3,997 +0.6% | $230,761 +3% |
| 2005 | $3,971 +4.2% | $224,040 +3% |
| 2004 | $3,811 +2% | $217,515 +3% |
| 2003 | $3,735 -48.5% | $211,180 +3% |
| 2002 | $7,254 +103.7% | $205,029 +3% |
| 2001 | $3,561 +2.3% | $199,057 +3% |
| 2000 | $3,482 | $193,259 |
Find assessor info on the county website
Neighborhood: Lake Road
Nearby homes
- $587,2003 bd2 ba1.6k sqft4053 SE Angela Way, Milwaukie, OR 97222Off Market

- $633,1004 bd3 ba1.8k sqft12664 SE 39th Ct, Milwaukie, OR 97222Off Market

- $615,0003 bd2 ba1.5k sqft4023 SE Angela Way, Milwaukie, OR 97222Sold
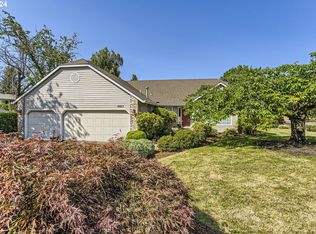
- $573,8003 bd3 ba1.9k sqft12696 SE 39th Ct, Milwaukie, OR 97222Off Market
- $633,9003 bd2 ba1.8k sqft4042 SE Angela Way, Milwaukie, OR 97222Off Market
- $729,0003 bd4 ba3.6k sqft12632 SE 39th Ct, Milwaukie, OR 97222Sold
- $629,6003 bd2 ba2.2k sqft4038 SE Angela Way, Milwaukie, OR 97222Off Market
- $548,8003 bd2 ba1.6k sqft3965 SE Angela Way, Milwaukie, OR 97222Off Market
Nearby schools
GreatSchools rating
- 6/10Milwaukie El Puente Elementary SchoolGrades: K-5Distance: 0.9 mi
- 3/10Rowe Middle SchoolGrades: 6-8Distance: 0.2 mi
- 2/10Milwaukie High SchoolGrades: 9-12Distance: 1 mi
Schools provided by the listing agent
- Elementary: Milwaukie
- Middle: Rowe
- High: Milwaukie
Source: RMLS (OR). This data may not be complete. We recommend contacting the local school district to confirm school assignments for this home.
Get a cash offer in 3 minutes
Find out how much your home could sell for in as little as 3 minutes with a no-obligation cash offer.
Estimated market value
$727,800
Get a cash offer in 3 minutes
Find out how much your home could sell for in as little as 3 minutes with a no-obligation cash offer.
Estimated market value
$727,800
- Oregon
- Clackamas County
- Milwaukie
- 97222
- Lake Road
- 4041 SE Angela Way
Nearby cities
Nearby neighborhoods
Nearby zip codes
Other Milwaukie Topics
