Skip main navigation
Sold
  • $559,000

    4041 SE Harmony Pl, Camas, WA 98607

    4beds
    1,998sqft
    Residential, Single Family Residence
    Built in 1998
    8,712 Square Feet Lot
    $610,600 Zestimate®
    $280/sqft
    $3,210 Estimated rent

    Home value

    $610,600

    $580,000 - $641,000

    $3,210/mo

    Zestimate® history
    Loading
    Loading...

    Owner options

    List your home for rent

    $3,210/mo

    Rent Zestimate®

    Find your next renter with Zillow Rental Manager. Plus, with online applications, you can quickly screen prospective tenants – for free.

    Learn more

    $3,210/mo

    Rent Zestimate®

    Refinance and save

    $3,455/mo

    Est. payment

    Refinancing to a lower rate could help reduce your monthly payments and save thousands over the life of the loan.

    See today's rates

    $3,455/mo

    Est. payment

    Explore your selling options

    Work with a Zillow partner agent

    Leverage their expertise and Zillow's premium Showcase listings to get your home seen by more buyers.

    Get started

    List with your own agent

    Get your home in front of millions of buyers by listing it on Zillow.

    Learn how to do it

    Sell it yourself

    Take full control of how buyers see your home on Zillow by listing For Sale by Owner (FSBO).

    List your home

    What's special

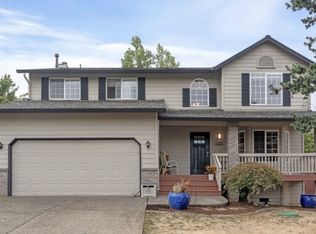
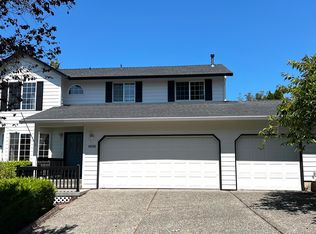
    Seller offering $10,000 credit to buyer for closing costs or rate buy down!! Nestled in a tranquil cul-de-sac, this stunning residence boasts a prime location with easy access to all amenities and the top-rated Camas schools, making it the perfect sanctuary for families seeking both comfort and convenience. Step inside to discover a completely refreshed interior, featuring new Life Proof luxury vinyl plank (LVP) flooring and plush carpeting throughout plus newly renovated kitchen, adorned with updated tile countertops and backsplash, it offers ample space for meal preparation and entertaining. Main bathroom updated with contemporary fixtures and tile work, providing a retreat for relaxation and rejuvenation. Fresh interior paint complements the abundant natural light that pours in through large windows. The recent installation of a new 50-year roof, furnace, and A/C unit ensures that you can enjoy comfort and peace of mind for years to come. Additionally, the tankless water heater offers endless hot water while maximizing energy efficiency. The outdoor spaces are just as impressive as the interior. The large backyard provides a serene and private oasis for outdoor activities and relaxation. Whether you're hosting a summer barbecue, or simply unwinding after a long day. Winchester Hills is renowned for its community-oriented atmosphere and exceptional amenities. Residents enjoy easy access to scenic trails and expansive greenspaces, perfect for hiking, biking, and enjoying nature. The neighborhood's prime location puts you just minutes away from shopping centers, restaurants, parks, and entertainment options, ensuring that everything you need is within reach. This home is truly turn-key and ready for you to move in and start making memories. Whether you're a growing family looking for more space, a couple seeking a peaceful retreat, or an individual desiring a modern and updated residence, this property caters to all lifestyles. Camas Schools- hoa allows rentals

    Zillow last checked:

    Listing updated:

    Listed by:

    Sonya MacDonald 503-704-2338,

    Premiere Property Group, LLC

    Bought with:

    Fiona Fu, 50491

    Mal & Seitz

    Source: RMLS (OR),MLS#: 24573064MLS Logo

    Facts & features

    Interior

    Bedrooms & bathrooms
    • Bedrooms: 4
    • Bathrooms: 3
    • Full bathrooms: 2
    • Partial bathrooms: 1
    • Main level bathrooms: 1
    Rooms
    • Room types: Bedroom 4, Laundry, Bedroom 2, Bedroom 3, Dining Room, Family Room, Kitchen, Living Room, Primary Bedroom
    Primary bedroom
    • Features: Bathroom, Walkin Closet, Walkin Shower, Wallto Wall Carpet
    • Level: Upper
    Bedroom 2
    • Features: Closet, Wallto Wall Carpet
    • Level: Upper
    Bedroom 3
    • Features: Closet, Wallto Wall Carpet
    • Level: Upper
    Bedroom 4
    • Features: Walkin Closet, Wallto Wall Carpet
    • Level: Upper
    Dining room
    • Features: Formal, Laminate Flooring
    • Level: Main
    Family room
    • Features: Fireplace, Sliding Doors, Laminate Flooring
    • Level: Main
    Kitchen
    • Features: Dishwasher, Eat Bar, Gas Appliances, Microwave, Pantry, Free Standing Range, Free Standing Refrigerator, Laminate Flooring
    • Level: Main
    Living room
    • Features: Formal, Laminate Flooring
    • Level: Main
    Heating
    • Forced Air, Fireplace(s)
    Cooling
    • Central Air
    Appliances
    • Included: Dishwasher, Disposal, Free-Standing Gas Range, Free-Standing Range, Free-Standing Refrigerator, Gas Appliances, Microwave, Plumbed For Ice Maker, Stainless Steel Appliance(s), Gas Water Heater
    Features
    • Walk-In Closet(s), Built-in Features, Closet, Formal, Eat Bar, Pantry, Bathroom, Walkin Shower, Tile
    • Flooring: Laminate, Wall to Wall Carpet
    • Doors: Sliding Doors
    • Windows: Double Pane Windows, Vinyl Frames
    • Basement: Crawl Space
    • Number of fireplaces: 1
    • Fireplace features: Gas
    Interior area
    • Total structure area: 1,998
    • Total interior livable area: 1,998 sqft

    Property

    Parking
    • Total spaces: 2
    • Parking features: Driveway, Garage Door Opener, Attached
    • Attached garage spaces: 2
    • Has uncovered spaces: Yes
    Features
    • Levels: Two
    • Stories: 2
    • Patio & porch: Patio, Porch
    • Exterior features: Yard
    • Fencing: Fenced
    • Has view: Yes
    • View description: Valley
    Lot
    • Size: 8,712 Square Feet
    • Features: Cul-De-Sac, SqFt 7000 to 9999
    Details
    • Parcel number: 126042102

    Construction

    Type & style
    • Home type: SingleFamily
    • Architectural style: Traditional
    • Property subtype: Residential, Single Family Residence
    Materials
    • Cement Siding
    • Foundation: Concrete Perimeter
    • Roof: Composition
    Condition
    • Resale
    • New construction: No
    • Year built: 1998

    Utilities & green energy

    • Gas: Gas
    • Sewer: Public Sewer
    • Water: Public

    Community & HOA

    Community
    • Subdivision: Winchester Hills
    HOA
    • Has HOA: Yes
    • Amenities included: Commons, Management
    • HOA fee: $42 monthly
    Location
    • Region: Camas

    Financial & listing details

    • Price per square foot: $280/sqft
    • Tax assessed value: $524,891
    • Annual tax amount: $4,852
    • Date on market: 5/24/2024
    • Cumulative days on market: 91 days
    • Listing terms: Cash,Conventional,FHA,VA Loan
    • Road surface type: Paved

    Price history

    DateEventPrice
    9/23/2024Sold$559,000-1.8%$280/sqft
    Source: RMLS (OR) #24573064 Report a problem
    8/24/2024Pending sale$569,000$285/sqft
    Source: RMLS (OR) #24573064 Report a problem
    8/5/2024Listed for sale$569,000+48%$285/sqft
    Source: RMLS (OR) #24573064 Report a problem
    8/21/2018Sold$384,400-0.4%$192/sqft
    Source: RMLS (OR) #18156752 Report a problem
    7/26/2018Pending sale$386,000$193/sqft
    Source: Real Living The Real Estate Group #18156752 Report a problem
    6/14/2018Price change$386,000-2.2%$193/sqft
    Source: Real Living The Real Estate Group #18156752 Report a problem
    6/1/2018Listed for sale$394,500+129%$197/sqft
    Source: Real Living The Real Estate Group #18156752 Report a problem
    5/5/1998Sold$172,235$86/sqft
    Source: Public Record Report a problem

    Public tax history

    YearProperty taxesTax assessment
    2024$5,119 +5.5%$524,891 +0.9%
    2023$4,852 +9.8%$520,325 +4.2%
    2022$4,418 -3.9%$499,176 +24.2%
    2021$4,596 -2.9%$402,061 +3.9%
    2020$4,731 $386,873 +4.5%
    2019$4,731 +11.4%$370,379 +4.4%
    2018$4,246 -5.8%$354,741 +14%
    2017$4,508 +13.4%$311,294 +3.1%
    2016$3,975 +9.7%$301,989 +11.2%
    2015$3,622 +0.1%$271,605 +6.6%
    2014$3,620 $254,816 +15.4%
    2013$3,620 +1%$220,764 +10.7%
    2012$3,584 +0.7%$199,452 -9.2%
    2011$3,557 +6.9%$219,700 -0.9%
    2010$3,329 +2.6%$221,637 -4.1%
    2009$3,245 $231,115 -17.7%
    2008-- $280,800
    2007-- $280,800 +42.5%
    2005-- $197,000
    2004-- $197,000 +18.6%
    2001$2,324 +6%$166,100 -0.3%
    2000$2,194 $166,600
    Find assessor info on the county website

    Neighborhood: 98607

    Nearby schools

    GreatSchools rating
    Schools provided by the listing agent
    • Elementary: Grass Valley
    • Middle: Skyridge
    • High: Camas

    Source: RMLS (OR). This data may not be complete. We recommend contacting the local school district to confirm school assignments for this home.

    Get a cash offer in 3 minutes
    Find out how much your home could sell for in as little as 3 minutes with a no-obligation cash offer.
    Estimated market value
    $610,600
    Get a cash offer in 3 minutes
    Find out how much your home could sell for in as little as 3 minutes with a no-obligation cash offer.
    Estimated market value
    $610,600