Tucked away on 10 private acres in rural Orange County, this custom-designed and built estate offers a rare blend of luxury, functionality, and serene natural beauty. Graciously positioned at the end of a cul-de-sac with an elegant approach, the home welcomes you with refined finishes, thoughtful design, and an open-concept floor plan ideal for both everyday living and entertaining. The main level features two bedrooms, including a stunning primary suite, providing convenience and flexibility. At the heart of the home, the chef's kitchen is equipped with a professional 6-burner BlueStar gas cooktop--renowned as one of the industry's most powerful--offering exceptional performance and versatility for culinary enthusiasts. With 5 bedrooms and 4.5 baths total, this home provides abundant space for family and guests. Upstairs, you'll find three additional bedrooms, a massive flex space perfect for a media room, playroom, or office, along with a heated and cooled storage area. Designed for modern living, the home includes a dedicated gym, an oversized laundry room complete with a tiled dog bath, and a spacious attached 3-car garage. Outdoor living shines with a screened porch and expansive open deck, ideal for enjoying the peaceful surroundings. The property is equally impressive, featuring a large outbuilding with plenty of space for workshop, hobbies, farm & lawn equipment. Accessible RV parking on pad adjacent to detached building. Don't miss the substantial garden enclosed with 8-foot fencing to protect against wildlife. Tree Farm neighborhood allows horses on property. Fiber internet through T-Mobile and the Generac generator ensures peace of mind year-round. All this, just 10 minutes from downtown Hillsborough, 25 minutes to UNC-Chapel Hill, and 35 minutes to RDU Airport--offering the perfect balance of privacy and accessibility.
Sold for $1,440,000
$1,440,000
4041 Sapling Trl, Hillsborough, NC 27278
5beds
4,653sqft
Single Family Residence, Residential
Built in 2020
10.1 Acres Lot
$1,435,100 Zestimate®
$309/sqft
$5,444 Estimated rent
Home value
$1,435,100
$1.36M - $1.51M
$5,444/mo
Zestimate® history
Owner options
List your home for rent
$5,444/mo
Rent Zestimate®
Find your next renter with Zillow Rental Manager. Plus, with online applications, you can quickly screen prospective tenants – for free.
$5,444/mo
Rent Zestimate®
Refinance and save
$8,632/mo
Est. payment
Refinancing to a lower rate could help reduce your monthly payments and save thousands over the life of the loan.
$8,632/mo
Est. payment
Explore your selling options
Work with a Zillow partner agent
Leverage their expertise and Zillow's premium Showcase listings to get your home seen by more buyers.
Get startedList with your own agent
Get your home in front of millions of buyers by listing it on Zillow.
Learn how to do itSell it yourself
Take full control of how buyers see your home on Zillow by listing For Sale by Owner (FSBO).
List your homeWhat's special
Dedicated gymRefined finishesScreened porchStunning primary suiteOpen-concept floor planExpansive open deckThoughtful design
Zillow last checked:
Listing updated:
Listed by:
Alma D Gaudette 919-971-7099,
Berkshire Hathaway HomeService
Bought with:
Marco Tremain Stephens, 300834
DASH Carolina
Source: Doorify MLS,MLS#: 10160909
Facts & features
Interior
Bedrooms & bathrooms
- Bedrooms: 5
- Bathrooms: 5
- Full bathrooms: 4
- 1/2 bathrooms: 1
Heating
- Electric, Forced Air, Heat Pump
Cooling
- Central Air, Electric, Heat Pump, Multi Units
Appliances
- Included: Cooktop, Dishwasher, Double Oven, Dryer, Gas Cooktop, Gas Range, Range Hood, Self Cleaning Oven, Vented Exhaust Fan, Warming Drawer, Washer/Dryer, Water Heater, Water Softener, Wine Refrigerator
- Laundry: Laundry Room, Main Level
Features
- Bookcases, Cathedral Ceiling(s), Ceiling Fan(s), Dual Closets, Eat-in Kitchen, Entrance Foyer, High Ceilings, Kitchen Island, Open Floorplan, Pantry, Quartz Counters, Recessed Lighting, Separate Shower, Smooth Ceilings, Walk-In Closet(s), Walk-In Shower, Water Closet
- Flooring: Carpet, Ceramic Tile, Hardwood
- Windows: Insulated Windows, Window Coverings
- Number of fireplaces: 1
- Fireplace features: Gas
- Common walls with other units/homes: No Common Walls
Interior area
- Total structure area: 4,653
- Total interior livable area: 4,653 sqft
- Finished area above ground: 4,653
- Finished area below ground: 0
Property
Parking
- Total spaces: 10
- Parking features: Attached, Carport, Detached, Garage
- Attached garage spaces: 3
- Carport spaces: 2
- Covered spaces: 5
- Uncovered spaces: 5
Features
- Levels: Two
- Stories: 2
- Exterior features: Lighting, Private Yard, Rain Gutters
- Fencing: See Remarks
- Has view: Yes
Lot
- Size: 10.1 Acres
- Dimensions: 330 x 1062 x 363 x 204 x 149 x 277 x 104 x 277 x 301 x 226
- Features: Cul-De-Sac, Front Yard, Gentle Sloping, Hardwood Trees, Landscaped, Partially Cleared, Wooded
Details
- Additional structures: Second Garage, Workshop
- Parcel number: 9852178267
- Zoning: AR
- Special conditions: Standard
- Horses can be raised: Yes
Construction
Type & style
- Home type: SingleFamily
- Architectural style: Farmhouse, Transitional
- Property subtype: Single Family Residence, Residential
Materials
- Fiber Cement
- Foundation: Block
- Roof: Shingle
Condition
- New construction: No
- Year built: 2020
- Major remodel year: 2020
Utilities & green energy
- Sewer: Septic Tank
- Water: Well
Community & HOA
Community
- Features: None
- Subdivision: Tree Farm
HOA
- Has HOA: Yes
- Amenities included: Other
- Services included: None
- HOA fee: $100 annually
- Additional fee info: Second HOA Fee $1000 Annually
Location
- Region: Hillsborough
Financial & listing details
- Price per square foot: $309/sqft
- Tax assessed value: $1,390,000
- Annual tax amount: $9,845
- Date on market: 4/17/2026
- Road surface type: Asphalt
Price history
| Date | Event | Price |
|---|---|---|
| 6/26/2026 | Sold | $1,440,000-2.4%$309/sqft |
Source:  Doorify MLS #10160909 Report a problem Doorify MLS #10160909 Report a problem | ||
| 5/19/2026 | Pending sale | $1,475,000$317/sqft |
Source: Doorify MLS #10160909 Report a problem | ||
| 5/13/2026 | Price change | $1,475,000-6.3%$317/sqft |
Source: Doorify MLS #10160909 Report a problem | ||
| 4/17/2026 | Listed for sale | $1,575,000$338/sqft |
Source: Doorify MLS #10160909 Report a problem | ||
Public tax history
| Year | Property taxes | Tax assessment |
|---|---|---|
| 2025 | $9,983 +21.9% | $1,390,000 +63.3% |
| 2024 | $8,188 +5.1% | $851,300 +2.2% |
| 2023 | $7,792 +1.6% | $833,300 +0% |
| 2022 | $7,672 +2.5% | $833,100 |
| 2021 | $7,485 +293.9% | $833,100 +310.4% |
| 2020 | $1,900 | $203,000 +6689.3% |
| 2018 | $1,900 +6816.9% | $2,990 |
| 2017 | $27 +11.6% | $2,990 -98% |
| 2016 | $25 | $149,107 |
| 2015 | $25 | $149,107 |
Find assessor info on the county website
Neighborhood: 27278
Nearby homes
- $1,942,8005 bd7 ba6.5k sqft4045 Sapling Trl, Hillsborough, NC 27278Off Market
- $1,365,0004 bd4 ba4.8k sqft3320 Tree Farm Rd, Hillsborough, NC 27278Sold
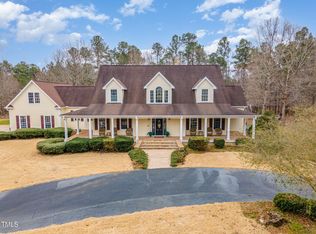
- $1,353,3004 bd4 ba3.8k sqft3414 Tree Farm Rd, Hillsborough, NC 27278Off Market
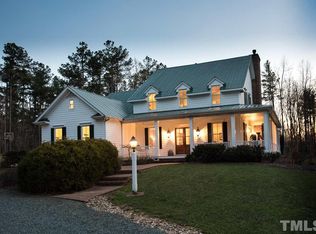
- $1,310,8004 bd4 ba4.2k sqft4024 Sapling Trl, Hillsborough, NC 27278Off Market
- $1,120,5004 bd3 ba3.3k sqft4044 Sapling Trl, Hillsborough, NC 27278Off Market
- $1,418,6005 bd5 ba4k sqft4004 Sapling Trl, Hillsborough, NC 27278Off Market
- $1,201,4004 bd3 ba4.2k sqft3500 Tree Farm Rd, Hillsborough, NC 27278Off Market
- $1,358,1005 bd4 ba3.9k sqft3401 Tree Farm Rd, Hillsborough, NC 27278Off Market
Nearby schools
GreatSchools rating
- 6/10Grady Brown ElementaryGrades: PK-5Distance: 2.8 mi
- 4/10A L Stanback MiddleGrades: 6-8Distance: 4.7 mi
- 7/10Cedar Ridge HighGrades: 9-12Distance: 2.9 mi
Schools provided by the listing agent
- Elementary: Orange - Grady Brown Elementary
- Middle: Orange - A L Stanback Middle
- High: Orange - Cedar Ridge High
Source: Doorify MLS. This data may not be complete. We recommend contacting the local school district to confirm school assignments for this home.
Get a cash offer in 3 minutes
Find out how much your home could sell for in as little as 3 minutes with a no-obligation cash offer.
Estimated market value
$1,435,100
Get a cash offer in 3 minutes
Find out how much your home could sell for in as little as 3 minutes with a no-obligation cash offer.
Estimated market value
$1,435,100
- North Carolina
- Orange County
- Hillsborough
- 27278
- 4041 Sapling Trl
Nearby cities
Nearby zip codes
Other Hillsborough Topics
