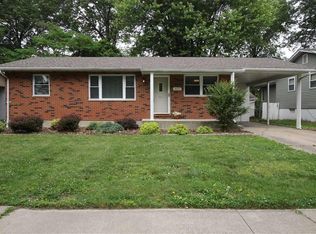
Welcome to this fully bricked home, Enter from the front covered porch and into the open concept of Living room/Dining room/ Kitchen floor plan. Just in time to put your Christmas tree up in front of this large set of windows. The open concept allows for easy hosting. Move down the hallway to 3 decent sized bedrooms and an updated full bathroom with great lighting. If that doesn’t offer enough space, just take the steps down into the full unfinished basement thats dry from being waterproofed previously. When you need some fresh air, just step out the back door to the fenced in yard or the 1 car attached garage.
Come check it out, and make it your own.
Closed
Zillow last checked:
Listing updated:
Bought with:
Logan M Kharibian
Real Broker LLC
Source: MARIS,MLS#: 24070791 Originating MLS: Southwestern Illinois Board of REALTORS
Originating MLS: Southwestern Illinois Board of REALTORSPrice history
| Date | Event | Price |
|---|---|---|
| 3/7/2025 | Sold | $134,000+4.7%$127/sqft |
Source:  MARIS #24070791 Report a problem MARIS #24070791 Report a problem | ||
| 1/22/2025 | Contingent | $128,000$122/sqft |
Source: MARIS #24070791 Report a problem | ||
| 12/17/2024 | Price change | $128,000-1.5%$122/sqft |
Source: MARIS #24070791 Report a problem | ||
| 11/16/2024 | Listed for sale | $130,000+26.8%$123/sqft |
Source: MARIS #24070791 Report a problem | ||
| 12/1/2021 | Sold | $102,500+2.6%$97/sqft |
Source: MARIS #21061522 Report a problem | ||
| 12/1/2021 | Pending sale | $99,900$95/sqft |
Source: MARIS #21061522 Report a problem | ||
| 10/26/2021 | Contingent | $99,900$95/sqft |
Source: MARIS #21061522 Report a problem | ||
| 10/18/2021 | Price change | $99,900-4.9%$95/sqft |
Source: MARIS #21061522 Report a problem | ||
| 8/26/2021 | Listed for sale | $105,000+27.3%$100/sqft |
Source: MARIS #21061522 Report a problem | ||
| 8/24/2017 | Listing removed | $82,500$78/sqft |
Source: Re/Max Alliance #17010459 Report a problem | ||
| 3/20/2017 | Price change | $82,500-2.8%$78/sqft |
Source: Re/Max Alliance #17010459 Report a problem | ||
| 2/17/2017 | Listed for sale | $84,900-10.5%$81/sqft |
Source: Re/Max Alliance #17010459 Report a problem | ||
| 5/24/2016 | Listing removed | $94,900$90/sqft |
Source: Coldwell Banker Nester Realty #4414992 Report a problem | ||
| 10/21/2015 | Listed for sale | $94,900+89.8%$90/sqft |
Source: Coldwell Banker Nester Realty #4414992 Report a problem | ||
| 1/6/2014 | Sold | $50,000-16.7%$47/sqft |
Source: Agent Provided Report a problem | ||
| 10/23/2013 | Price change | $60,000-11.1%$57/sqft |
Source: MIDWEST AREA REALTY SERVICES, INC #4211389 Report a problem | ||
| 9/21/2013 | Price change | $67,500-10%$64/sqft |
Source: MIDWEST AREA REALTY SERVICES, INC #4211389 Report a problem | ||
| 8/5/2013 | Listed for sale | $75,000-19.8%$71/sqft |
Source: MIDWEST AREA REALTY SERVICES, INC #4211389 Report a problem | ||
| 9/29/2009 | Sold | $93,500-14.1%$89/sqft |
Source: Public Record Report a problem | ||
| 5/11/2009 | Listing removed | $108,900$103/sqft |
Source: Prudential Real Estate #2806699 Report a problem | ||
| 3/5/2009 | Listed for sale | $108,900-0.9%$103/sqft |
Source: Prudential Real Estate #2806699 Report a problem | ||
| 5/29/2008 | Listed for sale | $109,900$104/sqft |
Source: Prudential Real Estate #2806699 Report a problem | ||
Get a cash offer in 3 minutes
Find out how much your home could sell for in as little as 3 minutes with a no-obligation cash offer.
Estimated market value
$148,100
