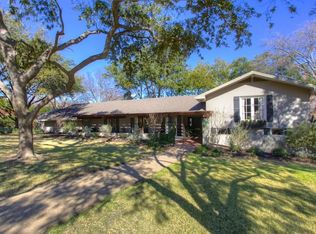
A true rarity! Nestled on just over an acre in one of Fort Worth’s most desirable pockets, this expansive single-story estate offers nearly 5,400 square feet of thoughtfully designed living space. Privacy, function and comfort come together seamlessly in this custom home surrounded by mature trees that create a lush, park-like setting. An 8 foot board-on-board cedar fence wraps the property, offering unmatched seclusion rarely found this close to the city. Inside, natural light floods every corner. The open-concept layout is designed for both everyday living & effortless entertaining. The great room serves as the heart of the home—vaulted ceilings, extensive built-ins and direct access to the resort-style pool deck. The pool was fully renovated last year with all new decking, coping, tile and equipment. The outdoor kitchen features a flat-top griddle, bar-top seating and plenty of room for summer gatherings. The primary suite is a true retreat—fireplace, vaulted ceilings with skylights, french doors to the patio, his & her walk-in closets and a luxurious bath complete with a clawfoot tub and separate shower. Two secondary bedrooms include large en-suite baths and generous closet space. Additional highlights include an oversized laundry room with extra storage, an attached 3-car garage with raised headers to fit Super Duty trucks, and a fully fenced oversized dog run. Location is unbeatable—just minutes from Ridglea Country Club, Luther Lake, and the Trinity Trails for endless outdoor recreation. Only 10 minutes to Downtown Fort Worth, offering quick access to top dining, shopping, and cultural districts. This property blends space, style, location and privacy in one exceptional package—an opportunity that rarely comes along. Don’t miss your chance to own this hidden gem in the heart of Fort Worth.
Sold
Price Unknown
4041 Shadow Dr, Fort Worth, TX 76116
4beds
5,378sqft
Single Family Residence
Built in 1966
1.16 Acres Lot
$1,590,100 Zestimate®
$--/sqft
$6,848 Estimated rent
Home value
$1,590,100
$1.46M - $1.73M
$6,848/mo
Zestimate® history
Owner options
List your home for rent
$6,848/mo
Rent Zestimate®
Find your next renter with Zillow Rental Manager. Plus, with online applications, you can quickly screen prospective tenants – for free.
$6,848/mo
Rent Zestimate®
Refinance and save
Refinancing to a lower rate could help reduce your monthly payments and save thousands over the life of the loan.
Explore your selling options
Work with a Zillow partner agent
Leverage their expertise and Zillow's premium Showcase listings to get your home seen by more buyers.
Get startedList with your own agent
Get your home in front of millions of buyers by listing it on Zillow.
Learn how to do itSell it yourself
Take full control of how buyers see your home on Zillow by listing For Sale by Owner (FSBO).
List your homeWhat's special
Outdoor kitchenGreat roomExpansive single-story estateClawfoot tubVaulted ceilingsResort-style pool deckMature trees
Zillow last checked:
Listing updated:
Listed by:
Ashton Theiss 0642760 817-243-6075,
The Ashton Agency 817-266-1009,
Clayton Patterson 0752377 979-450-5465,
The Ashton Agency
Bought with:
Kelly Mclean
Williams Trew Real Estate
Source: NTREIS,MLS#: 20895386
Facts & features
Interior
Bedrooms & bathrooms
- Bedrooms: 4
- Bathrooms: 5
- Full bathrooms: 4
- 1/2 bathrooms: 1
Primary bedroom
- Features: Closet Cabinetry, Dual Sinks, En Suite Bathroom, Garden Tub/Roman Tub, Sitting Area in Primary, Separate Shower, Walk-In Closet(s)
- Level: First
- Dimensions: 30 x 20
Primary bedroom
- Features: Walk-In Closet(s)
- Level: First
- Dimensions: 27 x 19
Bedroom
- Features: En Suite Bathroom
- Level: First
- Dimensions: 13 x 14
Bedroom
- Features: Ceiling Fan(s)
- Level: First
- Dimensions: 13 x 14
Primary bathroom
- Features: Built-in Features, Dual Sinks, En Suite Bathroom, Garden Tub/Roman Tub, Linen Closet, Stone Counters, Separate Shower
- Level: First
- Dimensions: 19 x 14
Dining room
- Level: First
- Dimensions: 17 x 20
Kitchen
- Features: Breakfast Bar, Built-in Features, Butler's Pantry, Eat-in Kitchen, Kitchen Island, Pantry, Stone Counters, Walk-In Pantry
- Level: First
- Dimensions: 17 x 14
Living room
- Level: First
- Dimensions: 33 x 28
Utility room
- Level: First
- Dimensions: 13 x 14
Heating
- Central, Fireplace(s), Natural Gas, Zoned
Cooling
- Central Air, Ceiling Fan(s), Electric, Zoned
Appliances
- Included: Some Gas Appliances, Built-In Gas Range, Built-In Refrigerator, Dishwasher, Electric Oven, Gas Cooktop, Disposal, Ice Maker, Microwave, Plumbed For Gas, Refrigerator, Some Commercial Grade, Tankless Water Heater, Vented Exhaust Fan, Wine Cooler
- Laundry: Washer Hookup, Electric Dryer Hookup, Laundry in Utility Room
Features
- Built-in Features, Chandelier, Cathedral Ceiling(s), Decorative/Designer Lighting Fixtures, Double Vanity, Granite Counters, High Speed Internet, In-Law Floorplan, Kitchen Island, Multiple Master Suites, Open Floorplan, Pantry, Cable TV, Walk-In Closet(s), Wired for Sound
- Flooring: Tile, Travertine, Wood
- Windows: Plantation Shutters, Skylight(s), Window Coverings
- Has basement: No
- Number of fireplaces: 2
- Fireplace features: Bedroom, Gas Log, Great Room
Interior area
- Total interior livable area: 5,378 sqft
Property
Parking
- Total spaces: 3
- Parking features: Additional Parking, Driveway, Epoxy Flooring, Electric Gate, Garage, Garage Door Opener, Oversized, Paved, Garage Faces Side
- Attached garage spaces: 3
- Has uncovered spaces: Yes
Features
- Levels: One
- Stories: 1
- Patio & porch: Rear Porch, Front Porch, Patio, Covered
- Exterior features: Dog Run, Electric Grill, Outdoor Grill, Outdoor Kitchen, Private Yard, Rain Gutters
- Pool features: Gunite, Heated, In Ground, Outdoor Pool, Pool, Pool Sweep, Waterfall, Water Feature
- Fencing: Brick,Back Yard,Cross Fenced,Fenced,Full,Gate,Wood,Wrought Iron
Lot
- Size: 1.16 Acres
- Features: Acreage, Back Yard, Cleared, Hardwood Trees, Interior Lot, Lawn, Rolling Slope, Many Trees, Subdivision, Sprinkler System
- Residential vegetation: Cleared, Partially Wooded
Details
- Additional structures: Kennel/Dog Run, Shed(s)
- Parcel number: 02399016
- Other equipment: Other
Construction
Type & style
- Home type: SingleFamily
- Architectural style: Ranch,Detached
- Property subtype: Single Family Residence
Materials
- Brick
- Foundation: Slab
- Roof: Composition
Condition
- Year built: 1966
Utilities & green energy
- Sewer: Public Sewer
- Water: Public
- Utilities for property: Electricity Connected, Natural Gas Available, Sewer Available, Separate Meters, Water Available, Cable Available
Green energy
- Water conservation: Water-Smart Landscaping
Community & HOA
Community
- Features: Trails/Paths
- Security: Security System Owned, Security System, Carbon Monoxide Detector(s), Fire Alarm, Security Gate, Smoke Detector(s), Security Lights
- Subdivision: Ridglea Add
HOA
- Has HOA: No
Location
- Region: Fort Worth
Financial & listing details
- Tax assessed value: $1,203,666
- Annual tax amount: $24,938
- Date on market: 4/23/2025
- Cumulative days on market: 14 days
- Listing terms: Cash,Conventional
- Exclusions: None
- Electric utility on property: Yes
Price history
| Date | Event | Price |
|---|---|---|
| 5/30/2025 | Sold | -- |
Source: NTREIS #20895386 Report a problem | ||
| 5/14/2025 | Pending sale | $1,650,000$307/sqft |
Source: NTREIS #20895386 Report a problem | ||
| 5/6/2025 | Contingent | $1,650,000$307/sqft |
Source: NTREIS #20895386 Report a problem | ||
| 4/23/2025 | Listed for sale | $1,650,000+106.3%$307/sqft |
Source: NTREIS #20895386 Report a problem | ||
| 7/10/2017 | Listing removed | $799,900$149/sqft |
Source: Burt Ladner Real Estate LLC #13553506 Report a problem | ||
| 6/19/2017 | Pending sale | $799,900$149/sqft |
Source: Burt Ladner Real Estate LLC #13553506 Report a problem | ||
| 5/31/2017 | Price change | $799,900-3.5%$149/sqft |
Source: Burt Ladner Real Estate LLC #13553506 Report a problem | ||
| 5/11/2017 | Price change | $829,000-2.4%$154/sqft |
Source: Burt Ladner Real Estate LLC #13553506 Report a problem | ||
| 4/18/2017 | Price change | $849,000-3.4%$158/sqft |
Source: Burt Ladner Real Estate LLC #13553506 Report a problem | ||
| 3/20/2017 | Listed for sale | $879,000+28.5%$163/sqft |
Source: Burt Ladner Real Estate LLC #13553506 Report a problem | ||
| 10/7/2014 | Listing removed | $684,000$127/sqft |
Source: WILCO, REALTORS #12111358 Report a problem | ||
| 5/25/2014 | Price change | $684,000-2.1%$127/sqft |
Source: WILCO, REALTORS #12111358 Report a problem | ||
| 4/30/2014 | Price change | $699,000-2.2%$130/sqft |
Source: WILCO, REALTORS #12111358 Report a problem | ||
| 3/26/2014 | Listed for sale | $715,000-4.7%$133/sqft |
Source: WILCO, REALTORS #12111358 Report a problem | ||
| 11/12/2009 | Listing removed | $750,000$139/sqft |
Source: WILLIAMS TREW REAL ESTATE SERVICES #11128311 Report a problem | ||
| 8/14/2009 | Listed for sale | $750,000-5.9%$139/sqft |
Source: WILLIAMS TREW REAL ESTATE SERVICES #11128311 Report a problem | ||
| 6/11/2009 | Listing removed | $797,000$148/sqft |
Source: Luxury Real Estate #951035 Report a problem | ||
| 5/22/2009 | Listed for sale | $797,000$148/sqft |
Source: Luxury Real Estate #951035 Report a problem | ||
Public tax history
| Year | Property taxes | Tax assessment |
|---|---|---|
| 2025 | $22,437 +4.1% | $1,203,666 -12.5% |
| 2024 | $21,546 +7.5% | $1,375,383 +15.6% |
| 2023 | $20,036 -9.2% | $1,189,440 +15.6% |
| 2022 | $22,056 +5.6% | $1,029,321 +23.3% |
| 2021 | $20,886 -2% | $835,001 |
| 2020 | $21,313 +6.5% | $835,001 +0% |
| 2019 | $20,008 +6.1% | $835,000 +12.8% |
| 2018 | $18,857 -6.5% | $740,000 -6% |
| 2017 | $20,172 +8.4% | $786,855 -6.4% |
| 2016 | $18,607 +5.3% | $840,701 +30.1% |
| 2015 | $17,673 | $646,000 -3.6% |
| 2014 | $17,673 | $670,000 -5.8% |
| 2013 | -- | $711,000 |
| 2012 | -- | $711,000 |
| 2011 | -- | $711,000 |
| 2010 | -- | $711,000 -2.8% |
| 2009 | -- | $731,200 +29.6% |
| 2008 | -- | $564,000 +1.3% |
| 2007 | -- | $556,800 +28.6% |
| 2006 | -- | $433,100 |
| 2005 | -- | $433,100 |
| 2004 | -- | $433,100 |
| 2003 | -- | $433,100 +3.7% |
| 2002 | -- | $417,700 +7.9% |
| 2001 | -- | $387,100 +10.2% |
| 2000 | -- | $351,300 |
Find assessor info on the county website
Neighborhood: Ridglea Hills
Nearby homes
- $944,0004 bd2 ba3.2k sqft4037 Shadow Dr, Fort Worth, TX 76116Off Market
- $972,4004 bd3 ba3.7k sqft6462 Sumac Rd, Fort Worth, TX 76116Off Market
- $1,381,6004 bd4 ba4.1k sqft6458 Sumac Rd, Fort Worth, TX 76116Off Market
- $960,8004 bd3 ba3.6k sqft4100 Shadow Dr, Fort Worth, TX 76116Off Market
- $1,094,0004 bd3 ba5.6k sqft4036 Shadow Dr, Fort Worth, TX 76116Off Market
- $1,121,3004 bd3 ba3.6k sqft4033 Shadow Dr, Fort Worth, TX 76116Off Market
- $812,2004 bd3 ba2.8k sqft4032 Shadow Dr, Fort Worth, TX 76116Off Market
- $1,858,5004 bd5 ba4.3k sqft6463 Sumac Rd, Fort Worth, TX 76116Off Market
Nearby schools
GreatSchools rating
- 5/10Ridglea Hills Elementary SchoolGrades: PK-5Distance: 0.6 mi
- 3/10Monnig Middle SchoolGrades: 6-8Distance: 1 mi
- 3/10Arlington Heights High SchoolGrades: 9-12Distance: 2.5 mi
Schools provided by the listing agent
- Elementary: Ridgleahil
- Middle: Morningsid
- High: Arlngtnhts
- District: Fort Worth ISD
Source: NTREIS. This data may not be complete. We recommend contacting the local school district to confirm school assignments for this home.
Get a cash offer in 3 minutes
Find out how much your home could sell for in as little as 3 minutes with a no-obligation cash offer.
Estimated market value
$1,590,100
Get a cash offer in 3 minutes
Find out how much your home could sell for in as little as 3 minutes with a no-obligation cash offer.
Estimated market value
$1,590,100
- Texas
- Tarrant County
- Fort Worth
- 76116
- Ridglea Hills
- 4041 Shadow Dr
