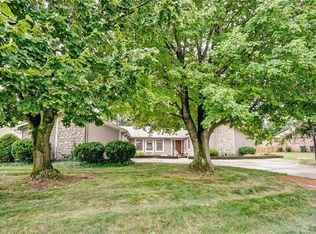
Classic brick and siding architecture defines this multi-level residence situated on a corner lot in Bellbrook. An inviting foyer welcomes family and guests. The living/dining room feature recessed lighting and lots of windows for plenty of natural light. A corner fireplace with glass doors highlights the living room. Hardwood floors run through the family room, which is anchored by a classic brick fireplace with built-ins. The functional kitchen comes equipped with wood cabinetry and stainless steel appliances. The home offers five bedrooms and a total of two full bathrooms and two half bathrooms. The spacious primary bedroom has private bathroom with double closets. Additional bedrooms include wood-framed windows, ceiling fans, and large closets. A finished basement features a nice sized rec-room, the fifth bedroom, study and half bath. The outdoor areas include a screened porch and a large concrete patio with a central stone fire pit. The backyard is enclosed by a wood picket fence, presenting a storage shed, one car detached garage and mature trees. This residential property provides a balanced mix of interior amenities and outdoor functional spaces. Reach out to schedule a personal tour of this home. Please note: Family room is being used as the dining room and the dining room a sitting area. Propane tank (owned) is used for the living room fireplace and the outdoor firepit.
Sold for $393,000
Zillow last checked:
Listing updated:
Bought with:
Stephen E Davis, 0000327974
Irongate Inc.
Source: DABR MLS,MLS#: 966558 Originating MLS: Dayton Area Board of REALTORS
Originating MLS: Dayton Area Board of REALTORSPrice history
| Date | Event | Price |
|---|---|---|
| 8/31/2026 | Sold | $393,000-1.7%$129/sqft |
Source:  DABR MLS #966558 Report a problem DABR MLS #966558 Report a problem | ||
| 8/16/2026 | Pending sale | $399,900$132/sqft |
Source: DABR MLS #966558 Report a problem | ||
| 8/14/2026 | Listed for sale | $399,900+40.3%$132/sqft |
Source: DABR MLS #966558 Report a problem | ||
| 7/12/2019 | Sold | $285,000+46.2%$94/sqft |
Source: Public Record Report a problem | ||
| 12/14/2005 | Sold | $195,000$64/sqft |
Source: Public Record Report a problem | ||
Nearby homes


Get a cash offer in 3 minutes
Find out how much your home could sell for in as little as 3 minutes with a no-obligation cash offer.
Estimated market value
$402,500
