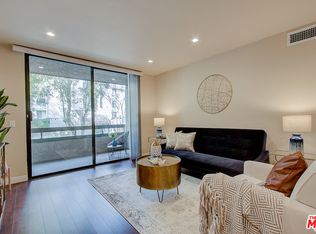
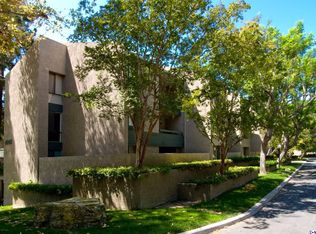
RARELY AVAILABLE GROUND FLOOR CORNER UNIT! HUGE WRAP-AROUND TERRACE! MOVE IN READY! Secluded in the rear of the complex and surrounded by trees and a greenbelt, this exceptional unit offers amazing privacy and easy flow from the unit to the spacious outdoor living areas. Imagine parties you could have! Very pet friendly! The unit was renovated and upgraded by the current owners with tile floors throughout. Windows/patio doors/bathrooms were all replaced. The floor plan includes an entry foyer, an expansive living room, formal dining area, and an updated chef's kitchen with breakfast area and upgraded appliances. Entertain and dine al fresco on the huge terrace!! The bedrooms feature upgraded finishes, abundant storage, and serene greenbelt views. Enormous spa tub! Two deeded parking spaces come with the unit, and a private storage space is included. Relax in the truly first-class recreational amenities, including an onsite exercise room, two sports courts, shimmering swimming pool, spa, recreation room, and expansive sundeck. HOA pays for hot water, basic cable, and high-speed internet. Perfect location; minutes from the hip dining and leisure options on York and Figueroa in Highland Park, DTLA, Old Town Pasadena, the USC Health Sciences Campus, and the Gold Line. Walking distance to dog parks and the Eugene Debs Regional Park. The Gold Standard in Monterey Hills!! Come take a tour while it's still available!!
Sold for $775,000
Listed by: Teamprovident, Inc. • Hans Hagenmayer • Contact: 626-577-7575
Bought with: Keller Williams R. E. Services
$775,000
4041 Via Marisol APT 102, Los Angeles, CA 90042
3beds
1,495sqft
Condominium
Built in 1982
-- sqft lot
$927,100 Zestimate®
$518/sqft
$4,521 Estimated rent
Home value
$927,100
$881,000 - $983,000
$4,521/mo
Zestimate® history
Owner options
List your home for rent
$4,521/mo
Rent Zestimate®
Find your next renter with Zillow Rental Manager. Plus, with online applications, you can quickly screen prospective tenants – for free.
$4,521/mo
Rent Zestimate®
Refinance and save
$5,715/mo
Est. payment
Refinancing to a lower rate could help reduce your monthly payments and save thousands over the life of the loan.
$5,715/mo
Est. payment
Explore your selling options
Work with a Zillow partner agent
Leverage their expertise and Zillow's premium Showcase listings to get your home seen by more buyers.
Get startedList with your own agent
Get your home in front of millions of buyers by listing it on Zillow.
Learn how to do itSell it yourself
Take full control of how buyers see your home on Zillow by listing For Sale by Owner (FSBO).
List your homeWhat's special
Formal dining areaRecreation roomHuge wrap-around terraceAbundant storageOld town pasadenaAl frescoBasic cable
Zillow last checked:
Listing updated:
Listed by:
Hans Hagenmayer DRE #01208714 hans@teamprovident.com,
Teamprovident, Inc.
Bought with:
Michelle Tripodi, DRE #01380258
Keller Williams R. E. Services
Source: CRMLS,MLS#: P1-15073 Originating MLS: California Regional MLS (Ventura & Pasadena-Foothills AORs)
Originating MLS: California Regional MLS (Ventura & Pasadena-Foothills AORs)Facts & features
Interior
Bedrooms & bathrooms
- Bedrooms: 3
- Bathrooms: 2
- Full bathrooms: 2
- Main level bathrooms: 2
- Main level bedrooms: 3
Rooms
- Room types: Den, Kitchen, Living Room, Primary Bedroom, Dining Room
Primary bedroom
- Features: Main Level Primary
Bathroom
- Features: Bathroom Exhaust Fan, Soaking Tub, Separate Shower
Heating
- Central
Cooling
- Central Air
Appliances
- Included: Dryer, Washer
- Laundry: Inside
Features
- Wet Bar, Built-in Features, Breakfast Area, Separate/Formal Dining Room, Storage, Unfurnished, Main Level Primary
- Flooring: Tile
- Windows: Double Pane Windows
- Has fireplace: No
- Fireplace features: None
- Common walls with other units/homes: End Unit,No One Below
Interior area
- Total interior livable area: 1,495 sqft
Property
Parking
- Total spaces: 2
- Parking features: Underground, Garage, Tandem
- Attached garage spaces: 2
Accessibility
- Accessibility features: No Stairs, Parking
Features
- Levels: One
- Stories: 1
- Patio & porch: Open, Patio, Wrap Around
- Exterior features: Lighting
- Has private pool: Yes
- Pool features: Heated, In Ground, Association
- Has spa: Yes
- Spa features: Association, Heated, In Ground
- Fencing: Stucco Wall
- Has view: Yes
- View description: Park/Greenbelt, Trees/Woods
Details
- Parcel number: 5302012119
- Special conditions: Standard
Construction
Type & style
- Home type: Condo
- Architectural style: Contemporary
- Property subtype: Condominium
- Attached to another structure: Yes
Materials
- Drywall, Stucco
Condition
- Turnkey
- Year built: 1982
Utilities & green energy
- Sewer: Public Sewer
- Water: Public
Community & HOA
Community
- Features: Biking, Gutter(s), Hiking, Park, Street Lights, Sidewalks
- Security: Smoke Detector(s)
HOA
- Has HOA: Yes
- Amenities included: Fitness Center, Maintenance Grounds, Paddle Tennis, Pool, Recreation Room, Spa/Hot Tub, Storage, Trash, Cable TV, Water
- Services included: Sewer
- HOA fee: $701 monthly
- HOA name: Hudson Terrace HOA
- HOA phone: 909-923-2924
Location
- Region: Los Angeles
Financial & listing details
- Price per square foot: $518/sqft
- Tax assessed value: $588,453
- Annual tax amount: $7,155
- Date on market: 9/15/2023
- Cumulative days on market: 11 days
- Listing terms: Conventional
- Road surface type: Paved
Price history
| Date | Event | Price |
|---|---|---|
| 11/3/2023 | Sold | $775,000+0.9%$518/sqft |
Source:  CRMLS #P1-15073 Report a problem CRMLS #P1-15073 Report a problem | ||
| 11/2/2023 | Pending sale | $768,000$514/sqft |
Source: CRMLS #P1-15073 Report a problem | ||
| 9/28/2023 | Contingent | $768,000$514/sqft |
Source: CRMLS #P1-15073 Report a problem | ||
| 9/15/2023 | Listed for sale | $768,000+267.5%$514/sqft |
Source: CRMLS #P1-15073 Report a problem | ||
| 9/26/2001 | Sold | $209,000$140/sqft |
Source: Public Record Report a problem | ||
Public tax history
| Year | Property taxes | Tax assessment |
|---|---|---|
| 2025 | $7,155 +0.1% | $588,453 +2% |
| 2024 | $7,149 +93.9% | $576,915 +95.3% |
| 2023 | $3,686 +4.9% | $295,328 +2% |
| 2022 | $3,515 +1.5% | $289,538 +2% |
| 2021 | $3,464 -0.9% | $283,861 +1% |
| 2020 | $3,495 | $280,951 +2% |
| 2019 | $3,495 +4.7% | $275,443 +2% |
| 2018 | $3,338 | $270,043 +2% |
| 2017 | $3,338 +2.3% | $264,749 +2% |
| 2016 | $3,263 +2.8% | $259,559 +1.5% |
| 2015 | $3,176 +1% | $255,661 +2% |
| 2014 | $3,145 | $250,654 +2.5% |
| 2012 | -- | $244,631 +2% |
| 2011 | -- | $239,835 +0.8% |
| 2010 | -- | $238,043 -0.2% |
| 2009 | -- | $238,610 +2% |
| 2008 | -- | $233,932 +2% |
| 2007 | -- | $229,346 +2% |
| 2006 | -- | $224,850 |
| 2005 | -- | $224,850 +4% |
| 2004 | -- | $216,120 +1.9% |
| 2003 | -- | $212,160 +2% |
| 2002 | -- | $208,000 +47.7% |
| 2000 | -- | $140,820 |
Find assessor info on the county website
Neighborhood: El Sereno
Nearby homes
- $602,4002 bd2 ba1k sqft4041 Via Marisol APT 211, Los Angeles, CA 90042Off Market
- $492,4002 bd1 ba917 sqft4041 Via Marisol APT 212, Los Angeles, CA 90042Off Market
- $592,5002 bd2 ba1.1k sqft4041 Via Marisol APT 213, Los Angeles, CA 90042Off Market
- $598,7002 bd2 ba1.5k sqft4041 Via Marisol APT 214, Los Angeles, CA 90042Off Market
- $566,6002 bd2 ba1.1k sqft4049 Via Marisol APT 223, Los Angeles, CA 90042Off Market
- $440,0002 bd2 ba1.1k sqft4049 Via Marisol APT 225, Los Angeles, CA 90042Sold
- $608,2002 bd2 ba1.1k sqft4049 Via Marisol APT 226, Los Angeles, CA 90042Off Market
- $672,1002 bd2 ba1.4k sqft4049 Via Marisol APT 227, Los Angeles, CA 90042Off Market
Nearby schools
GreatSchools rating
- 7/10Bushnell Way Elementary SchoolGrades: K-5Distance: 0.6 mi
- 7/10El Sereno Middle SchoolGrades: 6-8Distance: 1.1 mi
- 6/10Abraham Lincoln Senior High SchoolGrades: 9-12Distance: 1.7 mi
Schools provided by the listing agent
- Middle: Burbank
- High: Franklin
Source: CRMLS. This data may not be complete. We recommend contacting the local school district to confirm school assignments for this home.
Get a cash offer in 3 minutes
Find out how much your home could sell for in as little as 3 minutes with a no-obligation cash offer.
Estimated market value
$927,100
Get a cash offer in 3 minutes
Find out how much your home could sell for in as little as 3 minutes with a no-obligation cash offer.
Estimated market value
$927,100
- California
- Los Angeles County
- Los Angeles
- 90042
- El Sereno
- 4041 Via Marisol Apartment 102
Nearby cities
Nearby neighborhoods
Nearby zip codes
Other Los Angeles Topics
