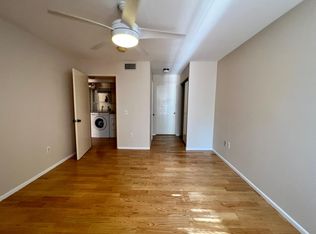
Experience luxury living in this turnkey, stunningly remodeled 2-bedroom, 2-bathroom unit at Hudson Terrace. Step inside to discover an inviting open floor plan flowing seamlessly from the welcoming entryway into a bright, airy living room. Here, an oversized balcony invites you to soak in soothing views of the sunlit greenbelt, perfect for enjoying sunsets.The formal dining area is positioned next to a beautifully upgraded kitchen that boasts custom cabinetry, exquisite quartz countertops, and top-of-the-line Bosch stainless steel appliances, including an induction range. The charming breakfast nook, graced by a generous window, basks in natural light--making it the ideal spot for savoring your morning coffee.The primary suite, your private sanctuary, features multiple closets and a spa-style bathroom for ultimate relaxation. The inviting second bedroom with custom built-in cabinetry offers comfort and practicality.Every detail has been meticulously upgraded to enhance your living experience, from smooth walls and ceilings to rich hickory flooring, deep crown moldings, spacious 6-inch baseboards, recessed lighting, built-in speakers, solid-core doors, plantation shutters, and sleek glass closet doors in both bedrooms.But the allure doesn't stop there! Indulge in a wealth of resort-style amenities, including a stunning pool and spa, sun-drenched sundeck, one paddle & one tennis court, a fully equipped gym, charging stations in the garage,extra storage room--all just moments from the vibrant offerings of Downtown L.A., So Pasadena & Pasadena and Highland Park. Don't miss out on the opportunity to embrace the best of Monterey Hills living!
Sold for $645,000
Listed by: Coldwell Banker Realty • Robin Stever • Contact: 626-695-2846
Bought with: HUNTINGTON REAL ESTATE
$645,000
4041 Via Marisol APT 204, Los Angeles, CA 90042
2beds
1,120sqft
Condominium
Built in 1982
-- sqft lot
$638,800 Zestimate®
$576/sqft
$3,845 Estimated rent
Home value
$638,800
$575,000 - $709,000
$3,845/mo
Zestimate® history
Owner options
List your home for rent
$3,845/mo
Rent Zestimate®
Find your next renter with Zillow Rental Manager. Plus, with online applications, you can quickly screen prospective tenants – for free.
$3,845/mo
Rent Zestimate®
Refinance and save
$4,942/mo
Est. payment
Refinancing to a lower rate could help reduce your monthly payments and save thousands over the life of the loan.
$4,942/mo
Est. payment
Explore your selling options
Work with a Zillow partner agent
Leverage their expertise and Zillow's premium Showcase listings to get your home seen by more buyers.
Get startedList with your own agent
Get your home in front of millions of buyers by listing it on Zillow.
Learn how to do itSell it yourself
Take full control of how buyers see your home on Zillow by listing For Sale by Owner (FSBO).
List your homeWhat's special
Oversized balconySpa-style bathroomCustom cabinetrySmooth walls and ceilingsPrivate sanctuaryNatural lightExquisite quartz countertops
Zillow last checked:
Listing updated:
Listed by:
Robin Stever DRE #00916653 626-695-2846,
Coldwell Banker Realty
Bought with:
YOLANDA GOMEZ, DRE #00880199
HUNTINGTON REAL ESTATE
Source: CRMLS,MLS#: P1-21225 Originating MLS: California Regional MLS (Ventura & Pasadena-Foothills AORs)
Originating MLS: California Regional MLS (Ventura & Pasadena-Foothills AORs)Facts & features
Interior
Bedrooms & bathrooms
- Bedrooms: 2
- Bathrooms: 2
- Full bathrooms: 2
- Main level bathrooms: 2
- Main level bedrooms: 2
Rooms
- Room types: Entry/Foyer, Kitchen, Living Room, Primary Bathroom, Primary Bedroom, Dining Room
Primary bedroom
- Features: Primary Suite
Bathroom
- Features: Bathroom Exhaust Fan, Granite Counters, Remodeled, Separate Shower, Tub Shower, Upgraded, Vanity, Walk-In Shower
Kitchen
- Features: Granite Counters, Remodeled, Updated Kitchen
Heating
- Central, Electric
Cooling
- Central Air, Electric
Appliances
- Included: Dishwasher, Electric Oven, Electric Range, Ice Maker, Microwave, Refrigerator, Range Hood, Water To Refrigerator, Water Heater, Dryer, Washer
- Laundry: Inside, Laundry Closet
Features
- Balcony, Breakfast Area, Crown Molding, Separate/Formal Dining Room, Elevator, Granite Counters, Open Floorplan, Recessed Lighting, Storage, Trash Chute, Wired for Sound, Primary Suite
- Flooring: Wood
- Doors: Double Door Entry
- Windows: Blinds, Plantation Shutters, Screens
- Has fireplace: No
- Fireplace features: None
- Common walls with other units/homes: 2+ Common Walls
Interior area
- Total interior livable area: 1,120 sqft
Property
Parking
- Total spaces: 2
- Parking features: Controlled Entrance, Covered, Electric Gate, Gated, Community Structure, Tandem
- Attached garage spaces: 2
Features
- Levels: One
- Stories: 1
- Patio & porch: Concrete, Balcony
- Exterior features: Balcony, Rain Gutters
- Has private pool: Yes
- Pool features: Community, Fenced, Filtered, Heated, In Ground, Lap, Association
- Has spa: Yes
- Spa features: Association, Community, Heated, In Ground
- Fencing: Wrought Iron
- Has view: Yes
- View description: Park/Greenbelt, Trees/Woods
Lot
- Size: 38.58 Acres
- Features: Greenbelt, Lot Over 40000 Sqft, Landscaped, Rolling Slope, Walkstreet
Details
- Additional structures: Tennis Court(s)
- Parcel number: 5302012148
- Special conditions: Standard
Construction
Type & style
- Home type: Condo
- Architectural style: Contemporary
- Property subtype: Condominium
- Attached to another structure: Yes
Materials
- Stucco
- Foundation: Raised
Condition
- Turnkey
- Year built: 1982
Utilities & green energy
- Sewer: Sewer Tap Paid
- Water: Public
- Utilities for property: Cable Available, Cable Connected, Electricity Connected, Sewer Connected, Water Connected
Community & HOA
Community
- Features: Biking, Gutter(s), Hiking, Sidewalks, Pool
- Security: Key Card Entry
HOA
- Has HOA: Yes
- Amenities included: Controlled Access, Fitness Center, Maintenance Grounds, Hot Water, Insurance, Management, Picnic Area, Paddle Tennis, Pool, Pet Restrictions, Pets Allowed, Spa/Hot Tub, Storage, Trash, Cable TV, Utilities, Water
- Services included: Sewer
- HOA fee: $721 monthly
- HOA name: Hudson Terrace
- HOA phone: 909-923-2924
Location
- Region: Los Angeles
Financial & listing details
- Price per square foot: $576/sqft
- Tax assessed value: $524,945
- Annual tax amount: $7,893
- Date on market: 3/11/2025
- Cumulative days on market: 37 days
- Listing terms: Cash,Cash to New Loan
- Exclusions: all aplliances
- Road surface type: Paved
Price history
| Date | Event | Price |
|---|---|---|
| 5/8/2025 | Sold | $645,000$576/sqft |
Source:  CRMLS #P1-21225 Report a problem CRMLS #P1-21225 Report a problem | ||
| 4/18/2025 | Pending sale | $645,000$576/sqft |
Source: CRMLS #P1-21225 Report a problem | ||
| 3/12/2025 | Listed for sale | $645,000+34.4%$576/sqft |
Source: CRMLS #P1-21225 Report a problem | ||
| 5/5/2020 | Sold | $480,000+7.3%$429/sqft |
Source: Public Record Report a problem | ||
| 4/13/2017 | Sold | $447,500+2.9%$400/sqft |
Source:  Pasadena Foothills MLS #317001973 Report a problem Pasadena Foothills MLS #317001973 Report a problem | ||
| 3/14/2017 | Pending sale | $435,000$388/sqft |
Source: Teamprovident, Inc. #317001973 Report a problem | ||
| 3/8/2017 | Listed for sale | $435,000$388/sqft |
Source: Teamprovident, Inc. #317001973 Report a problem | ||
Public tax history
| Year | Property taxes | Tax assessment |
|---|---|---|
| 2025 | $7,893 +23.8% | $524,945 +2% |
| 2024 | $6,376 +2% | $514,653 +2% |
| 2023 | $6,254 +4.9% | $504,562 +2% |
| 2022 | $5,962 +1.3% | $494,670 +2% |
| 2021 | $5,888 +0.5% | $484,972 +2.1% |
| 2020 | $5,860 +1% | $474,888 +2% |
| 2019 | $5,800 +4.6% | $465,578 +2% |
| 2018 | $5,546 | $456,450 +187.4% |
| 2017 | $5,546 +180.4% | $158,847 +2% |
| 2016 | $1,978 +2.9% | $155,734 +1.5% |
| 2015 | $1,922 +0.8% | $153,396 +2% |
| 2014 | $1,907 | $150,392 +2.5% |
| 2012 | -- | $146,778 +2% |
| 2011 | -- | $143,900 +0.8% |
| 2010 | -- | $142,825 -0.2% |
| 2009 | -- | $143,165 +2% |
| 2008 | -- | $140,359 +2% |
| 2007 | -- | $137,608 +2% |
| 2006 | -- | $134,911 |
| 2005 | -- | $134,911 +4% |
| 2004 | -- | $129,675 +1.9% |
| 2003 | -- | $127,300 +2% |
| 2002 | -- | $124,805 +18.9% |
| 2000 | -- | $105,000 |
Find assessor info on the county website
Neighborhood: El Sereno
Nearby homes
- $559,6002 bd2 ba1.1k sqft4041 Via Marisol APT 101, Los Angeles, CA 90042Off Market
- $578,4002 bd2 ba1.1k sqft4041 Via Marisol APT 103, Los Angeles, CA 90042Off Market
- $618,9002 bd2 ba1.1k sqft4041 Via Marisol APT 104, Los Angeles, CA 90042Off Market
- $559,0002 bd2 ba1.1k sqft4041 Via Marisol APT 106, Los Angeles, CA 90042Off Market
- $614,6002 bd2 ba1.5k sqft4041 Via Marisol APT 107, Los Angeles, CA 90042Off Market
- $497,3001 bd1 ba900 sqft4041 Via Marisol APT 108, Los Angeles, CA 90042Off Market
- $557,6002 bd2 ba1.1k sqft4041 Via Marisol APT 109, Los Angeles, CA 90042Off Market
- $630,5002 bd2 ba1k sqft4041 Via Marisol APT 110, Los Angeles, CA 90042Off Market
Nearby schools
GreatSchools rating
- 7/10Bushnell Way Elementary SchoolGrades: K-5Distance: 0.6 mi
- 7/10El Sereno Middle SchoolGrades: 6-8Distance: 1.1 mi
- 6/10Abraham Lincoln Senior High SchoolGrades: 9-12Distance: 1.7 mi
Get a cash offer in 3 minutes
Find out how much your home could sell for in as little as 3 minutes with a no-obligation cash offer.
Estimated market value
$638,800
Get a cash offer in 3 minutes
Find out how much your home could sell for in as little as 3 minutes with a no-obligation cash offer.
Estimated market value
$638,800
- California
- Los Angeles County
- Los Angeles
- 90042
- El Sereno
- 4041 Via Marisol Apartment 204
Nearby cities
Nearby neighborhoods
Nearby zip codes
Other Los Angeles Topics
