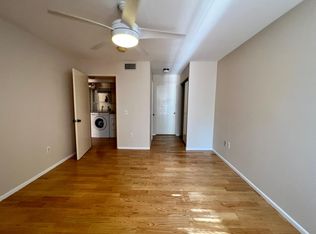
Enjoy resort-like living in this turnkey 2 bed/2 bath home with no interior steps that blends comfort, convenience and thoughtful updates — perfect for first-time buyers or homeowners thinking of downsizing. As you enter through the secure entrance through a grand lobby, take the elevator to the top floor. The open-concept living space is bright and airy with soaring, vaulted 15 ft ceilings. Enjoy meals under a dimmable chandelier in the dining room while the private balcony offers a quiet corner for morning coffee or al fresco dining. The modern gourmet kitchen was fully remodeled in 2021, featuring stainless steel appliances, elongated hexagon tile backsplash, generous quartz counters and plenty of cabinets, including a large pantry cabinet. A breakfast nook adds flexibility for a quick meal or a flexible workspace with beautiful views of the courtyard with new blinds in the kitchen and bedrooms. Both bedrooms are spacious, with the primary suite offering a private bath en-suite and three closet spaces for ample storage. The bathrooms have been updated with new LED light fixtures and matching quartz/granite counters. A dedicated side-by-side laundry area, plus additional closet and linen storage keeps your items organized and tucked away. This unit comes with a new HVAC unit installed in 2024 with a Nest thermostat, two assigned, covered parking spaces in the garage with access to EV chargers, plus indoor and outdoor guest parking and storage in the garage. Enjoy access to resort-style amenities including a pool, covered jacuzzi, pickleball court, volleyball court, gym and recreation room. Children can play safely on the wide private driveway with no through traffic right in front of the building. Located in scenic Monterey Hills, this home offers peace and privacy, just minutes from Downtown LA, Dodger Stadium, Ernest Debs and Hermon Parks, Costco and Target in Alhambra, and the shops and restaurants of Highland Park and Pasadena. All utilities are covered by the HOA (water, sewer, trash, internet, cable, exterior maintenance, and earthquake insurance) except electricity - a $300+ value every month! Greatschools.org ratings of Bushnell Way Elementary 7/10 and Luther Burbank Middle School 7/10! Don't miss this chance to have convenience, comfort and a resort-like lifestyle all in one place!
Sold for $595,000
Listed by: eXp Realty of Greater Los Angeles • Marcus Ibrahim • Contact: 626-605-1840
Bought with: Steve C Roberson
$595,000
4041 Via Marisol APT 313, Los Angeles, CA 90042
2beds
1,102sqft
Condominium
Built in 1982
-- sqft lot
$596,000 Zestimate®
$540/sqft
$3,137 Estimated rent
Home value
$596,000
$542,000 - $656,000
$3,137/mo
Zestimate® history
Owner options
List your home for rent
$3,137/mo
Rent Zestimate®
Find your next renter with Zillow Rental Manager. Plus, with online applications, you can quickly screen prospective tenants – for free.
$3,137/mo
Rent Zestimate®
Refinance and save
$4,586/mo
Est. payment
Refinancing to a lower rate could help reduce your monthly payments and save thousands over the life of the loan.
$4,586/mo
Est. payment
Explore your selling options
Work with a Zillow partner agent
Leverage their expertise and Zillow's premium Showcase listings to get your home seen by more buyers.
Get startedList with your own agent
Get your home in front of millions of buyers by listing it on Zillow.
Learn how to do itSell it yourself
Take full control of how buyers see your home on Zillow by listing For Sale by Owner (FSBO).
List your homeWhat's special
Zillow last checked:
Listing updated:
Listed by:
Marcus Ibrahim DRE #02103911 626-605-1840,
eXp Realty of Greater Los Angeles
Bought with:
Steve Roberson, DRE #00921349
Steve C Roberson
Bertha Salgado, DRE #02034478
Bertha Alicia Salgado
Source: CRMLS,MLS#: CV26040554 Originating MLS: California Regional MLS
Originating MLS: California Regional MLSFacts & features
Interior
Bedrooms & bathrooms
- Bedrooms: 2
- Bathrooms: 2
- Full bathrooms: 1
- 3/4 bathrooms: 1
- Main level bathrooms: 2
- Main level bedrooms: 2
Rooms
- Room types: Bedroom, Family Room, Foyer, Kitchen, Living Room, Primary Bathroom, Primary Bedroom, Office, Dining Room
Primary bedroom
- Features: Primary Suite
Primary bedroom
- Features: Main Level Primary
Bedroom
- Features: Bedroom on Main Level
Bathroom
- Features: Bidet, Bathroom Exhaust Fan, Bathtub, Full Bath on Main Level, Granite Counters, Linen Closet, Quartz Counters, Remodeled, Soaking Tub, Separate Shower
Kitchen
- Features: Galley Kitchen
Kitchen
- Features: Quartz Counters, Remodeled, Updated Kitchen, Utility Sink
Heating
- Central, Electric, Forced Air
Cooling
- Central Air
Appliances
- Included: Dishwasher, Electric Cooktop, Electric Oven, Electric Range, Freezer, Disposal, Ice Maker, Microwave, Refrigerator, Vented Exhaust Fan, Water To Refrigerator, Water Heater, Dryer, Washer
- Laundry: Washer Hookup, Electric Dryer Hookup, Inside, Laundry Closet
Features
- Balcony, Breakfast Area, Separate/Formal Dining Room, High Ceilings, Open Floorplan, Pantry, Quartz Counters, Recessed Lighting, Storage, Bedroom on Main Level, Entrance Foyer, Galley Kitchen, Main Level Primary, Primary Suite
- Flooring: Carpet, Tile, Vinyl
- Windows: Blinds, Double Pane Windows, Drapes, Screens, Storm Window(s)
- Has fireplace: No
- Fireplace features: None
- Common walls with other units/homes: 2+ Common Walls,No One Above
Interior area
- Total interior livable area: 1,102 sqft
Property
Parking
- Total spaces: 2
- Parking features: Assigned, Controlled Entrance, Covered, Direct Access, Electric Vehicle Charging Station(s), Garage, Garage Door Opener, Guest, Gated, On Site, Paved, Private, One Space, Community Structure, Garage Faces Side, Tandem
- Attached garage spaces: 2
Accessibility
- Accessibility features: Low Pile Carpet, No Stairs, Parking, Accessible Hallway(s)
Features
- Levels: One
- Stories: 1
- Entry location: 1st Floor of Building
- Patio & porch: Covered, Deck, Wood
- Exterior features: Lighting, Sport Court
- Pool features: Community, Heated, In Ground, Lap, Association
- Has spa: Yes
- Spa features: Association, Community, In Ground
- Fencing: Good Condition,Privacy,Stucco Wall,Wood,Wrought Iron
- Has view: Yes
- View description: Hills, Neighborhood, Trees/Woods
Lot
- Size: 3.86 Acres
- Features: 36-40 Units/Acre, Close to Clubhouse, Drip Irrigation/Bubblers, Level, Near Park, Paved, Sprinkler System, Street Level
Details
- Additional structures: Tennis Court(s)
- Parcel number: 5302012184
- Zoning: LARD5
- Special conditions: Standard
Construction
Type & style
- Home type: Condo
- Architectural style: Modern,Traditional
- Property subtype: Condominium
- Attached to another structure: Yes
Materials
- Drywall, Glass, Stucco, Copper Plumbing
- Foundation: Permanent, Slab
- Roof: Asphalt,Shingle
Condition
- Updated/Remodeled,Turnkey
- New construction: No
- Year built: 1982
Utilities & green energy
- Electric: Standard
- Sewer: Public Sewer
- Water: Public
- Utilities for property: Cable Available, Cable Connected, Electricity Available, Electricity Connected, Phone Available, Sewer Available, Sewer Connected, Water Available, Water Connected
Community & HOA
Community
- Features: Biking, Curbs, Golf, Hiking, Street Lights, Suburban, Sidewalks, Park, Pool
- Security: Fire Detection System, Key Card Entry, Smoke Detector(s), Security Lights
HOA
- Has HOA: Yes
- Amenities included: Clubhouse, Controlled Access, Sport Court, Fitness Center, Maintenance Grounds, Meeting Room, Management, Maintenance Front Yard, Other Courts, Paddle Tennis, Pickleball, Pool, Pet Restrictions, Pets Allowed, Recreation Room, Spa/Hot Tub, Storage, Tennis Court(s), Trash, Cable TV, Utilities
- Services included: Earthquake Insurance, Sewer
- HOA fee: $789 monthly
- HOA name: Hudson Terrace
- HOA phone: 909-923-2924
Location
- Region: Los Angeles
Financial & listing details
- Price per square foot: $540/sqft
- Tax assessed value: $530,388
- Annual tax amount: $6,433
- Date on market: 3/25/2026
- Cumulative days on market: 18 days
- Listing terms: Cash,Cash to New Loan,Conventional,1031 Exchange
- Road surface type: Paved
Price history
| Date | Event | Price |
|---|---|---|
| 5/14/2026 | Sold | $595,000-0.7%$540/sqft |
Source:  CRMLS #CV26040554 Report a problem CRMLS #CV26040554 Report a problem | ||
| 4/18/2026 | Pending sale | $599,000$544/sqft |
Source: CRMLS #CV26040554 Report a problem | ||
| 3/26/2026 | Listed for sale | $599,000+22.2%$544/sqft |
Source: CRMLS #CV26040554 Report a problem | ||
| 12/21/2020 | Sold | $490,000-1.8%$445/sqft |
Source:  Pasadena Foothills MLS #P1-1985 Report a problem Pasadena Foothills MLS #P1-1985 Report a problem | ||
| 11/23/2020 | Pending sale | $499,000$453/sqft |
Source: Keller Williams Realty #P1-1985 Report a problem | ||
| 10/23/2020 | Listed for sale | $499,000+23.5%$453/sqft |
Source: Keller Williams Realty #P1-1985 Report a problem | ||
| 6/5/2014 | Listing removed | $1,900$2/sqft |
Source: Owner Report a problem | ||
| 5/5/2014 | Listed for rent | $1,900$2/sqft |
Source: Owner Report a problem | ||
| 8/22/2006 | Sold | $404,000+218.1%$367/sqft |
Source: Public Record Report a problem | ||
| 6/23/2000 | Sold | $127,000+18.7%$115/sqft |
Source: Public Record Report a problem | ||
| 6/15/1999 | Sold | $107,000$97/sqft |
Source: Public Record Report a problem | ||
Public tax history
| Year | Property taxes | Tax assessment |
|---|---|---|
| 2025 | $6,433 +1.2% | $530,388 +2% |
| 2024 | $6,355 +2% | $519,990 +2% |
| 2023 | $6,231 +3.5% | $509,795 +2% |
| 2022 | $6,021 +1.3% | $499,800 +2% |
| 2021 | $5,946 +16.6% | $490,000 +19.6% |
| 2020 | $5,101 | $409,699 +2% |
| 2019 | $5,101 +4.6% | $401,666 +2% |
| 2018 | $4,879 | $393,791 +2% |
| 2017 | $4,879 +2.3% | $386,070 +2.1% |
| 2016 | $4,771 +2.5% | $378,000 +10.5% |
| 2015 | $4,654 +7.6% | $342,000 |
| 2014 | $4,327 | $342,000 +23.5% |
| 2012 | -- | $277,000 |
| 2011 | -- | $277,000 |
| 2010 | -- | $277,000 -25.4% |
| 2009 | -- | $371,400 -9.9% |
| 2008 | -- | $412,080 +2% |
| 2007 | -- | $404,000 +182.9% |
| 2006 | -- | $142,831 |
| 2005 | -- | $142,831 +4% |
| 2004 | -- | $137,286 +1.9% |
| 2003 | -- | $134,771 +2% |
| 2002 | -- | $132,130 +21.1% |
| 2000 | -- | $109,140 |
Find assessor info on the county website
Neighborhood: El Sereno
Nearby homes
- $559,6002 bd2 ba1.1k sqft4041 Via Marisol APT 101, Los Angeles, CA 90042Off Market
- $582,2002 bd2 ba1.1k sqft4041 Via Marisol APT 103, Los Angeles, CA 90042Off Market
- $609,3002 bd2 ba1.1k sqft4041 Via Marisol APT 104, Los Angeles, CA 90042Off Market
- $559,0002 bd2 ba1.1k sqft4041 Via Marisol APT 106, Los Angeles, CA 90042Off Market
- $614,6002 bd2 ba1.5k sqft4041 Via Marisol APT 107, Los Angeles, CA 90042Off Market
- $498,8001 bd1 ba900 sqft4041 Via Marisol APT 108, Los Angeles, CA 90042Off Market
- $555,9002 bd2 ba1.1k sqft4041 Via Marisol APT 109, Los Angeles, CA 90042Off Market
- $628,4002 bd2 ba1k sqft4041 Via Marisol APT 110, Los Angeles, CA 90042Off Market
- $553,4002 bd2 ba1.1k sqft4041 Via Marisol APT 113, Los Angeles, CA 90042Off Market
Nearby schools
GreatSchools rating
- 7/10Bushnell Way Elementary SchoolGrades: K-5Distance: 0.6 mi
- 7/10El Sereno Middle SchoolGrades: 6-8Distance: 1.1 mi
- 6/10Abraham Lincoln Senior High SchoolGrades: 9-12Distance: 1.7 mi
Schools provided by the listing agent
- Elementary: Bushnell
- Middle: Luther
- High: Abraham Lincoln
Source: CRMLS. This data may not be complete. We recommend contacting the local school district to confirm school assignments for this home.
Get a cash offer in 3 minutes
Find out how much your home could sell for in as little as 3 minutes with a no-obligation cash offer.
Estimated market value
$596,000
Get a cash offer in 3 minutes
Find out how much your home could sell for in as little as 3 minutes with a no-obligation cash offer.
Estimated market value
$596,000
- California
- Los Angeles County
- Los Angeles
- 90042
- El Sereno
- 4041 Via Marisol Apartment 313
Nearby cities
Nearby neighborhoods
Nearby zip codes
Other Los Angeles Topics
