Move-In Ready! Fire your landlord and start owning! Finally an affordable, well maintained home that doesn't require a "to-do" list on day one. Brand-new carpet and appliances. 3 Bedrooms, 2-baths perfect for living or entertaining. The bright kitchen flows perfectly into the dining & living room areas. Head through the patio doors to a "park-like" backyard perfect for summer fun and games or just letting the pet out. The main level includes a 1/2 bath and laundry/utility room. 3 generous sized bedrooms. Primary suite features a walk-in closet right next to the full bath. Check out the deck for those weekend BBQs or evening relaxation. Parking is a one-car garage and secondary parking right next to it. Don’t forget there is plenty guest parking across the driveway. Enjoy the best of Savage right at your doorstep. You are an easy stroll away from shops, restaurants, parks, and entertainment. Quick access to Hwy 169 and I-35. Hurry, this price point and location are a rare find.
Closed
$187,500
4041 W 125th St Unit 11, Savage, MN 55378
3beds
1,145sqft
(TH) Side x Side
Built in 1975
436 Square Feet Lot
$187,600 Zestimate®
$164/sqft
$1,855 Estimated rent
Home value
$187,600
$178,000 - $197,000
$1,855/mo
Zestimate® history
Owner options
List your home for rent
$1,855/mo
Rent Zestimate®
Find your next renter with Zillow Rental Manager. Plus, with online applications, you can quickly screen prospective tenants – for free.
$1,855/mo
Rent Zestimate®
Refinance and save
$1,341/mo
Est. payment
Refinancing to a lower rate could help reduce your monthly payments and save thousands over the life of the loan.
$1,341/mo
Est. payment
Explore your selling options
Work with a Zillow partner agent
Leverage their expertise and Zillow's premium Showcase listings to get your home seen by more buyers.
Get startedList with your own agent
Get your home in front of millions of buyers by listing it on Zillow.
Learn how to do itSell it yourself
Take full control of how buyers see your home on Zillow by listing For Sale by Owner (FSBO).
List your homeWhat's special
Bright kitchenBrand-new carpetPatio doors
Zillow last checked:
Listing updated:
Listed by:
Jeffrey J Budzisz 612-849-2026,
Bridge Realty, LLC,
Veyovouth Lach 952-451-2243
Bought with:
Artemisa Boston
eXp Realty
Source: NorthstarMLS as distributed by MLS GRID,MLS#: 7020057
Facts & features
Interior
Bedrooms & bathrooms
- Bedrooms: 3
- Bathrooms: 2
- Full bathrooms: 1
- 1/2 bathrooms: 1
Bedroom
- Level: Upper
- Area: 144 Square Feet
- Dimensions: 12x12
Bedroom 2
- Level: Upper
- Area: 120 Square Feet
- Dimensions: 10x12
Bedroom 3
- Level: Upper
- Area: 120 Square Feet
- Dimensions: 10x12
Deck
- Level: Main
- Area: 180 Square Feet
- Dimensions: 12x15
Dining room
- Level: Main
- Area: 100 Square Feet
- Dimensions: 10x10
Kitchen
- Level: Main
- Area: 80 Square Feet
- Dimensions: 8x10
Laundry
- Level: Main
- Area: 49 Square Feet
- Dimensions: 7x7
Living room
- Level: Main
- Area: 192 Square Feet
- Dimensions: 16x12
Patio
- Level: Main
- Area: 40 Square Feet
- Dimensions: 5x8
Heating
- Forced Air
Cooling
- Central Air
Appliances
- Included: Disposal, Dryer, Exhaust Fan, Range, Refrigerator, Washer
- Laundry: Gas Dryer Hookup, Laundry Room, In Unit, Washer Hookup
Features
- Basement: Block
- Has fireplace: No
Interior area
- Total structure area: 1,145
- Total interior livable area: 1,145 sqft
- Finished area above ground: 586
- Finished area below ground: 559
Property
Parking
- Total spaces: 1
- Parking features: Detached Garage, Garage Door Opener, Guest, Paved Lot
- Garage spaces: 1
- Has uncovered spaces: Yes
Accessibility
- Accessibility features: None
Features
- Levels: Multi/Split
- Patio & porch: Deck
Lot
- Size: 436 Square Feet
Details
- Foundation area: 559
- Parcel number: 263800110
- Zoning description: Residential-Single Family
Construction
Type & style
- Home type: Townhouse
- Property subtype: (TH) Side x Side
- Attached to another structure: Yes
Materials
- Roof: Age 8 Years or Less
Condition
- New construction: No
- Year built: 1975
Utilities & green energy
- Electric: Circuit Breakers, 100 Amp Service
- Gas: Natural Gas
- Sewer: City Sewer - In Street
- Water: City Water - In Street
Community & HOA
Community
- Security: Security Lights
- Subdivision: Cic 1135 Courtyard Twnhms
HOA
- Has HOA: Yes
- Amenities included: Security Lighting
- Services included: Maintenance Structure, Maintenance Grounds, Professional Mgmt, Sanitation, Sewer, Snow Removal, Water
- HOA fee: $395 monthly
- HOA name: Cities Management
- HOA phone: 612-381-8600
Location
- Region: Savage
Financial & listing details
- Price per square foot: $164/sqft
- Annual tax amount: $1,466
- Date on market: 3/30/2026
- Cumulative days on market: 56 days
Price history
| Date | Event | Price |
|---|---|---|
| 6/10/2026 | Sold | $187,500+1.4%$164/sqft |
Source:  NorthstarMLS as distributed by MLS GRID #7020057 Report a problem NorthstarMLS as distributed by MLS GRID #7020057 Report a problem | ||
| 4/18/2026 | Pending sale | $185,000$162/sqft |
Source: NorthstarMLS as distributed by MLS GRID #7020057 Report a problem | ||
| 3/30/2026 | Listed for sale | $185,000$162/sqft |
Source: NorthstarMLS as distributed by MLS GRID #7020057 Report a problem | ||
| 3/21/2026 | Listing removed | $185,000$162/sqft |
Source: NorthstarMLS as distributed by MLS GRID #7020057 Report a problem | ||
| 3/3/2026 | Price change | $185,000-5.1%$162/sqft |
Source: NorthstarMLS as distributed by MLS GRID #7020057 Report a problem | ||
| 2/12/2026 | Listed for sale | $195,000+129.4%$170/sqft |
Source: NorthstarMLS as distributed by MLS GRID #7020057 Report a problem | ||
| 4/4/2014 | Sold | $85,000$74/sqft |
Source: NorthstarMLS as distributed by MLS GRID #4434281 Report a problem | ||
Public tax history
Tax history is unavailable.
Neighborhood: 55378
Nearby homes
- $204,5003 bd2 ba606 sqft4041 125th St W, Savage, MN 55378Off Market
- $---- bd-- ba-- sqft4041 W 125th St UNIT 17, Savage, MN 55378Off Market
- $---- bd-- ba-- sqft4041 W 125th St UNIT 18, Savage, MN 55378Off Market
- $201,0003 bd2 ba1.1k sqft4041 W 125th St UNIT 12, Savage, MN 55378Off Market
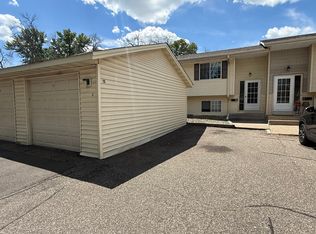
- $---- bd-- ba-- sqft4041 W 125th St UNIT 10, Savage, MN 55378Off Market
- $---- bd-- ba-- sqft4041 W 125th St UNIT 13, Savage, MN 55378Off Market
- $204,5003 bd2 ba1.1k sqft4041 W 125th St UNIT 16, Savage, MN 55378Off Market
- $217,1003 bd2 ba1.2k sqft4041 W 125th St, Savage, MN 55378Off Market
Nearby schools
GreatSchools rating
- 7/10Hidden Valley Elementary SchoolGrades: PK-5Distance: 1.6 mi
- 4/10Eagle Ridge Junior High SchoolGrades: 6-8Distance: 1.7 mi
- 4/10Burnsville Senior High SchoolGrades: 9-12Distance: 3.3 mi
Get a cash offer in 3 minutes
Find out how much your home could sell for in as little as 3 minutes with a no-obligation cash offer.
Estimated market value
$187,600
Get a cash offer in 3 minutes
Find out how much your home could sell for in as little as 3 minutes with a no-obligation cash offer.
Estimated market value
$187,600
- Minnesota
- Scott County
- Savage
- 55378
- 4041 W 125th St Unit 11
Nearby cities
Nearby zip codes
Other Savage Topics
