Five bedrooms above ground, each with natural light and its own purpose - to suit your needs.
A ground-floor primary suite, with walk-in closet and sitting area for privacy and ease. Two spacious bedrooms upstairs, with mountain views and a shared bathroom. Two additional ground floor rooms suitable for use as bedrooms, playrooms, or offices. And in the basement, a garden apartment complete with kitchen facilities and its own private entrance.
The original 1910 bungalow retains its character including a welcoming front porch, working wood burning fireplace, and original wood detail throughout that grounds the entire home. A newly completed roughly 1,600 sq ft addition introduces a dramatic main living room, a dedicated mudroom with ample storage, a second central HVAC system, and a second water heater.
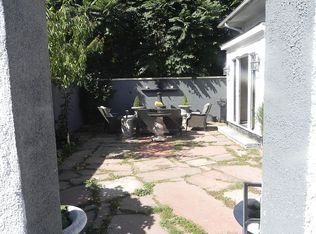
The home sits on a private, fully-fenced corner lot with a spacious backyard, newly installed drought resistant sod, a covered back patio, and a detached garage with automated gate, EV wiring, and workshop potential.
Together, the old and new create a home where work, play, study and downtime can all happen simultaneously without getting in each other's way - while the layout remains open enough to gather, entertain, and extend into the backyard.
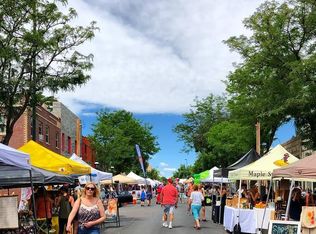
Minutes from Highlands Square, Tennyson Street, and Sloan's Lake.
Sold for $1,500,000
Zillow last checked:
Listing updated:
Bought with:
Cara Gurule, 100054454
8z Real Estate
Source: REcolorado as distributed by MLS GRID,MLS#: 5059460
Price history
| Date | Event | Price |
|---|---|---|
| 7/2/2026 | Sold | $1,500,000-6.3%$410/sqft |
Source:  REcolorado as distributed by MLS GRID #5059460 Report a problem REcolorado as distributed by MLS GRID #5059460 Report a problem | ||
| 6/3/2026 | Pending sale | $1,600,000$437/sqft |
Source: REcolorado as distributed by MLS GRID #5059460 Report a problem | ||
| 5/29/2026 | Listed for sale | $1,600,000$437/sqft |
Source: REcolorado as distributed by MLS GRID #5059460 Report a problem | ||
| 5/19/2026 | Pending sale | $1,600,000$437/sqft |
Source: REcolorado as distributed by MLS GRID #5059460 Report a problem | ||
| 5/6/2026 | Price change | $1,600,000-3%$437/sqft |
Source: REcolorado as distributed by MLS GRID #5059460 Report a problem | ||
| 4/28/2026 | Pending sale | $1,649,000$450/sqft |
Source: REcolorado as distributed by MLS GRID #5059460 Report a problem | ||
| 4/23/2026 | Price change | $1,649,000-0.1%$450/sqft |
Source: REcolorado as distributed by MLS GRID #5059460 Report a problem | ||
| 4/17/2026 | Price change | $1,650,000-5.7%$451/sqft |
Source: REcolorado as distributed by MLS GRID #5059460 Report a problem | ||
| 3/24/2026 | Price change | $1,750,000-7.9%$478/sqft |
Source: REcolorado as distributed by MLS GRID #5059460 Report a problem | ||
| 3/16/2026 | Price change | $1,900,000-5%$519/sqft |
Source: REcolorado as distributed by MLS GRID #5059460 Report a problem | ||
| 3/4/2026 | Price change | $2,000,000-9.1%$546/sqft |
Source: REcolorado as distributed by MLS GRID #5059460 Report a problem | ||
| 2/17/2026 | Listed for sale | $2,200,000+137.8%$601/sqft |
Source: REcolorado as distributed by MLS GRID #5059460 Report a problem | ||
| 3/11/2021 | Sold | $925,000+118.5%$253/sqft |
Source: Public Record Report a problem | ||
| 5/19/2017 | Listing removed | $423,363+5.8%$116/sqft |
Source: Auction.com Report a problem | ||
| 4/19/2017 | Listed for sale | -- |
Source: Auction.com Report a problem | ||
| 4/4/2017 | Sold | $400,000+406.3%$109/sqft |
Source: Public Record Report a problem | ||
| 9/1/1995 | Sold | $79,000$22/sqft |
Source: Public Record Report a problem | ||
Get a cash offer in 3 minutes
Find out how much your home could sell for in as little as 3 minutes with a no-obligation cash offer.
Estimated market value
$1,477,200
