Skip main navigation
Active
  • $894,900

    4041 Woodward Walk Ln, Suwanee, GA 30024

    5beds
    4,649sqft
    : 
    $5,857/mo
    Get pre-qualified
    Single Family Residence
    Built in 2017
    0.29 Acres Lot
    $865,300 Zestimate®
    $192/sqft
    $83/mo HOA

    What's special

    Gas-start masonry fireplaceHardwood floorsMeticulously cared for interiorOpen-concept floor planSpacious family roomStainless steel appliancesTile backsplash
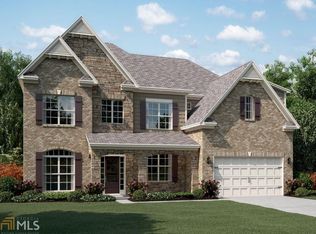
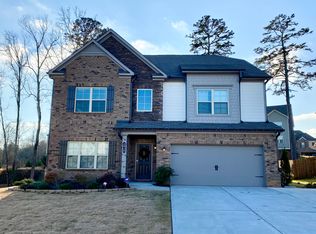
    ***Move-In Ready, Seller is offering $8,000 in closing costs***Meticulously cared for interior*** Elegant 5-Bedroom Home in the Heart of Suwanee. Welcome to 4041 Woodward Walk Lane, a meticulously designed 5-bedroom, 4-bathroom residence nestled in the sought-after Olde Woodward Mill community. Built in 2017, this home offers a harmonious blend of traditional charm and modern amenities, making it the perfect sanctuary for families and entertainers alike. Key Features: Spacious Living: Boasting 4,649 sq ft of finished living space on top of a basement, this home provides ample room for comfortable living and entertainment. Gourmet Kitchen: The chef-inspired kitchen is equipped with 42" cabinets, under-cabinet lighting, a tile backsplash, stainless steel appliances, and a walk-in pantry with built-in shelving. Elegant Interiors: The open-concept floor plan features a spacious family room with a coffered ceiling and a gas-start masonry fireplace, creating a warm and inviting atmosphere. Luxurious Primary Suite: The primary bathroom offers double vanities, a garden tub, and a frameless glass shower, providing a spa-like retreat. Community Amenities: Residents enjoy access to a swimming pool, amenity center, tennis courts, and a playground, enhancing the community experience. Additional Highlights: High ceilings throughout the main and upper levels. Hardwood floors and tray ceilings add to the home's elegance. This home is a rare find in the vibrant Suwanee area, offering both luxury and comfort. Don't miss the opportunity to make 4041 Woodward Walk Lane your forever home.
    34 days
    519
    7

    Zillow last checked:

    Listing updated:

    Listed by:

    Michael Kim 678-643-8077,

    Coldwell Banker Realty

    Source: GAMLS,MLS#: 10814544MLS Logo

      Facts & features

      Interior

      Bedrooms & bathrooms
      • Bedrooms: 5
      • Bathrooms: 4
      • Full bathrooms: 4
      • Main level bathrooms: 1
      • Main level bedrooms: 1
      Rooms
      • Room types: Family Room, Laundry, Media Room, Office
      Kitchen
      • Features: Kitchen Island, Pantry
      Heating
      • Central, Forced Air, Natural Gas, Zoned
      Cooling
      • Ceiling Fan(s), Central Air, Electric, Zoned
      Appliances
      • Included: Dishwasher, Disposal, Microwave, Other
      • Laundry: Upper Level
      Features
      • Double Vanity, Tray Ceiling(s), Walk-In Closet(s)
      • Flooring: Hardwood
      • Basement: Daylight,Exterior Entry,Interior Entry,Unfinished
      • Attic: Pull Down Stairs
      • Number of fireplaces: 1
      • Fireplace features: Family Room, Gas Starter
      • Common walls with other units/homes: No Common Walls
      Interior area
      • Total structure area: 4,649
      • Total interior livable area: 4,649 sqft
      • Finished area above ground: 4,649
      • Finished area below ground: 0

      Property

      Parking
      • Total spaces: 2
      • Parking features: Attached, Garage, Garage Door Opener, Kitchen Level
      • Has attached garage: Yes
      Features
      • Levels: Three Or More
      • Stories: 3
      • Patio & porch: Deck
      • Exterior features: Other
      • Body of water: None
      Lot
      • Size: 0.29 Acres
      • Features: Other
      Details
      • Parcel number: R7232 250
      • Special conditions: Agent/Seller Relationship

      Construction

      Type & style
      • Home type: SingleFamily
      • Architectural style: Brick 3 Side,Craftsman,Traditional
      • Property subtype: Single Family Residence
      Materials
      • Brick
      • Roof: Composition
      Condition
      • Resale
      • New construction: No
      • Year built: 2017

      Utilities & green energy

      • Sewer: Public Sewer
      • Water: Public
      • Utilities for property: Electricity Available, Natural Gas Available, Sewer Available, Water Available
      Green energy
      • Energy efficient items: Thermostat

      Community & HOA

      Community
      • Features: Pool, Tennis Court(s)
      • Security: Carbon Monoxide Detector(s), Security System, Smoke Detector(s)
      • Subdivision: Olde Woodward Mill
      HOA
      • Has HOA: Yes
      • Services included: Swimming, Tennis
      • HOA fee: $1,000 annually
      Location
      • Region: Suwanee

      Financial & listing details

      • Price per square foot: $192/sqft
      • Tax assessed value: $879,000
      • Annual tax amount: $7,123
      • Date on market: 7/29/2026
      • Cumulative days on market: 34 days
      • Listing agreement: Exclusive Right To Sell
      • Electric utility on property: Yes

        Estimated market value

        $865,300

        $822,000 - $909,000

        $3,933/mo

        Price history

        DateEventPrice
        7/29/2026Listed for sale$894,900+1.1%$192/sqft
        Source: FMLS GA #7811824 Report a problem
        7/1/2026Listing removed$884,900$190/sqft
        Source: GAMLS #10742782 Report a problem
        5/1/2026Listed for sale$884,900-1.7%$190/sqft
        Source: GAMLS #10742782 Report a problem
        4/3/2026Listing removed$899,900$194/sqft
        Source: GAMLS #10660877 Report a problem
        1/2/2026Listed for sale$899,900-1.1%$194/sqft
        Source: GAMLS #10660877 Report a problem
        9/1/2025Listing removed$910,000$196/sqft
        Source: FMLS GA #7573821 Report a problem
        6/26/2025Price change$910,000-3.2%$196/sqft
        Source: FMLS GA #7573821 Report a problem
        6/4/2025Price change$939,900-2.6%$202/sqft
        Source: GAMLS #10515408 Report a problem
        5/16/2025Listed for sale$965,000+83.8%$208/sqft
        Source: GAMLS #10515408 Report a problem
        8/14/2018Sold$525,000$113/sqft
        Source: GAMLS #8329096 Report a problem

        Public tax history

        YearProperty taxesTax assessment
        2025$10,579 -1.9%$351,600
        2024$10,785 +51.4%$351,600 -13.6%
        2023$7,123 -6%$407,000 +93.8%
        2022$7,576 -1.5%$210,000
        2021$7,691 +16.6%$210,000
        2020$6,597 -11.5%$210,000
        2019$7,456 $210,000 -8%
        2018$7,456 $228,200
        Find assessor info on the county website

        Monthly payment

        Est. payment

        Payment breakdown

        Explore the cost of this home by adjusting the details. Changes won't be saved.
        All calculations are estimates and provided by Zillow, Inc. for informational purposes only. Actual amounts may vary.
        HOA fees may include property taxes on listings classified as Co-Ops. Contact the listing agent and/or owner for fee details.
        See how much you could borrow to make a competitive offer.

        Climate risks

        Neighborhood: 30024

        Getting around

        9 / 100
        Car-Dependent
        14 / 100
        Somewhat Bikeable

        Nearby schools

        GreatSchools rating
        Schools provided by the listing agent
        • Elementary: Sugar Hill
        • Middle: Lanier
        • High: Lanier

        Source: GAMLS. This data may not be complete. We recommend contacting the local school district to confirm school assignments for this home.

        A local agent can set up tours, give advice and negotiate with sellers.

        Browse local experts