Short Sale. Great Opportunity!!! Price reduced. COMPLETELY RENOVATED, Move-in ready! WINTER PARK SCHOOLS-- ...5 Bedroom 3 bathroom home on a cul-de-sac in beautiful Lake Waunatta Woods. This stunning home offers a wide open great room/kitchen floor plan, perfect for entertaining. The beautiful updated, bright kitchen features a large island, stainless steel appliances, and quartz countertops. The entire home has been meticulously designed to blend a new chic look with the homes original beauty. Glass double doors lead from the great room to an office (5th bedroom). The Primary bedroom has floor to ceiling windows overlooking the lush green front yard. The primary bath includes zero entry shower with handheld and rain shower heads. Two Sliding glass doors off the kitchen/great room lead to a covered screened patio and peaceful garden retreat fenced backyard. The garage is oversized and the large driveway easily fits 6 vehicles. Roof 2019, 2022 updates include: NEW PLUMBING, NEW ELECTRICAL and LIGHTING, 1 of 2 AC is NEW AC (2nd AC is not new but has recently been serviced), NEW Tankless WATER HEATER, ALL NEW APPLIANCES, NEW FLOORING, NEW BATHROOMS, NEW INTERIORS PAINT, NEW GARAGE DOOR and Opener, NEW BATHROOMS, NEW DOORS, NEW HARDWARE, NEW BASEBOARDS, Smooth surface ceilings and walls. This incredible home also boasts an ideal location and with top-rated schools: Lakemont Elementary, Maitland Middle and Winter Park High.
Sold for $593,000
$593,000
4041 YACHT COURT, WINTER PARK, FL 32792
5beds
2,153sqft
Single Family Residence
Built in 1977
0.29 Acres Lot
$587,600 Zestimate®
$275/sqft
$3,242 Estimated rent
Home value
$587,600
$535,000 - $646,000
$3,242/mo
Zestimate® history
Owner options
List your home for rent
$3,242/mo
Rent Zestimate®
Find your next renter with Zillow Rental Manager. Plus, with online applications, you can quickly screen prospective tenants – for free.
$3,242/mo
Rent Zestimate®
Refinance and save
$4,250/mo
Est. payment
Refinancing to a lower rate could help reduce your monthly payments and save thousands over the life of the loan.
$4,250/mo
Est. payment
Explore your selling options
Work with a Zillow partner agent
Leverage their expertise and Zillow's premium Showcase listings to get your home seen by more buyers.
Get startedList with your own agent
Get your home in front of millions of buyers by listing it on Zillow.
Learn how to do itSell it yourself
Take full control of how buyers see your home on Zillow by listing For Sale by Owner (FSBO).
List your homeWhat's special
Large islandFloor to ceiling windowsQuartz countertopsFenced backyardPeaceful garden retreatCovered screened patioZero entry shower
Zillow last checked:
Listing updated:
Listed by:
Andrew Livingston 407-608-9923,
COLDWELL BANKER RESIDENTIAL RE 407-647-1211
Bought with:
Mary Ann Lahey, 3254129
FANNIE HILLMAN & ASSOCIATES
Source: Stellar MLS,MLS#: O6194323 Originating MLS: Orlando Regional
Originating MLS: Orlando Regional
Facts & features
Interior
Bedrooms & bathrooms
- Bedrooms: 5
- Bathrooms: 3
- Full bathrooms: 3
Primary bedroom
- Features: Handicapped Accessible, Walk-In Closet(s)
- Level: First
- Area: 224 Square Feet
- Dimensions: 14x16
Bedroom 2
- Features: Built-in Closet
- Level: First
- Area: 156 Square Feet
- Dimensions: 12x13
Bedroom 3
- Features: Built-in Closet
- Level: First
- Area: 126.5 Square Feet
- Dimensions: 11x11.5
Bedroom 4
- Features: Built-in Closet
- Level: First
- Area: 143.75 Square Feet
- Dimensions: 12.5x11.5
Bedroom 5
- Features: Built-in Closet
- Level: First
- Area: 162.5 Square Feet
- Dimensions: 13x12.5
Great room
- Features: Handicapped Accessible
- Level: First
- Area: 352 Square Feet
- Dimensions: 22x16
Kitchen
- Features: Handicapped Accessible
- Level: First
- Area: 168 Square Feet
- Dimensions: 12x14
Heating
- Central, Electric
Cooling
- Central Air
Appliances
- Included: Dishwasher, Dryer, Electric Water Heater, Range, Range Hood, Refrigerator, Tankless Water Heater, Washer
- Laundry: Corridor Access, Electric Dryer Hookup, Inside, Laundry Closet, Washer Hookup
Features
- Ceiling Fan(s), Eating Space In Kitchen, Kitchen/Family Room Combo, Living Room/Dining Room Combo, Open Floorplan, Primary Bedroom Main Floor, Smart Home, Solid Surface Counters, Split Bedroom, Thermostat, Walk-In Closet(s)
- Flooring: Tile, Vinyl
- Doors: Sliding Doors
- Has fireplace: Yes
- Fireplace features: Decorative, Family Room
Interior area
- Total structure area: 3,145
- Total interior livable area: 2,153 sqft
Property
Parking
- Total spaces: 2
- Parking features: Garage - Attached
- Attached garage spaces: 2
Features
- Levels: One
- Stories: 1
- Exterior features: Garden, Irrigation System, Lighting
Lot
- Size: 0.29 Acres
- Features: Cul-De-Sac
Details
- Parcel number: 012230479500050
- Zoning: R-1A
- Special conditions: Short Sale
Construction
Type & style
- Home type: SingleFamily
- Property subtype: Single Family Residence
Materials
- Stone, Wood Frame, Wood Siding
- Foundation: Slab
- Roof: Shingle
Condition
- New construction: No
- Year built: 1977
Utilities & green energy
- Sewer: Public Sewer
- Water: Public
- Utilities for property: Cable Connected, Electricity Connected, Phone Available, Sewer Connected
Community & HOA
Community
- Pet fee: $0 monthly
- Subdivision: LAKE WAUNATTA WOODS
HOA
- Has HOA: Yes
- Services included: Maintenance Grounds
- HOA fee: $23 monthly
- HOA name: Joshua Shaw
- HOA phone: 407-647-2622
Location
- Region: Winter Park
Financial & listing details
- Price per square foot: $275/sqft
- Tax assessed value: $564,803
- Annual tax amount: $5,971
- Date on market: 4/11/2024
- Cumulative days on market: 299 days
- Listing terms: Cash,Conventional,FHA,VA Loan
- Ownership: Fee Simple
- Total actual rent: 0
- Electric utility on property: Yes
- Road surface type: Paved
Price history
| Date | Event | Price |
|---|---|---|
| 7/1/2025 | Sold | $593,000+8%$275/sqft |
Source:  Stellar MLS #O6194323 Report a problem Stellar MLS #O6194323 Report a problem | ||
| 2/27/2025 | Pending sale | $549,000$255/sqft |
Source: Stellar MLS #O6194323 Report a problem | ||
| 12/4/2024 | Price change | $549,000-4.5%$255/sqft |
Source: Stellar MLS #O6194323 Report a problem | ||
| 11/16/2024 | Price change | $575,000-8%$267/sqft |
Source: Stellar MLS #O6194323 Report a problem | ||
| 11/9/2024 | Price change | $625,000-3.8%$290/sqft |
Source: Stellar MLS #O6194323 Report a problem | ||
| 8/2/2024 | Price change | $650,000-2.8%$302/sqft |
Source: Stellar MLS #O6194323 Report a problem | ||
| 7/20/2024 | Price change | $669,000-0.9%$311/sqft |
Source: Stellar MLS #O6194323 Report a problem | ||
| 6/19/2024 | Price change | $675,000-0.6%$314/sqft |
Source: Stellar MLS #O6194323 Report a problem | ||
| 6/14/2024 | Price change | $679,000-1.5%$315/sqft |
Source: Stellar MLS #O6194323 Report a problem | ||
| 6/7/2024 | Price change | $689,000-0.9%$320/sqft |
Source: Stellar MLS #O6194323 Report a problem | ||
| 5/25/2024 | Price change | $695,000-0.4%$323/sqft |
Source: Stellar MLS #O6194323 Report a problem | ||
| 5/18/2024 | Price change | $698,000-0.3%$324/sqft |
Source: Stellar MLS #O6194323 Report a problem | ||
| 5/10/2024 | Price change | $699,900-2.7%$325/sqft |
Source: Stellar MLS #O6194323 Report a problem | ||
| 4/19/2024 | Price change | $719,000-2.7%$334/sqft |
Source: Stellar MLS #O6194323 Report a problem | ||
| 4/12/2024 | Price change | $739,000+14.6%$343/sqft |
Source: Stellar MLS #O6194323 Report a problem | ||
| 2/23/2023 | Pending sale | $645,000$300/sqft |
Source: Stellar MLS #A4561695 Report a problem | ||
| 2/22/2023 | Listed for sale | $645,000+60.4%$300/sqft |
Source: Stellar MLS #A4561695 Report a problem | ||
| 5/31/2022 | Sold | $402,000+136.6%$187/sqft |
Source: Public Record Report a problem | ||
| 8/23/2000 | Sold | $169,900$79/sqft |
Source: Public Record Report a problem | ||
Public tax history
| Year | Property taxes | Tax assessment |
|---|---|---|
| 2024 | $8,856 +48.3% | $564,803 +56.6% |
| 2023 | $5,971 +187.4% | $360,727 +138.3% |
| 2022 | $2,078 +2.1% | $151,367 +3% |
| 2021 | $2,035 +1.9% | $146,958 +1.4% |
| 2020 | $1,998 +15.1% | $144,929 +2.3% |
| 2019 | $1,735 +1.8% | $141,671 +1.9% |
| 2018 | $1,705 | $139,029 -41.5% |
| 2017 | $1,705 +1.8% | $237,733 +3.7% |
| 2016 | $1,674 +2% | $229,348 -2.5% |
| 2015 | $1,641 -4.9% | $235,307 +26.1% |
| 2014 | $1,725 +2.3% | $186,625 +44.2% |
| 2013 | $1,685 +0.3% | $129,448 +0.3% |
| 2012 | $1,680 -5.3% | $129,046 -4% |
| 2011 | $1,774 -0.5% | $134,478 -3.1% |
| 2010 | $1,783 | $138,793 -21.6% |
| 2009 | -- | $177,000 -26.2% |
| 2008 | $2,306 -3.9% | $239,711 -12.7% |
| 2007 | $2,401 -13.8% | $274,659 +3.8% |
| 2006 | $2,786 +1.4% | $264,529 +27.1% |
| 2005 | $2,749 +5.1% | $208,103 +17.2% |
| 2004 | $2,615 +0.5% | $177,496 +7.9% |
| 2003 | $2,602 +2.9% | $164,534 +3.6% |
| 2002 | $2,528 -1.2% | $158,827 +6.7% |
| 2001 | $2,559 +24.9% | $148,789 +22.3% |
| 2000 | $2,049 | $121,689 |
Find assessor info on the county website
Neighborhood: Goldenrod
Nearby homes
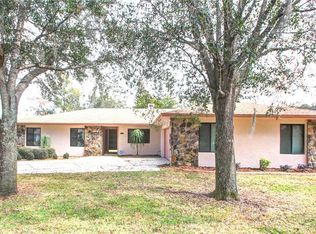
- $549,0003 bd2 ba2.2k sqft4033 Yacht Ct, Winter Park, FL 32792Sold
- $379,4003 bd2 ba1.6k sqft8026 Lake Waunatta Dr, Winter Park, FL 32792Off Market

- $497,0003 bd2 ba2k sqft4038 Cool Water Ct, Winter Park, FL 32792Off Market

- $447,5003 bd2 ba1.8k sqft8032 Lake Waunatta Dr, Winter Park, FL 32792Off Market
- $645,0005 bd3 ba2.9k sqft4030 Cool Water Ct, Winter Park, FL 32792Sold
- $520,8004 bd2 ba2.5k sqft8040 Lake Waunatta Dr, Winter Park, FL 32792Off Market
- $494,2004 bd2 ba2.1k sqft4042 Yacht Ct, Winter Park, FL 32792Off Market
- $511,6003 bd2 ba1.9k sqft3936 Cool Water Ct, Winter Park, FL 32792Off Market
Nearby schools
GreatSchools rating
- 7/10Lakemont Elementary SchoolGrades: K-5Distance: 3.2 mi
- 6/10Maitland Middle SchoolGrades: 6-8Distance: 4.7 mi
- 7/10Winter Park High SchoolGrades: 9-12Distance: 3 mi
Get a cash offer in 3 minutes
Find out how much your home could sell for in as little as 3 minutes with a no-obligation cash offer.
Estimated market value
$587,600
Get a cash offer in 3 minutes
Find out how much your home could sell for in as little as 3 minutes with a no-obligation cash offer.
Estimated market value
$587,600
- Florida
- Orange County
- Winter Park
- 32792
- Goldenrod
- 4041 YACHT COURT
Nearby cities
Nearby neighborhoods
Nearby zip codes
Other Winter Park Topics
