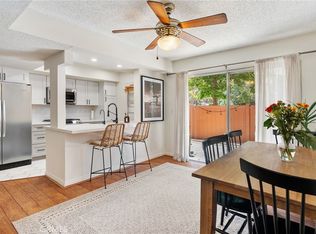
Such a tranquil environment and feels like vacation living. There are 2 bedrooms, 1.5 baths, and a family room open to the kitchen by the newer sliding glass door to the private patio. The carport and storage unit are close by. You will also enjoy the pool and spa in the warm summer. The stove and refrigerator are brand new, and the double paned windows throughout are just 2 years old as are the central air and heat that have also been replaced. You will be close to shopping, freeway access, restaurants and even the sheriff station is just down the street. This townhome is within the award-winning Las Virgenes School District too. Built on bedrock, you won't want to miss this one as interest rates are coming down too.
Sold for $525,000
Listed by: Sotheby's International Realty • Cindy Libonati • Contact: 818-290-5599
Bought with: T.N.G. Real Estate Consultants
$525,000
4041 Yankee Dr, Agoura Hills, CA 91301
2beds
1,127sqft
Condominium
Built in 1973
-- sqft lot
$563,500 Zestimate®
$466/sqft
$3,593 Estimated rent
Home value
$563,500
$518,000 - $614,000
$3,593/mo
Zestimate® history
Owner options
List your home for rent
$3,593/mo
Rent Zestimate®
Find your next renter with Zillow Rental Manager. Plus, with online applications, you can quickly screen prospective tenants – for free.
$3,593/mo
Rent Zestimate®
Refinance and save
$3,837/mo
Est. payment
Refinancing to a lower rate could help reduce your monthly payments and save thousands over the life of the loan.
$3,837/mo
Est. payment
Explore your selling options
Work with a Zillow partner agent
Leverage their expertise and Zillow's premium Showcase listings to get your home seen by more buyers.
Get startedList with your own agent
Get your home in front of millions of buyers by listing it on Zillow.
Learn how to do itSell it yourself
Take full control of how buyers see your home on Zillow by listing For Sale by Owner (FSBO).
List your homeWhat's special
Double paned windowsClose to shoppingCentral airNewer sliding glass doorStorage unitPrivate patioFreeway access
Zillow last checked:
Listing updated:
Listed by:
Cindy Libonati DRE #00582036 818-421-4468,
Sotheby's International Realty
Bought with:
Leyla Lovineh, DRE #02020860
T.N.G. Real Estate Consultants
Source: CRMLS,MLS#: SR23222076 Originating MLS: California Regional MLS
Originating MLS: California Regional MLSFacts & features
Interior
Bedrooms & bathrooms
- Bedrooms: 2
- Bathrooms: 2
- Full bathrooms: 1
- 1/2 bathrooms: 1
- Main level bathrooms: 1
Rooms
- Room types: Bedroom, Kitchen, Living Room
Bedroom
- Features: All Bedrooms Up
Bathroom
- Features: Low Flow Plumbing Fixtures
Kitchen
- Features: Kitchen/Family Room Combo, Pots & Pan Drawers
Heating
- Central
Cooling
- Central Air
Appliances
- Included: Gas Range, Gas Water Heater, Refrigerator, Range Hood, Water Heater, Dryer, Washer
- Laundry: Washer Hookup, Gas Dryer Hookup, Inside, In Kitchen, Stacked
Features
- Ceiling Fan(s), Recessed Lighting, Tile Counters, All Bedrooms Up
- Flooring: Carpet, Laminate, Tile
- Doors: Mirrored Closet Door(s), Sliding Doors
- Windows: Double Pane Windows, Screens
- Has fireplace: No
- Fireplace features: None
- Common walls with other units/homes: 2+ Common Walls,No One Above,No One Below
Interior area
- Total interior livable area: 1,127 sqft
Property
Parking
- Total spaces: 1
- Parking features: Carport, Detached Carport, Paved, Private, One Space, On Street, Storage
- Carport spaces: 1
Accessibility
- Accessibility features: None
Features
- Levels: Two
- Stories: 2
- Entry location: living room
- Patio & porch: Front Porch, Open, Patio, Tile
- Pool features: Community, Gunite, Heated, Association
- Has spa: Yes
- Spa features: Association, Community, Gunite, Heated, In Ground
- Fencing: Fair Condition,Wood
- Has view: Yes
- View description: None
Lot
- Size: 3.64 Acres
- Features: Landscaped, Near Public Transit, Sprinkler System, Sloped Up, Walkstreet
Details
- Parcel number: 2064010154
- Zoning: AH RM-CD*
- Special conditions: Standard
Construction
Type & style
- Home type: Condo
- Property subtype: Condominium
- Attached to another structure: Yes
Materials
- Roof: Mixed
Condition
- New construction: No
- Year built: 1973
Utilities & green energy
- Electric: Electricity - On Property, 220 Volts in Kitchen, Standard
- Sewer: Public Sewer
- Water: Public
- Utilities for property: Cable Available, Electricity Connected, Natural Gas Connected, Sewer Connected, Water Connected
Community & HOA
Community
- Features: Curbs, Suburban, Sidewalks, Pool
- Subdivision: Liberty Canyon Townhomes (861)
HOA
- Has HOA: Yes
- Amenities included: Pool, Pets Allowed, Spa/Hot Tub
- HOA fee: $450 monthly
- HOA name: Liberty Canyon HOA
- HOA phone: 818-707-0200
Location
- Region: Agoura Hills
Financial & listing details
- Price per square foot: $466/sqft
- Tax assessed value: $535,500
- Annual tax amount: $6,540
- Date on market: 12/7/2023
- Cumulative days on market: 103 days
- Listing terms: Cash,Cash to New Loan,Conventional,FHA
- Inclusions: refrigerator, washer & dryer, range
- Exclusions: as it is
Price history
| Date | Event | Price |
|---|---|---|
| 1/24/2024 | Sold | $525,000$466/sqft |
Source:  CRMLS #SR23222076 Report a problem CRMLS #SR23222076 Report a problem | ||
| 1/19/2024 | Pending sale | $525,000$466/sqft |
Source: CRMLS #SR23222076 Report a problem | ||
| 12/23/2023 | Contingent | $525,000$466/sqft |
Source: CRMLS #SR23222076 Report a problem | ||
| 12/19/2023 | Price change | $525,000-2.6%$466/sqft |
Source: CRMLS #SR23222076 Report a problem | ||
| 12/7/2023 | Price change | $539,000-2%$478/sqft |
Source: CRMLS #SR23222076 Report a problem | ||
| 9/13/2023 | Pending sale | $550,000+472.9%$488/sqft |
Source: CRMLS #SB23162270 Report a problem | ||
| 10/8/1997 | Sold | $96,000$85/sqft |
Source: Public Record Report a problem | ||
Public tax history
| Year | Property taxes | Tax assessment |
|---|---|---|
| 2025 | $6,540 +179.1% | $535,500 +187.9% |
| 2024 | $2,343 +1.6% | $185,978 +2% |
| 2023 | $2,306 +2.9% | $182,332 +2% |
| 2022 | $2,241 +0.6% | $178,757 +2% |
| 2021 | $2,227 +1.1% | $175,253 +1% |
| 2020 | $2,203 | $173,457 +2% |
| 2019 | $2,203 +3.4% | $170,057 +2% |
| 2018 | $2,131 | $166,723 +2% |
| 2017 | $2,131 +1.9% | $163,455 +2% |
| 2016 | $2,091 +3.6% | $160,251 +1.5% |
| 2015 | $2,018 +2.4% | $157,845 +2% |
| 2014 | $1,969 | $154,754 +2.5% |
| 2012 | -- | $151,036 +2% |
| 2011 | -- | $148,075 +0.8% |
| 2010 | -- | $146,969 -0.2% |
| 2009 | -- | $147,319 +2% |
| 2008 | -- | $144,431 +2% |
| 2007 | -- | $141,600 +2% |
| 2006 | -- | $138,824 |
| 2005 | -- | $138,824 +4% |
| 2004 | -- | $133,436 +1.9% |
| 2003 | -- | $130,991 +2% |
| 2002 | -- | $128,424 +28.8% |
| 2000 | -- | $99,732 |
Find assessor info on the county website
Neighborhood: Historic Quarter
Nearby homes
- $575,0002 bd2 ba1.1k sqft4084 Yankee Dr, Agoura Hills, CA 91301Sold
- $575,0003 bd2 ba1k sqft4108 Yankee Dr, Agoura Hills, CA 91301Sold

- $557,0002 bd2 ba1.1k sqft4114 Yankee Dr, Agoura Hills, CA 91301Off Market
- $747,6002 bd2 ba1k sqft4107 Yankee Dr, Agoura Hills, CA 91301Off Market
- $553,1002 bd2 ba1.1k sqft4073 Yankee Dr, Agoura Hills, CA 91301Off Market
- $554,6002 bd2 ba1.1k sqft4035 Yankee Dr, Agoura Hills, CA 91301Off Market
- $--2 bd2 ba1.2k sqft4035 Yankee Dr #4035, Agoura Hills, CA 91301Off Market
- $557,4002 bd2 ba1k sqft4037 Yankee Dr, Agoura, CA 91301Off Market
Nearby schools
GreatSchools rating
- 10/10Lupin Hill Elementary SchoolGrades: K-5Distance: 2.5 mi
- 9/10Arthur E. Wright Middle SchoolGrades: 6-8Distance: 1.2 mi
- 9/10Agoura High SchoolGrades: 9-12Distance: 1.7 mi
Get a cash offer in 3 minutes
Find out how much your home could sell for in as little as 3 minutes with a no-obligation cash offer.
Estimated market value
$563,500
Get a cash offer in 3 minutes
Find out how much your home could sell for in as little as 3 minutes with a no-obligation cash offer.
Estimated market value
$563,500
Nearby cities
Nearby neighborhoods
Nearby zip codes
Other Agoura Hills Topics
