Skip main navigation
Sold for $545,000
  • Listed by: Attorneys Funding Group Inc • Alinne Rodriguez • 951-473-5887
    Bought with: Coldwell Banker Realty
    $545,000

    40410 Calle Real, Murrieta, CA 92563

    3beds
    1,574sqft
    Townhouse
    Built in 2017
    -- sqft lot
    $557,400 Zestimate®
    $346/sqft
    $2,883 Estimated rent

    Home value

    $557,400

    $530,000 - $585,000

    $2,883/mo

    Zestimate® history
    Loading
    Loading...

    Owner options

    List your home for rent

    $2,883/mo

    Rent Zestimate®

    Find your next renter with Zillow Rental Manager. Plus, with online applications, you can quickly screen prospective tenants – for free.

    Learn more

    $2,883/mo

    Rent Zestimate®

    Refinance and save

    $3,714/mo

    Est. payment

    Refinancing to a lower rate could help reduce your monthly payments and save thousands over the life of the loan.

    See today's rates

    $3,714/mo

    Est. payment

    Explore your selling options

    Work with a Zillow partner agent

    Leverage their expertise and Zillow's premium Showcase listings to get your home seen by more buyers.

    Get started

    List with your own agent

    Get your home in front of millions of buyers by listing it on Zillow.

    Learn how to do it

    Sell it yourself

    Take full control of how buyers see your home on Zillow by listing For Sale by Owner (FSBO).

    List your home

    What's special

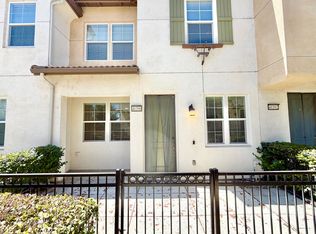
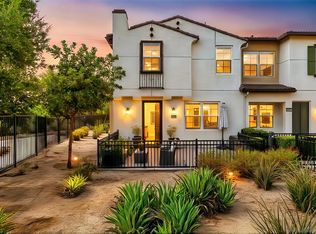
    Nestled in the heart of Murrieta with breathtaking views of the Murrieta hills and trails, this immaculate two-story end unit boasts 3 bedrooms, 2.5 baths, and a spacious 1,574 sq ft. with attached 2-car garage for your convenience. Inviting, open-concept layout on the first floor, seamlessly integrates the kitchen, dining area, and living room. The kitchen features granite countertops, island with sink, a reverse osmosis water filtration system, water softener, stainless steel appliances, ample cabinet space, and custom tile flooring that exudes elegance and practicality. Bask in the abundant natural light that filters through the many windows. Ascend to the second story, where upgraded memory foam padding beneath the plush carpeting enhances comfort throughout. A generously sized loft offers versatility for various lifestyle needs, while the upstairs laundry room adds convenience to everyday chores. Enjoy the best views in the house from the master bedroom and loft! The master bath boasts a shower stall, separate soaking tub, dual sinks, custom tile flooring, with a large walk-in closet. Ceiling fans adorn every room, ensuring comfort year-round. Entertain in the oversized patio that invites you to unwind in privacy while overlooking the community trails, firepit, and captivating vistas. Enjoy resort-style amenities including a large swimming pool, spa, lounge chairs, cabanas, barbecue pits, and an outdoor fireplace. For outdoor enthusiasts, the community trail runs alongside the unit, connecting to additional routes for leisurely strolls or invigorating jogs. Nearby, a community park awaits with basketball courts, open grassy areas, a tot lot, and picnic tables for endless outdoor enjoyment. Conveniently located less than 10 minutes from major shopping centers such as Promenade Mall, Sam's Club, Costco, and an array of grocery stores and restaurants. Easy access to I-15 and I-215, commuting is a breeze, while being situated in the highly rated Murrieta School District. Don't miss the opportunity to make this your dream home – schedule your showing today!

    Zillow last checked:

    Listing updated:

    Listed by:

    Alinne Rodriguez DRE #01782606 951-473-5887,

    Attorneys Funding Group Inc

    Bought with:

    Laura Teposte, DRE #01447384

    Coldwell Banker Realty

    Source: CRMLS,MLS#: SW24093751MLS LogoOriginating MLS: California Regional MLS

    Facts & features

    Interior

    Bedrooms & bathrooms
    • Bedrooms: 3
    • Bathrooms: 3
    • Full bathrooms: 2
    • 1/2 bathrooms: 1
    • Main level bathrooms: 1
    Rooms
    • Room types: Bedroom, Loft, Living Room
    Bedroom
    • Features: All Bedrooms Up
    Bathroom
    • Features: Bathroom Exhaust Fan, Bathtub, Closet, Dual Sinks, Enclosed Toilet, Separate Shower, Tub Shower
    Kitchen
    • Features: Built-in Trash/Recycling, Granite Counters, Kitchen Island, Kitchen/Family Room Combo
    Heating
    • Central
    Cooling
    • Central Air
    Appliances
    • Included: Dishwasher, Free-Standing Range, Gas Range, High Efficiency Water Heater, Microwave, Refrigerator, Water Softener, Tankless Water Heater, Water To Refrigerator, Water Purifier
    • Laundry: Inside, Laundry Room, Upper Level
    Features
    • Breakfast Bar, Ceiling Fan(s), Granite Counters, Open Floorplan, Pantry, All Bedrooms Up, Loft
    • Flooring: Carpet, Tile
    • Windows: Double Pane Windows
    • Has fireplace: No
    • Fireplace features: None
    • Common walls with other units/homes: 1 Common Wall,End Unit
    Interior area
    • Total interior livable area: 1,574 sqft

    Property

    Parking
    • Total spaces: 2
    • Parking features: Direct Access, Garage, Garage Faces Rear
    • Attached garage spaces: 2
    Features
    • Levels: Two
    • Stories: 2
    • Entry location: ground
    • Patio & porch: Concrete, Covered, Enclosed, Porch
    • Exterior features: Rain Gutters
    • Pool features: Association
    • Has spa: Yes
    • Spa features: Association
    • Fencing: Wrought Iron
    • Has view: Yes
    • View description: Hills, Mountain(s), Neighborhood, Panoramic
    Lot
    • Features: Corner Lot, Drip Irrigation/Bubblers
    Details
    • Parcel number: 916713050
    • Special conditions: Standard

    Construction

    Type & style
    • Home type: Townhouse
    • Property subtype: Townhouse
    • Attached to another structure: Yes
    Materials
    • Stucco
    • Foundation: Slab
    • Roof: Tile
    Condition
    • Turnkey
    • New construction: No
    • Year built: 2017

    Utilities & green energy

    • Electric: 220 Volts in Laundry
    • Sewer: Public Sewer
    • Water: Public
    • Utilities for property: Electricity Connected, Natural Gas Connected, Sewer Connected, Water Connected

    Community & HOA

    Community
    • Features: Curbs, Hiking, Park, Street Lights, Sidewalks
    • Security: Carbon Monoxide Detector(s), Fire Sprinkler System, Smoke Detector(s)
    HOA
    • Has HOA: Yes
    • Amenities included: Fire Pit, Maintenance Grounds, Insurance, Management, Meeting/Banquet/Party Room, Outdoor Cooking Area, Barbecue, Picnic Area, Playground, Pool, Spa/Hot Tub, Security, Trail(s)
    • HOA fee: $198 monthly
    • HOA name: Arroyo Vista Community Association
    • HOA phone: 949-855-1800
    Location
    • Region: Murrieta

    Financial & listing details

    • Price per square foot: $346/sqft
    • Tax assessed value: $567,017
    • Date on market: 5/9/2024
    • Cumulative days on market: 8 days
    • Listing terms: Cash,Conventional,Submit

    Price history

    DateEventPrice
    7/21/2025Listing removed$3,000$2/sqft
    Source: Zillow Rentals Report a problem
    6/23/2025Price change$3,000-3.2%$2/sqft
    Source: Zillow Rentals Report a problem
    6/21/2025Price change$3,099-10.2%$2/sqft
    Source: Zillow Rentals Report a problem
    5/16/2025Listed for rent$3,452+15.3%$2/sqft
    Source: Zillow Rentals Report a problem
    6/17/2024Sold$545,000-1.8%$346/sqft
    Source: CRMLS #SW24093751 Report a problem
    5/20/2024Pending sale$555,000$353/sqft
    Source: MetroList Services of CA #224049315 Report a problem
    5/9/2024Listed for sale$555,000+54%$353/sqft
    Source: CRMLS #SW24093751 Report a problem
    6/11/2022Listing removed--
    Source: Zillow Rental Manager Report a problem
    6/6/2022Listed for rent$2,995+24.8%$2/sqft
    Source: Zillow Rental Manager Report a problem
    2/28/2021Listing removed--
    Source: Owner Report a problem
    8/5/2020Listing removed$2,400$2/sqft
    Source: Owner Report a problem
    7/8/2020Listed for rent$2,400$2/sqft
    Source: Owner Report a problem
    8/14/2017Sold$360,500$229/sqft
    Source: Public Record Report a problem

    Public tax history

    YearProperty taxesTax assessment
    2026-- $567,017 +2%
    2025$6,623 +34.7%$555,900 +38.4%
    2024$4,916 -1.4%$401,603 +2%
    2023$4,987 +1.8%$393,729 +2%
    2022$4,899 +1.7%$386,010 +2%
    2021$4,815 +1.2%$378,443 +1%
    2020$4,761 $374,563 +2%
    2019-- $367,220 +2%
    2018$4,575 $360,021 +1560.5%
    2017-- $21,682
    Find assessor info on the county website

    Neighborhood: 92563

    Nearby schools

    GreatSchools rating
    Get a cash offer in 3 minutes
    Find out how much your home could sell for in as little as 3 minutes with a no-obligation cash offer.
    Estimated market value
    $557,400
    Get a cash offer in 3 minutes
    Find out how much your home could sell for in as little as 3 minutes with a no-obligation cash offer.
    Estimated market value
    $557,400